
5 bedroom House -Radnor Drive, Wallasey, CH45 7PS
Offers over £390,000
- Substantial Five-Bedroom Semi-Detached Period Home
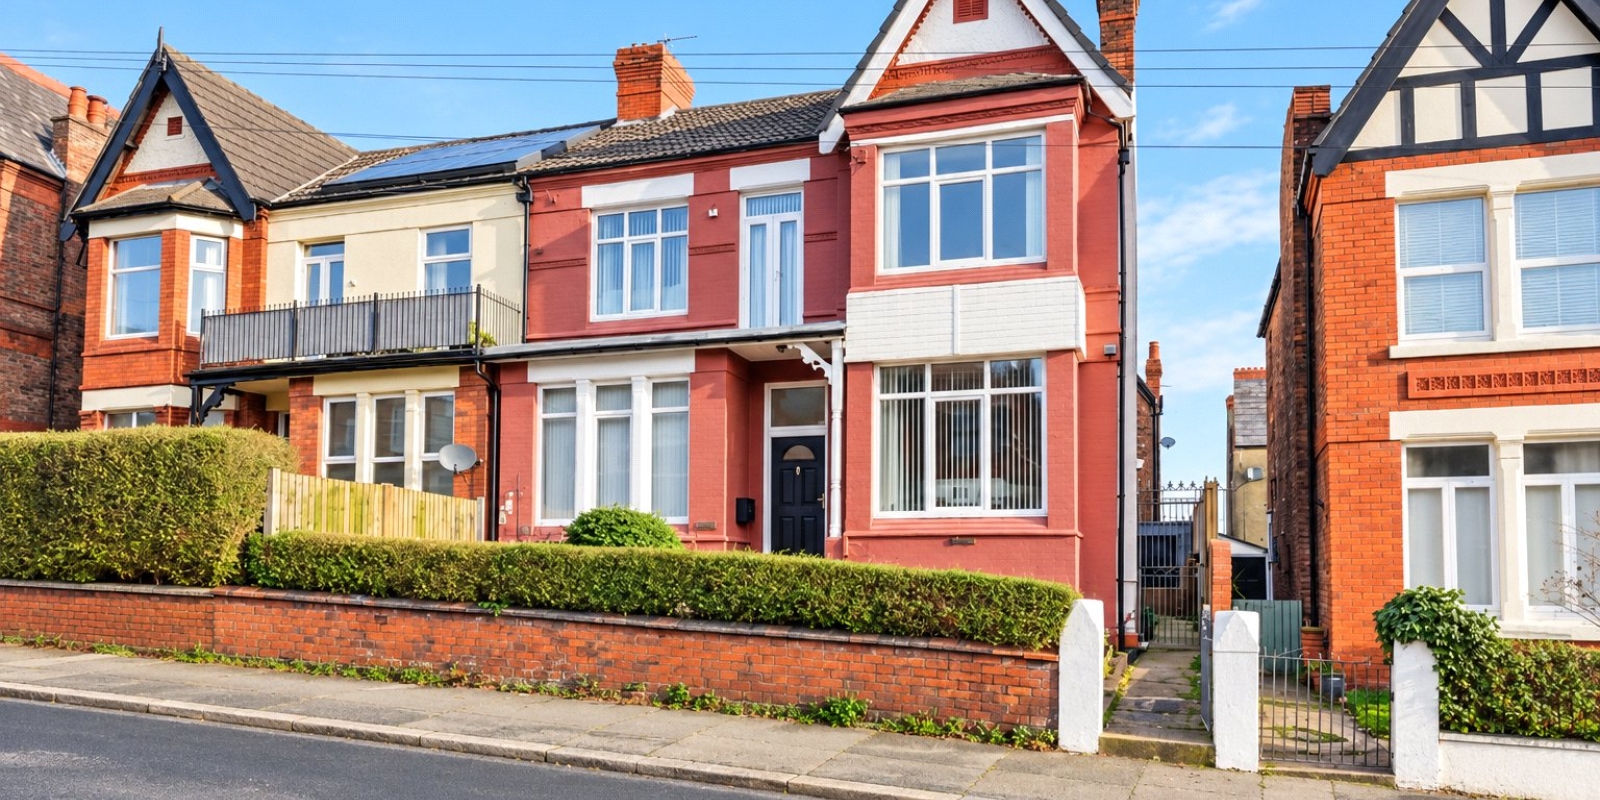
- Highly Sought-After Radnor Drive Location
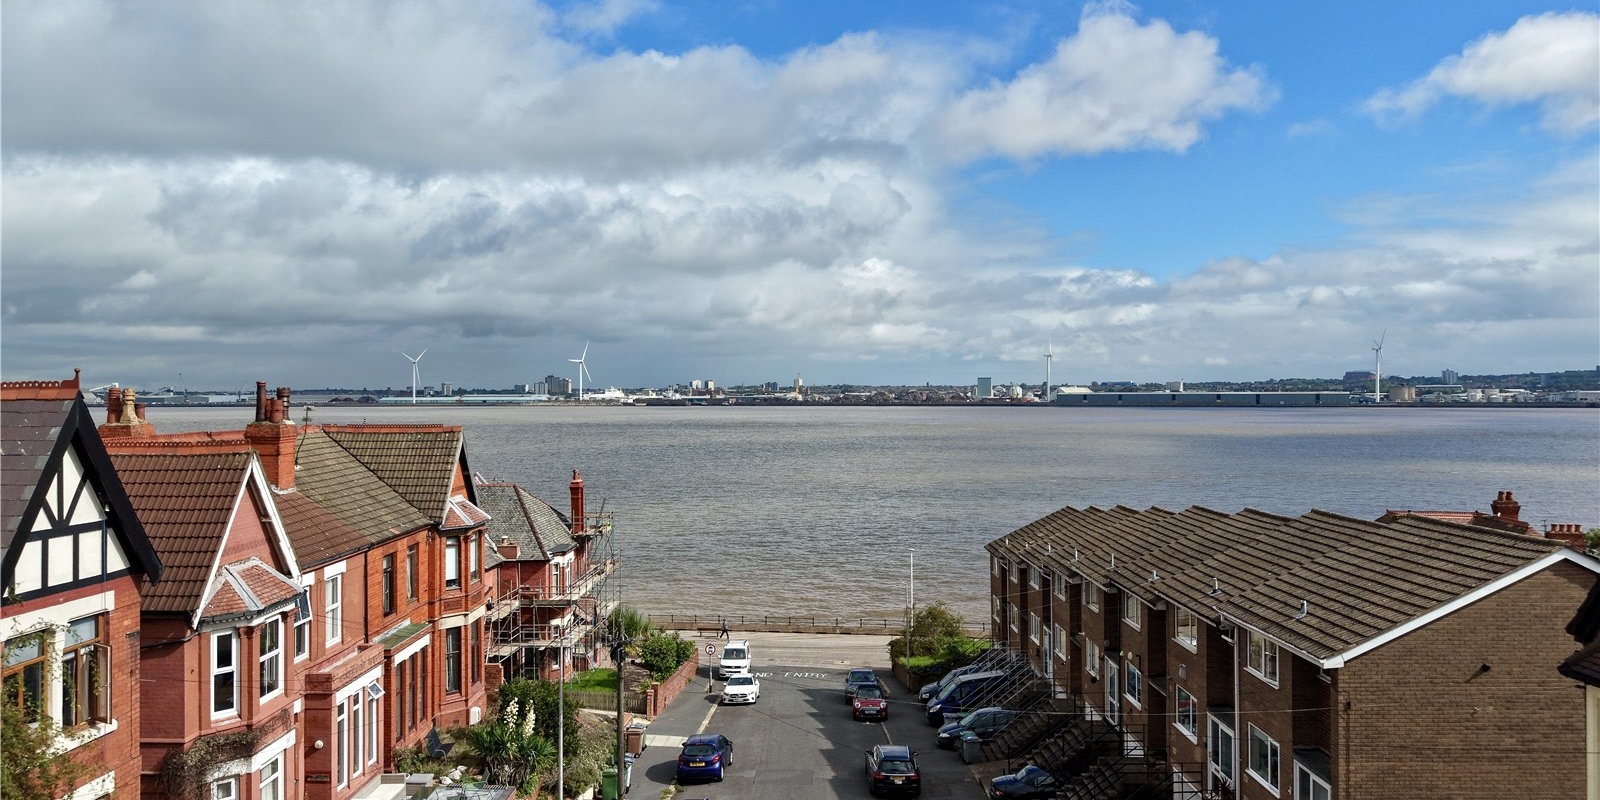
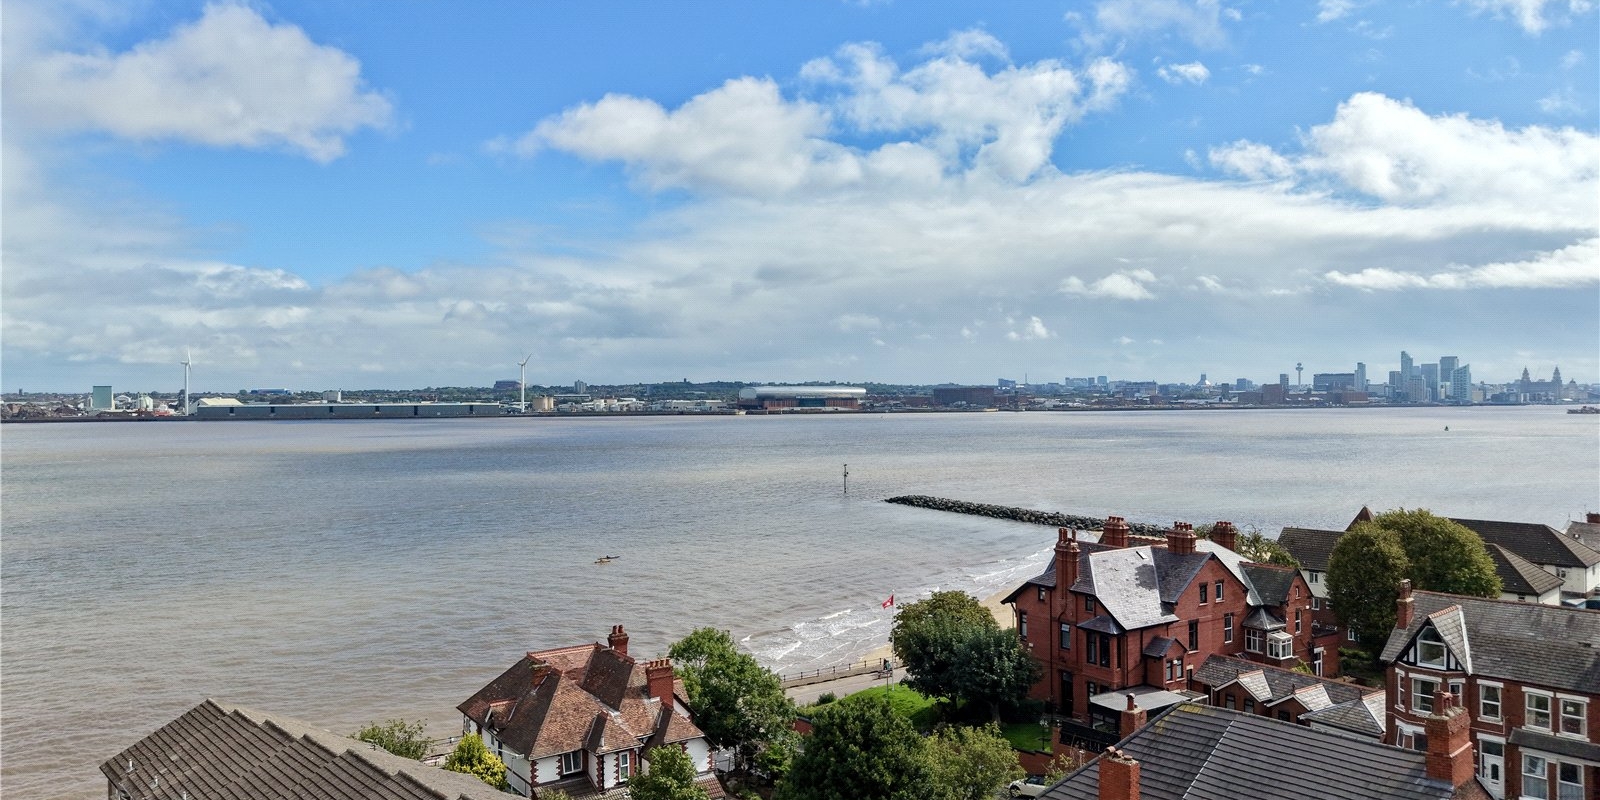
- Close to New Brighton Waterfront, Promenade & Beach
- Generous Principal Lounge with Period Features
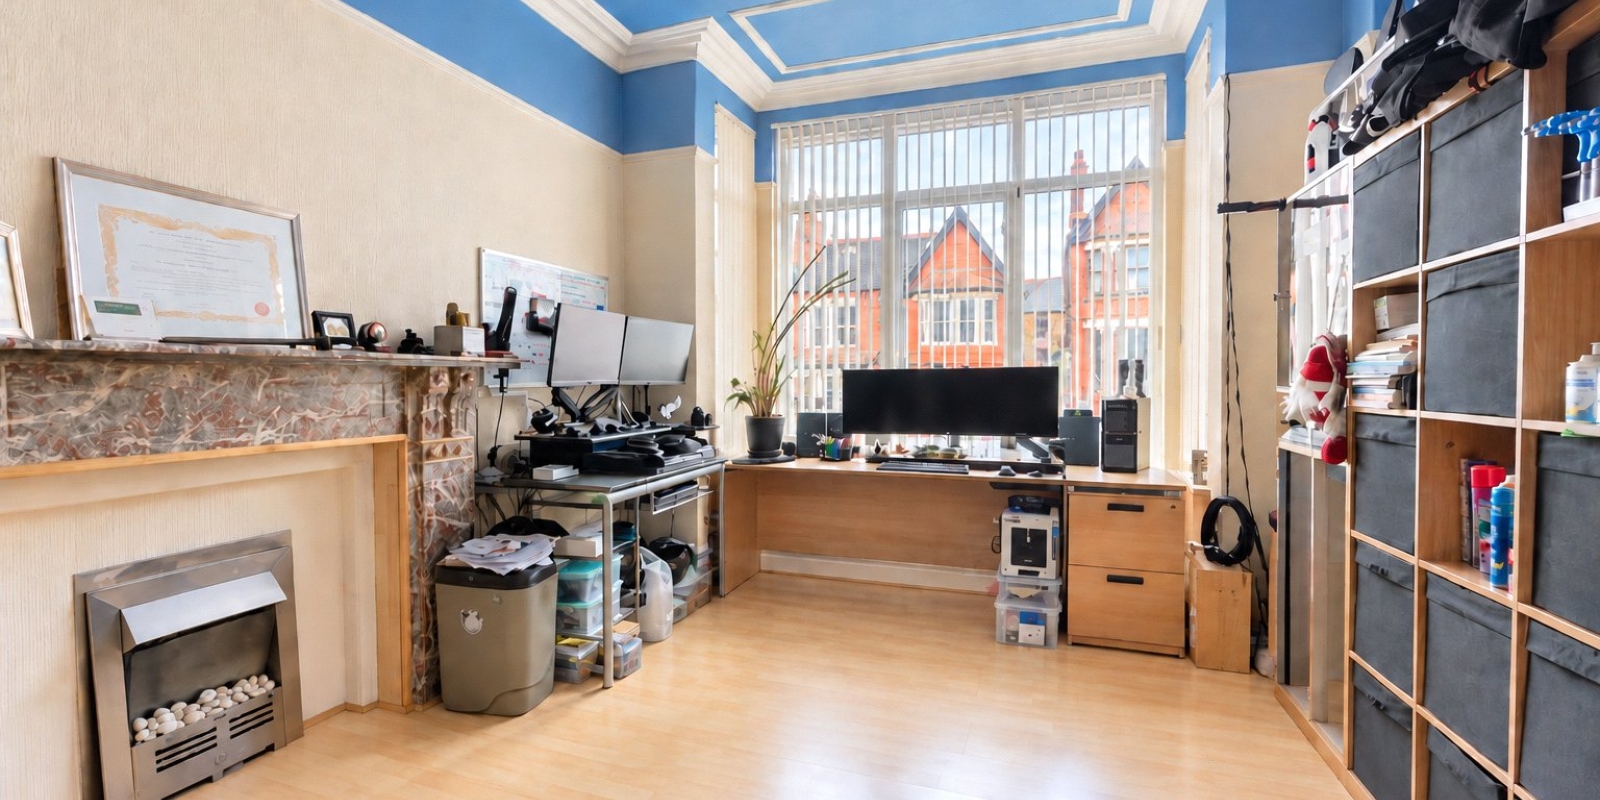
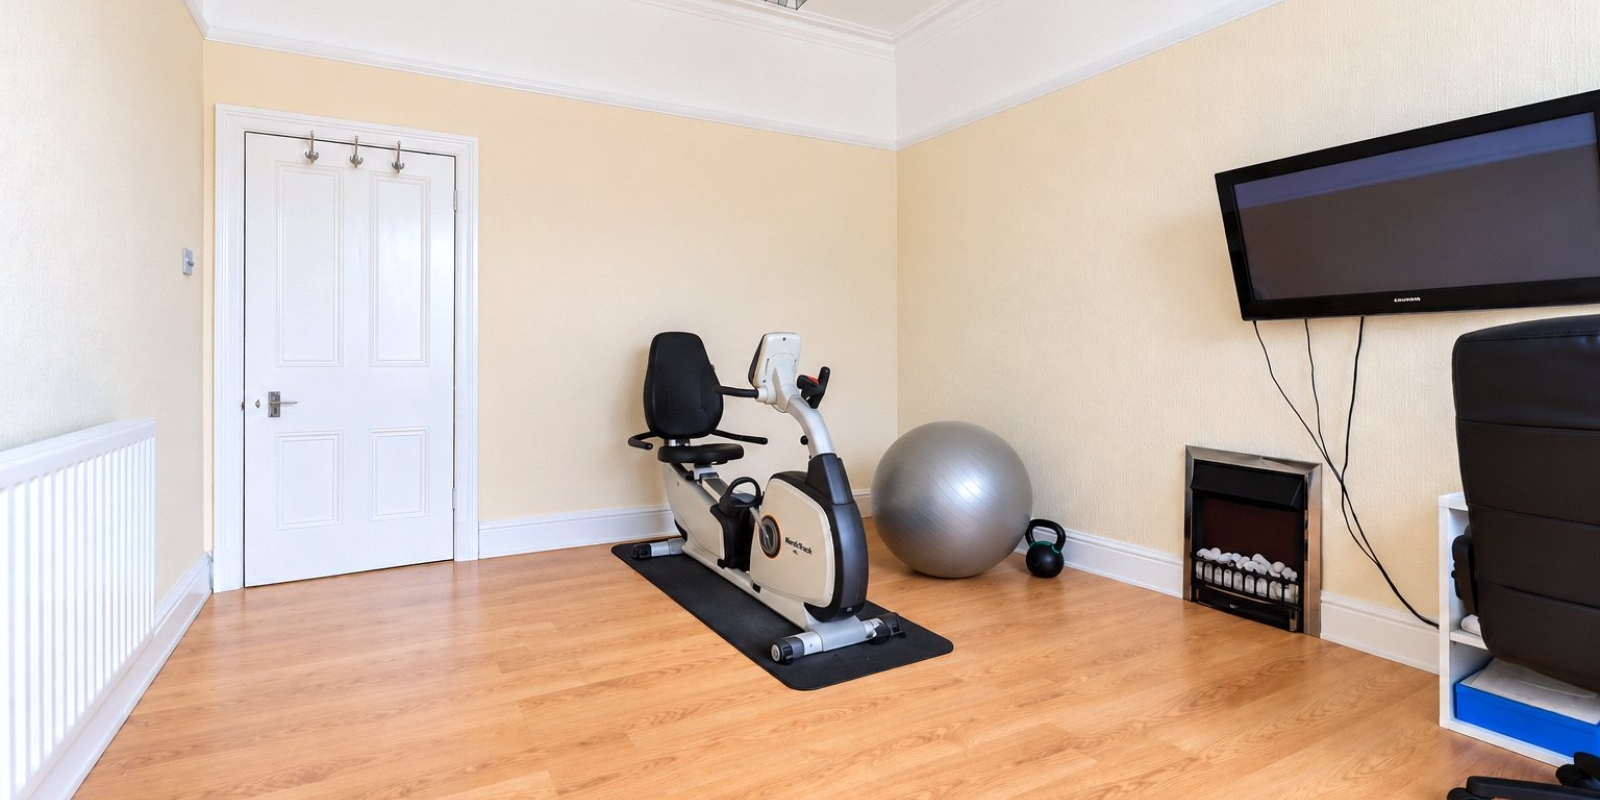
- Additional Reception Room / Home Office
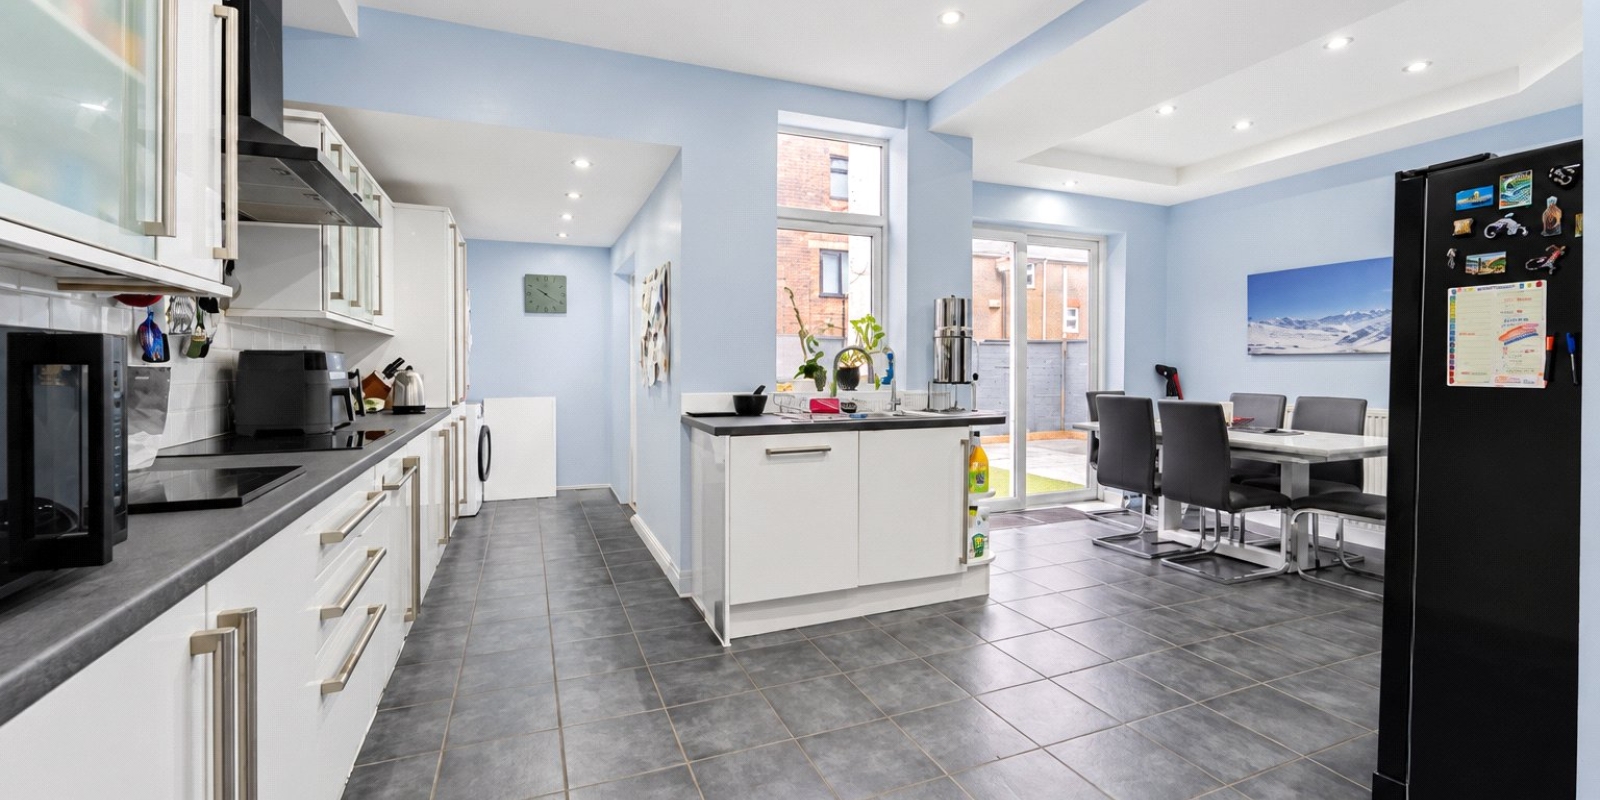
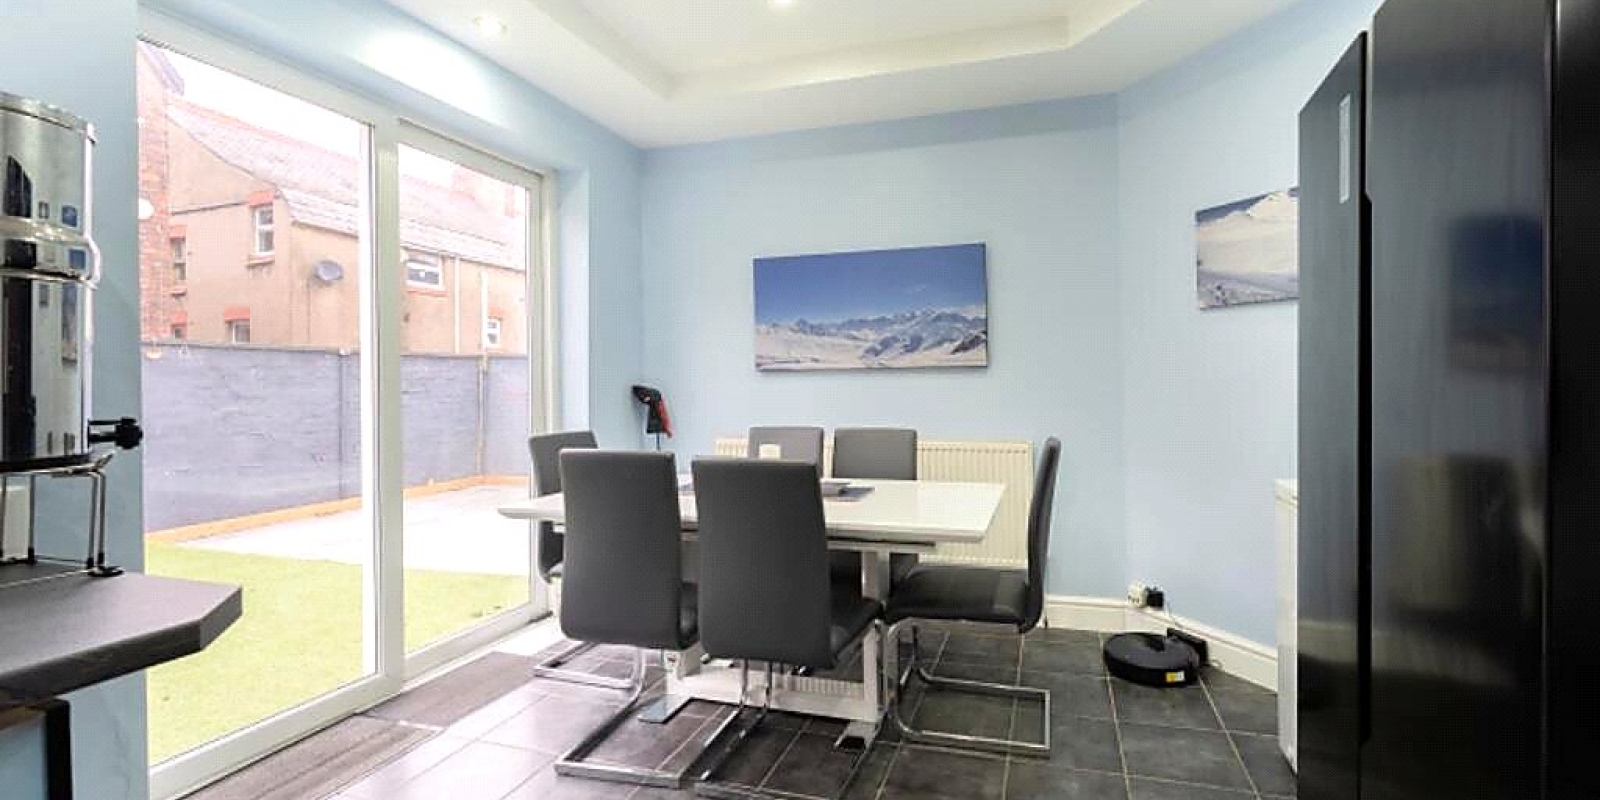
- Bright Dining Area with Doors Opening onto the Garden
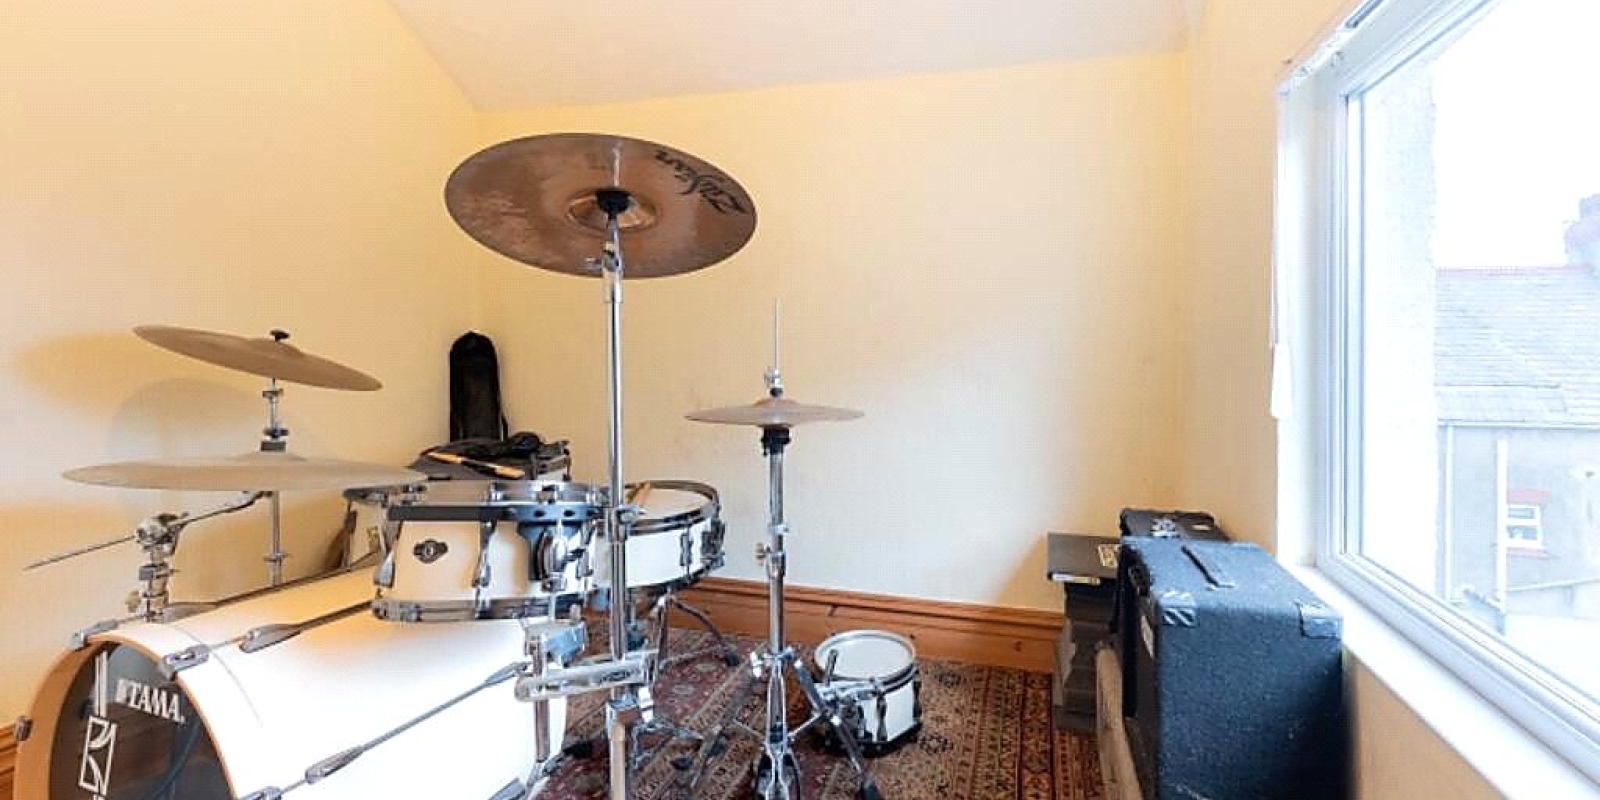
- Five Versatile Bedrooms Offering Excellent Family Space
- Contemporary Walk-In Shower Room
- Council Tax C / Freehold.
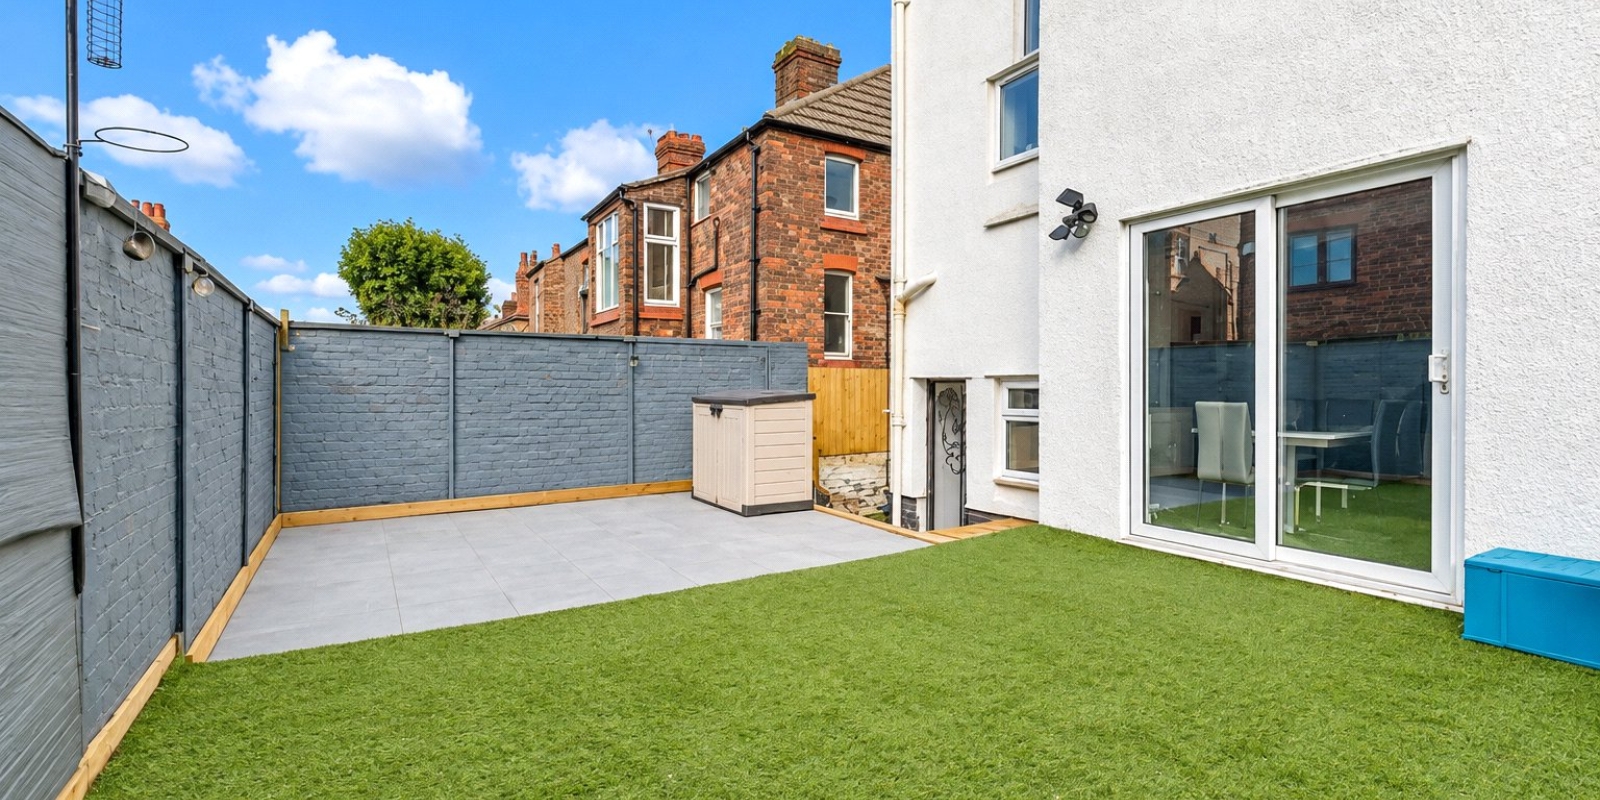
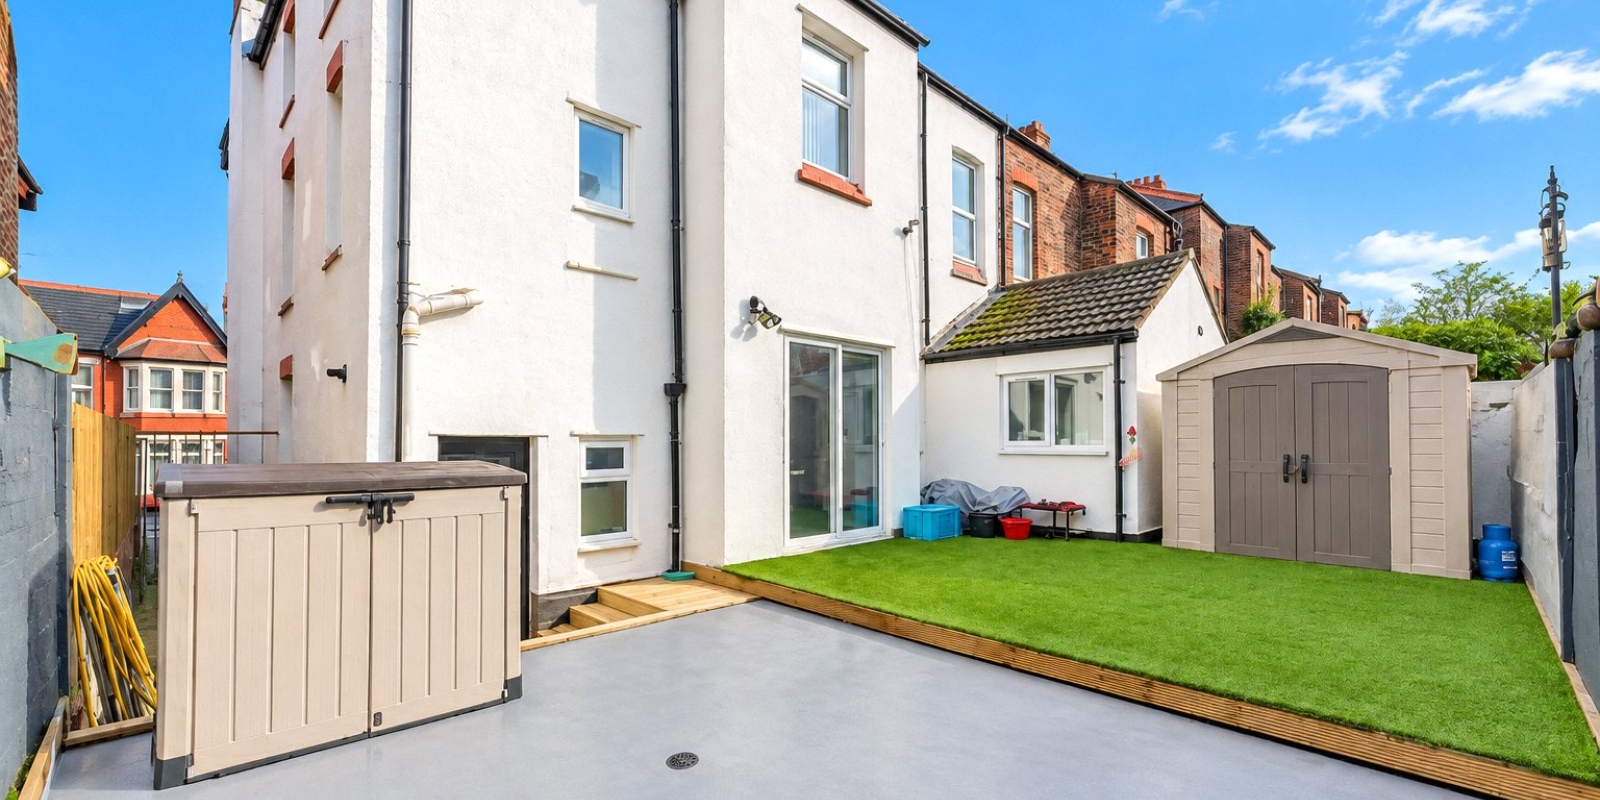
- Low-Maintenance Rear Garden with Artificial Lawn & Patio Area
- Excellent Access to New Brighton’s Restaurants, Cafés, Leisure Facilities & Amenities
Tenure: Freehold
Occupying a prominent position on the popular Radnor Drive, just moments from New Brighton’s waterfront, this substantial five-bedroom semi-detached period home offers an exceptional amount of family accommodation.
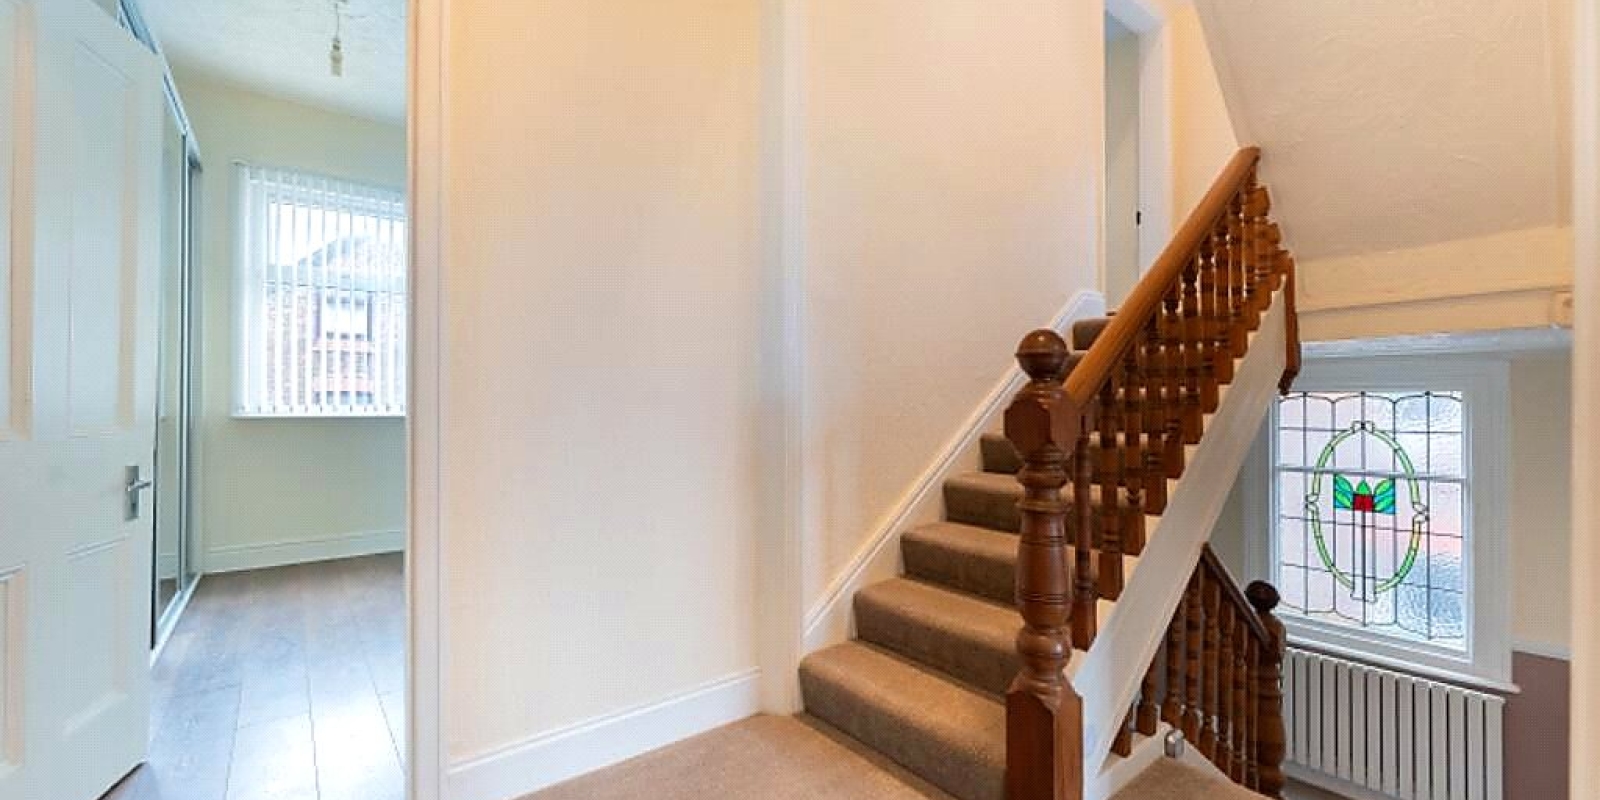
Arranged across three floors, the layout includes two generous reception rooms, an impressive kitchen/dining room, cloakroom, useful store room, four first-floor bedrooms, a contemporary shower room and a further bedroom alongside a separate loft room on the second floor.
Combining period character with genuinely versatile living space, this is a home perfectly suited to a growing family, home working or anyone simply wanting space to spread out, all within easy reach of New Brighton’s promenade, beach and vibrant range of amenities.
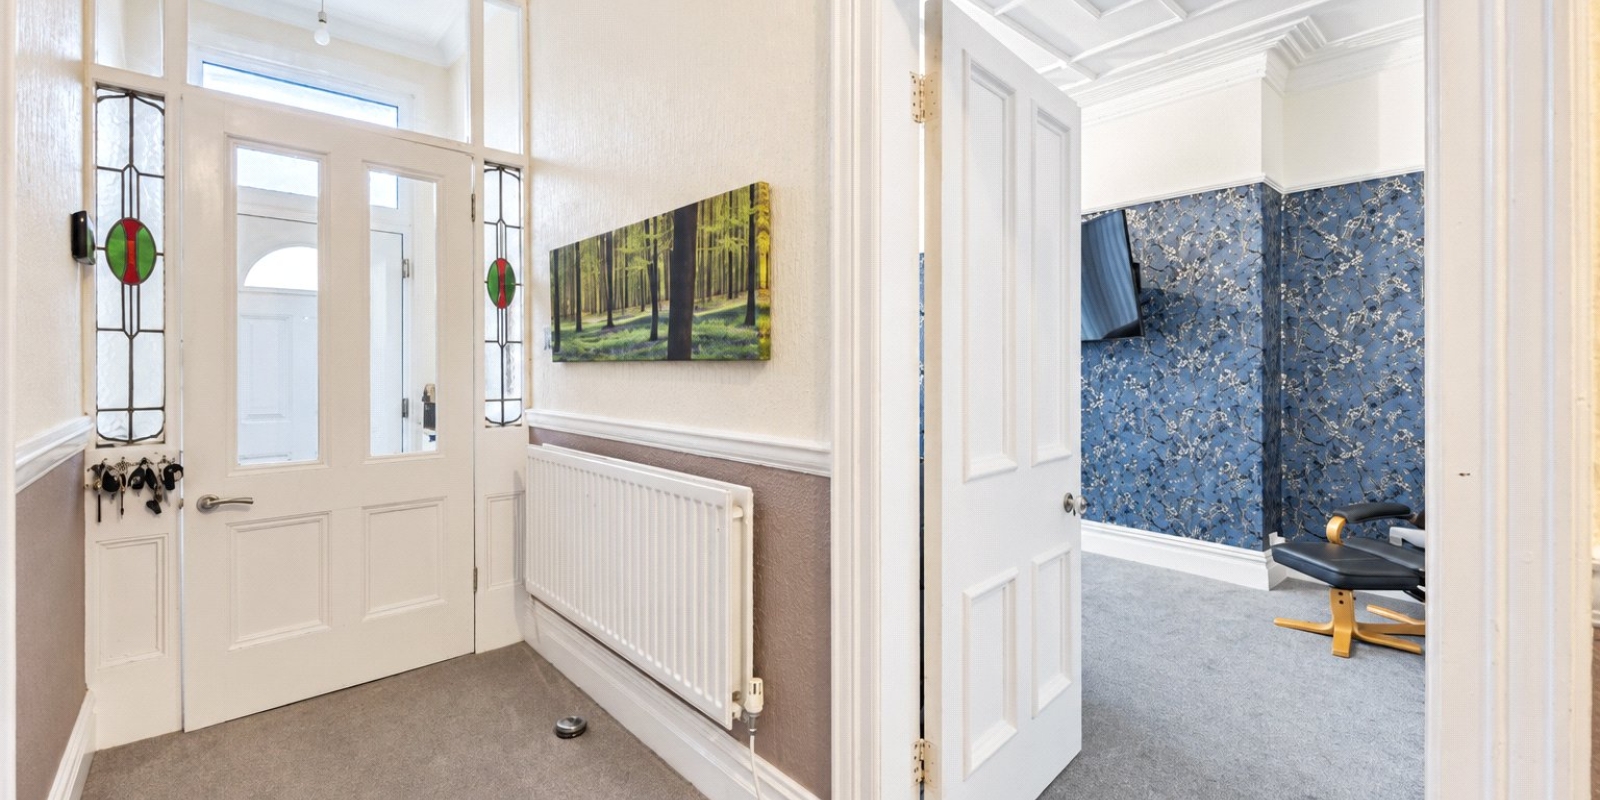
From the moment you step inside, the scale of this home becomes immediately apparent. The welcoming entrance hallway retains touches of period character and provides access to two substantial reception rooms.
To the front is a generous sitting room, complete with an attractive bay window, feature fireplace and decorative ceiling detailing. Currently utilised as a home office, its proportions allow it to work equally well as a formal lounge, family room, playroom or dedicated workspace.
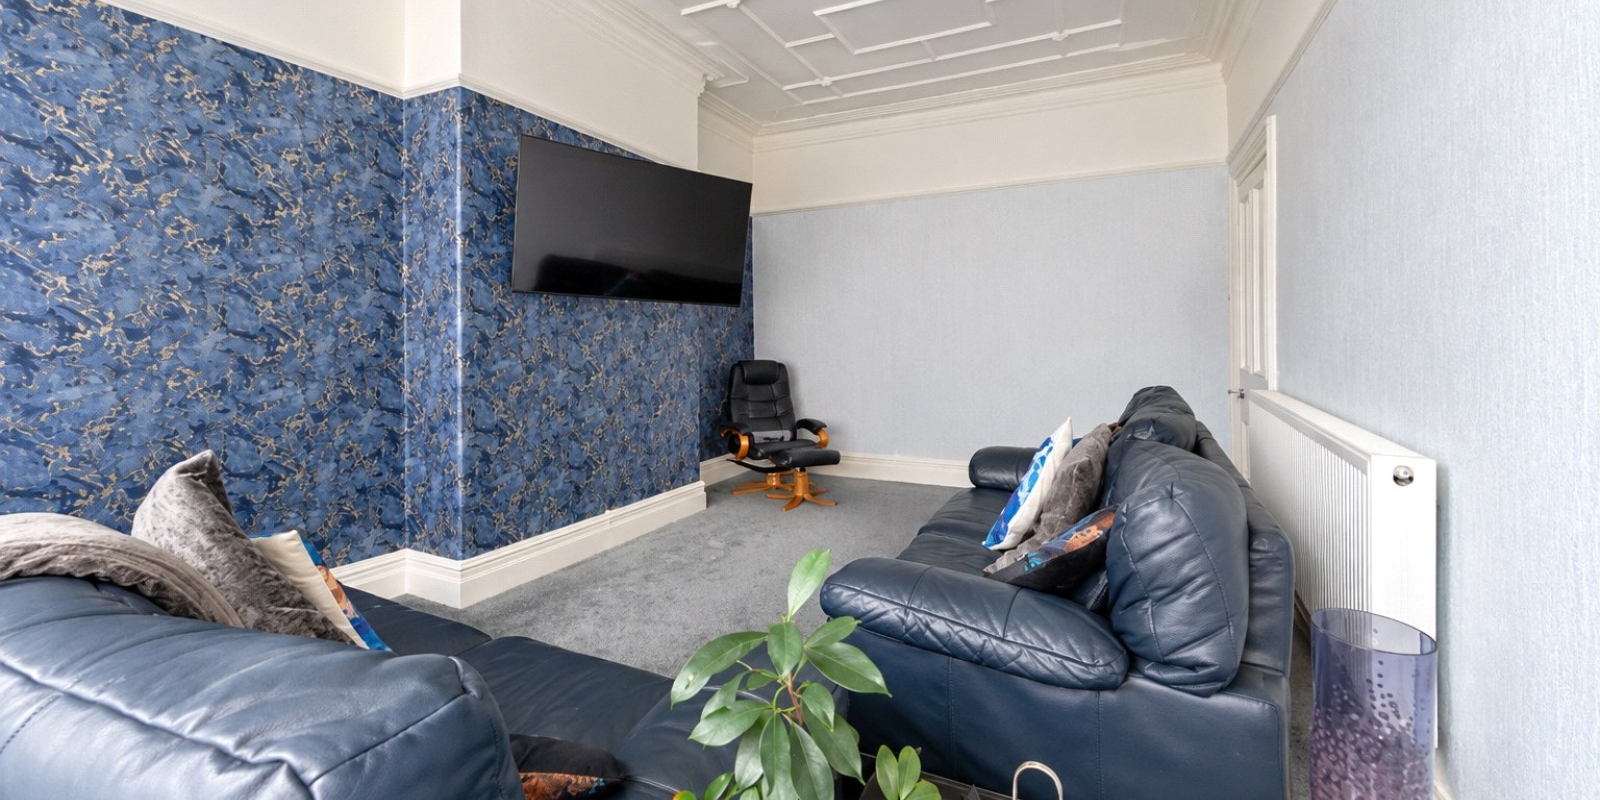
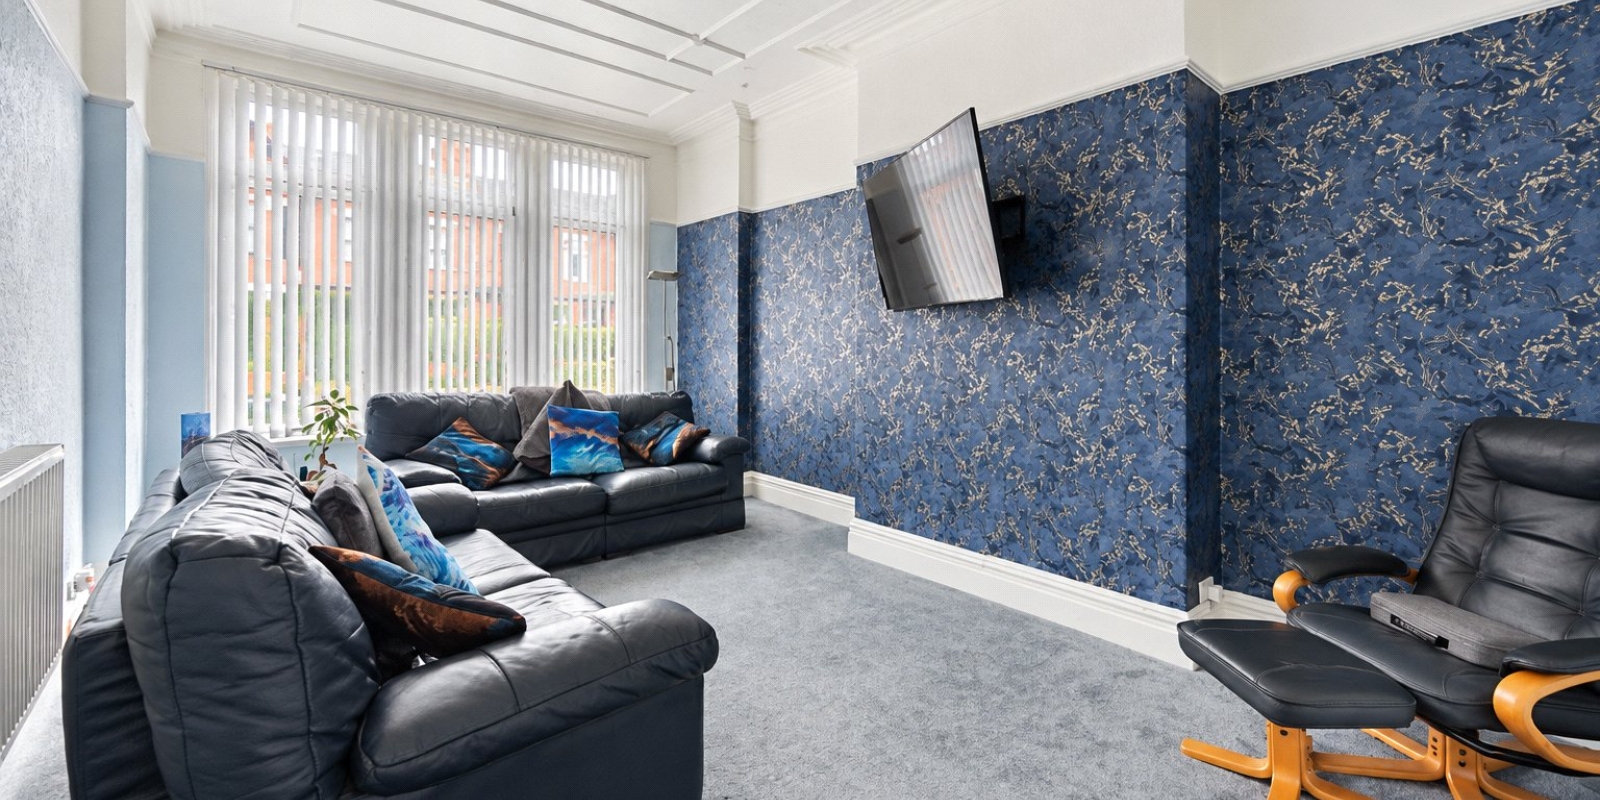
Across the hallway is a further large lounge, extending deep into the property and offering another excellent family living space. With plenty of room for substantial seating, it gives the house the flexibility often needed for modern family life — allowing separate spaces for entertaining, relaxing and working from home.
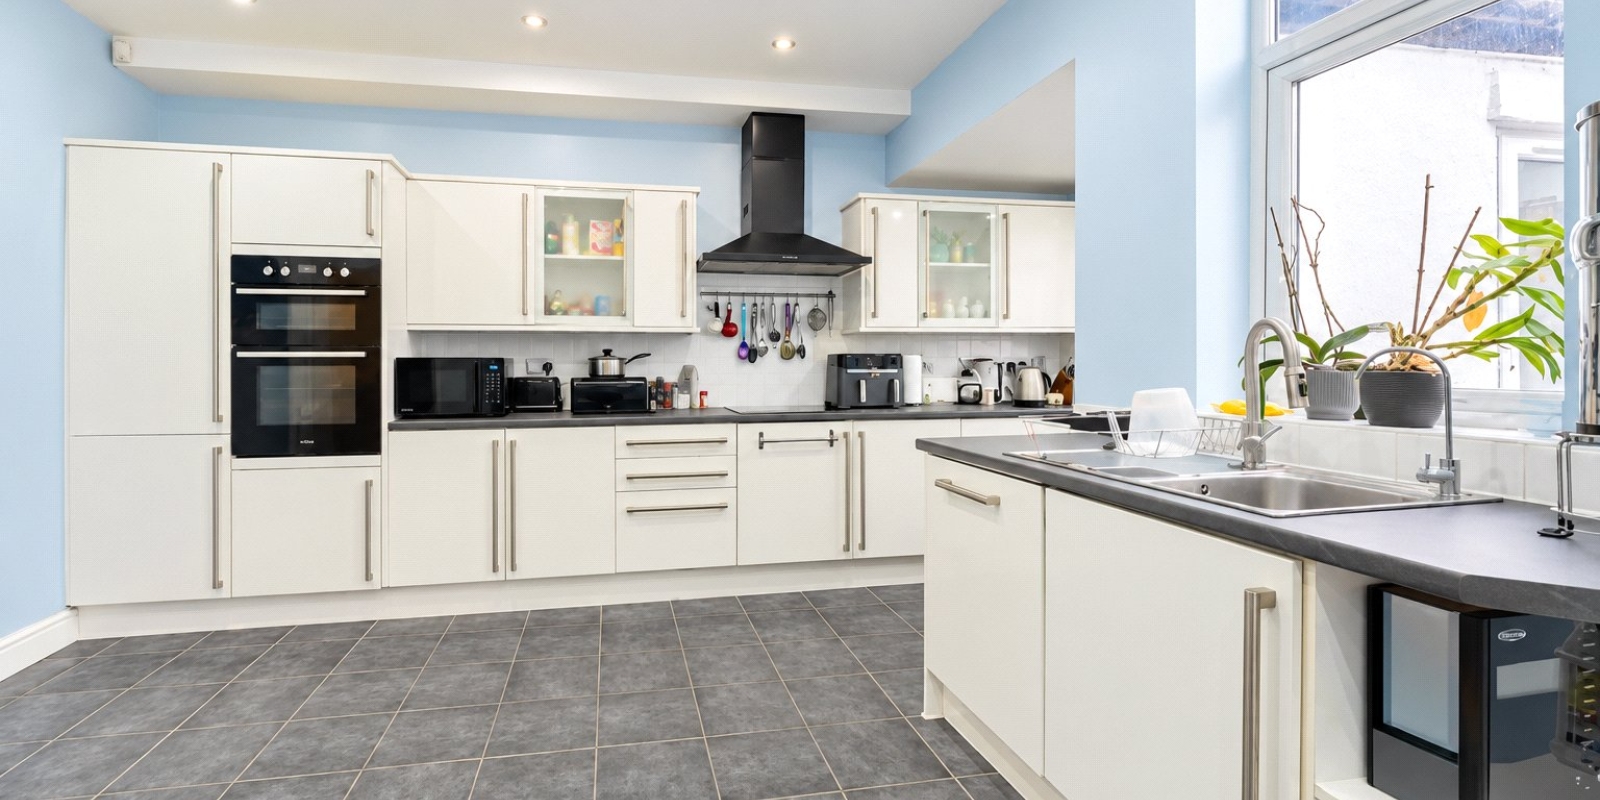
The real heart of the ground floor is the impressive kitchen/dining room, a substantial space stretching across the rear of the property. There is ample room for a large dining table alongside the kitchen area, while glazed doors create a direct connection with the garden. Whether used for everyday family meals, entertaining friends or larger gatherings, this is a particularly sociable part of the home.
Also positioned on the ground floor are a cloakroom and useful store room, adding further practicality to an already generous layout.
The first floor continues to impress, providing four bedrooms.
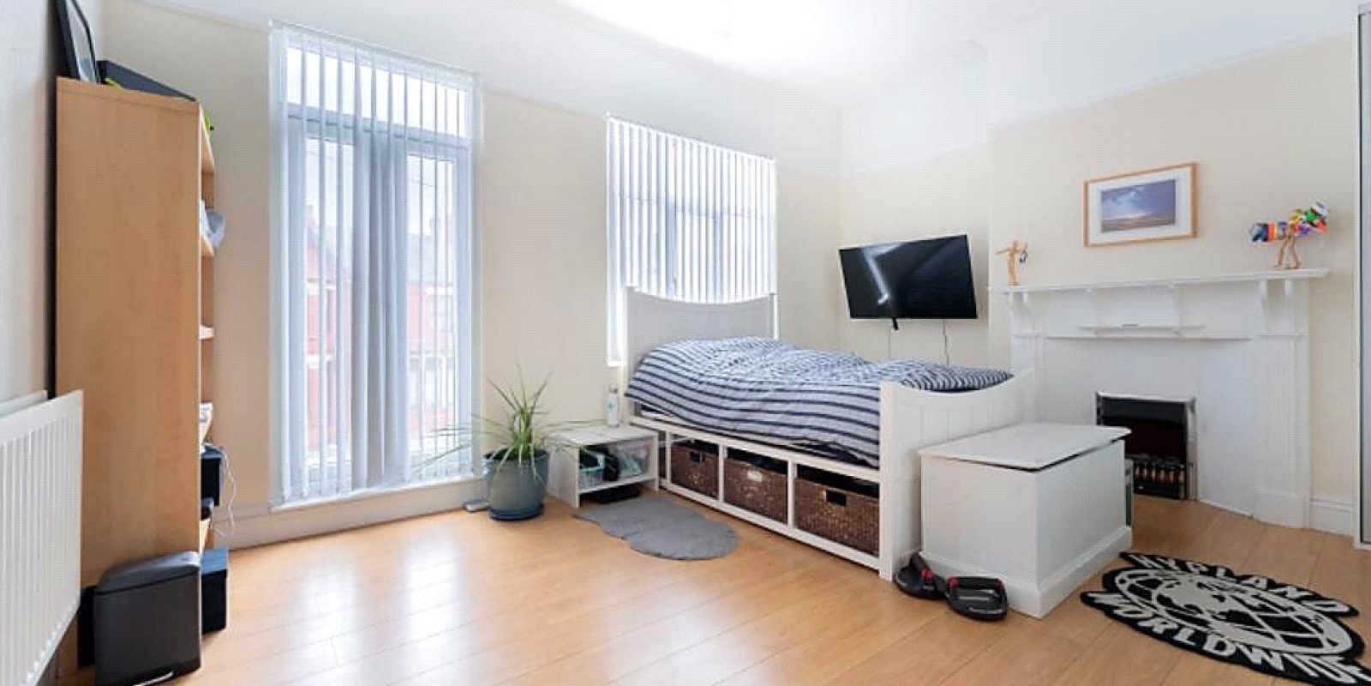
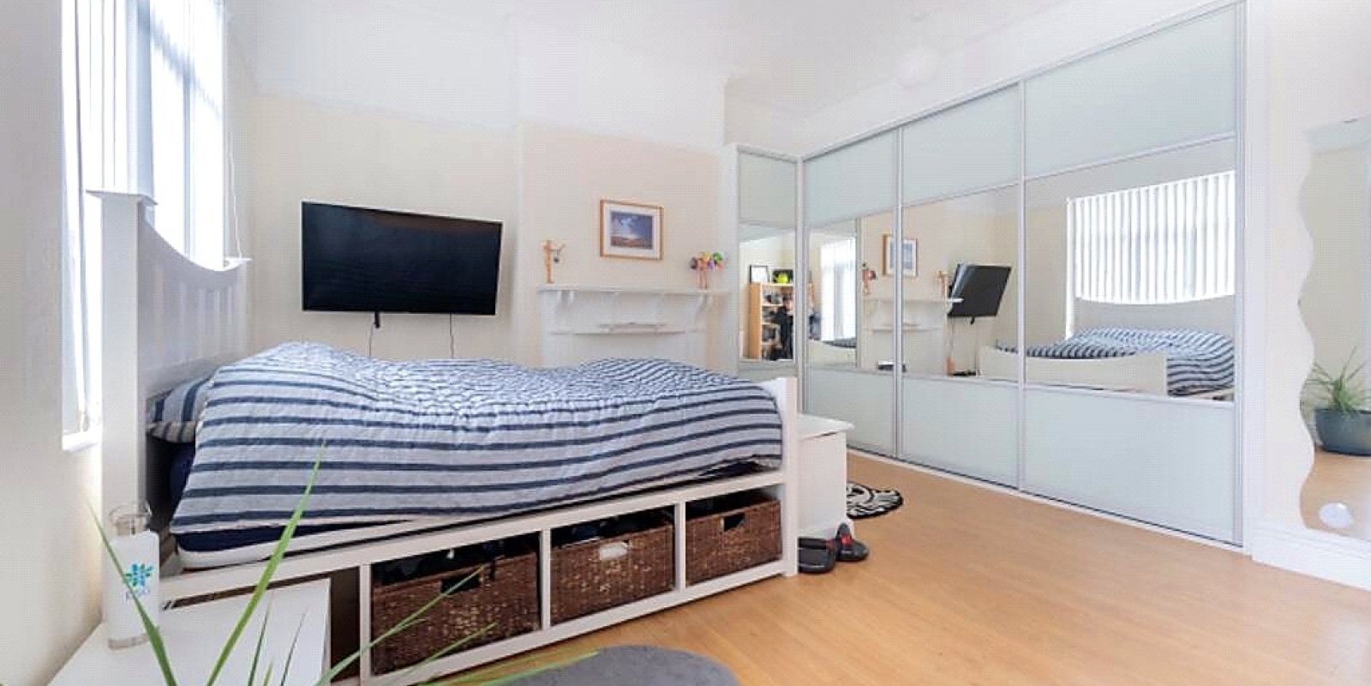
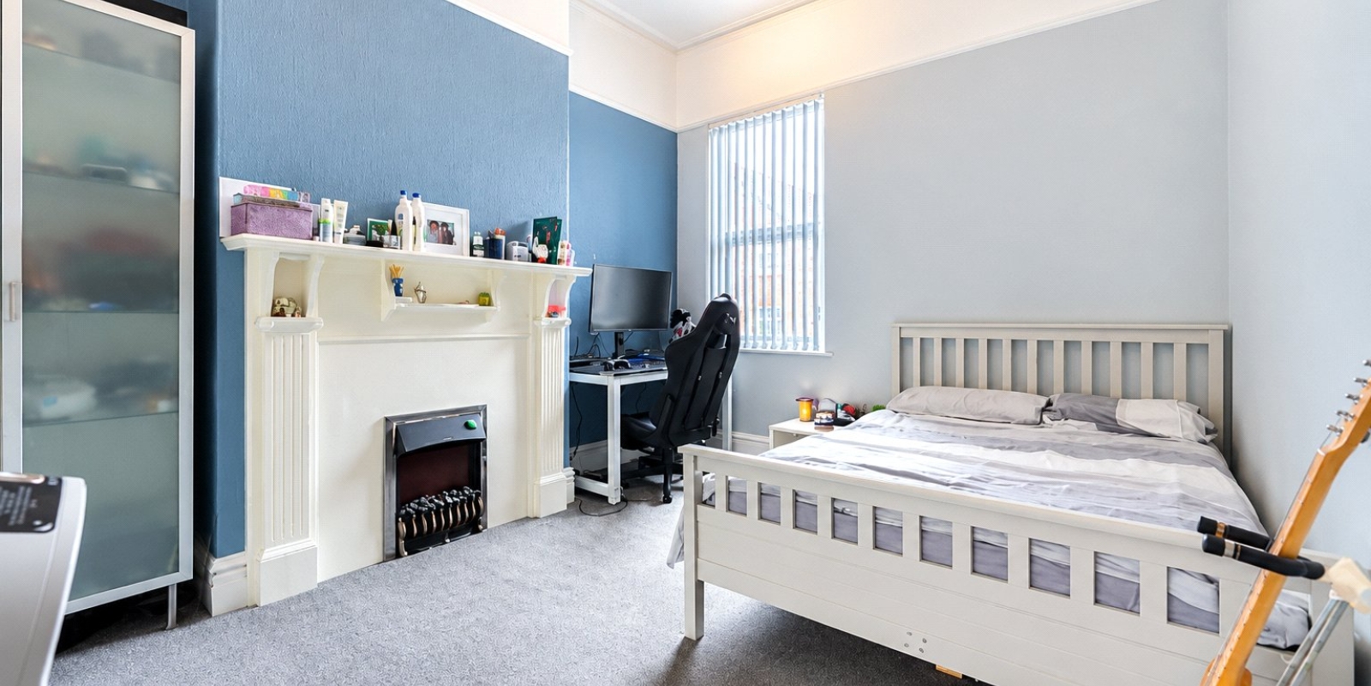
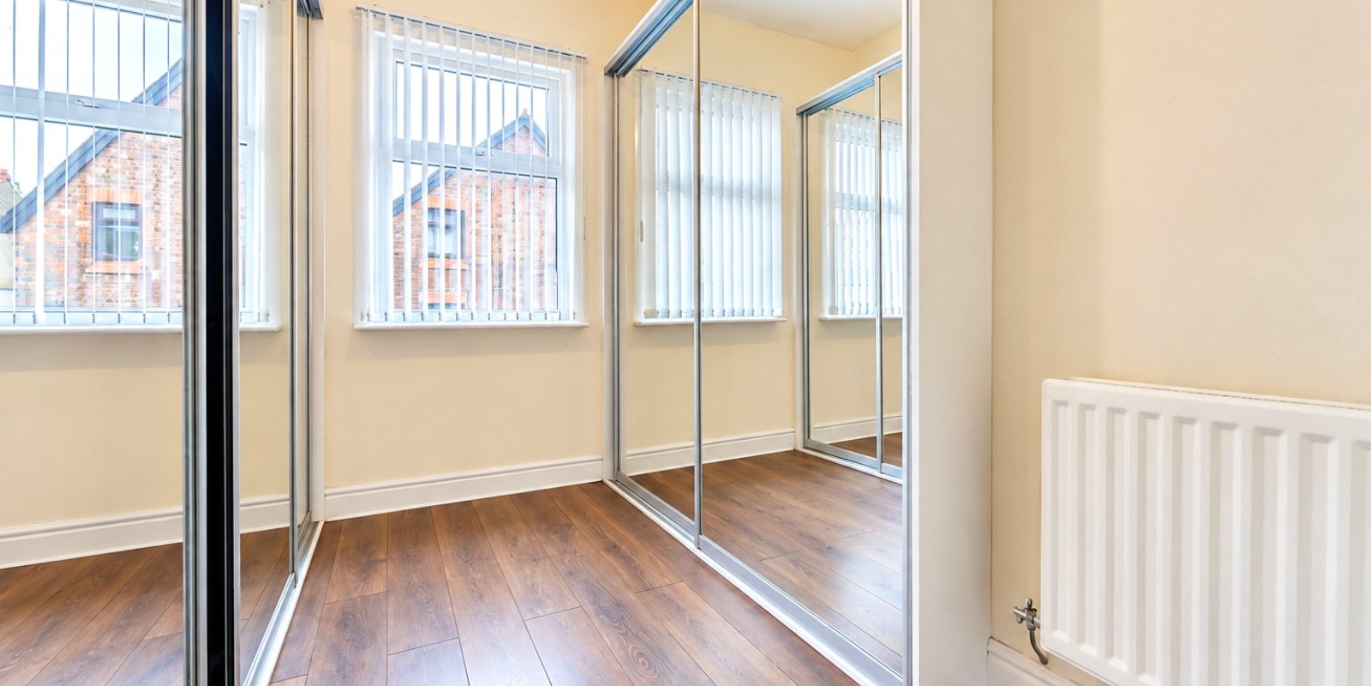
The principal bedroom is particularly spacious, while another substantial front bedroom benefits from a bay window and attractive period proportions. Two further bedrooms provide excellent additional sleeping accommodation and could equally lend themselves to children’s rooms, guest accommodation, dressing rooms or home-working space.
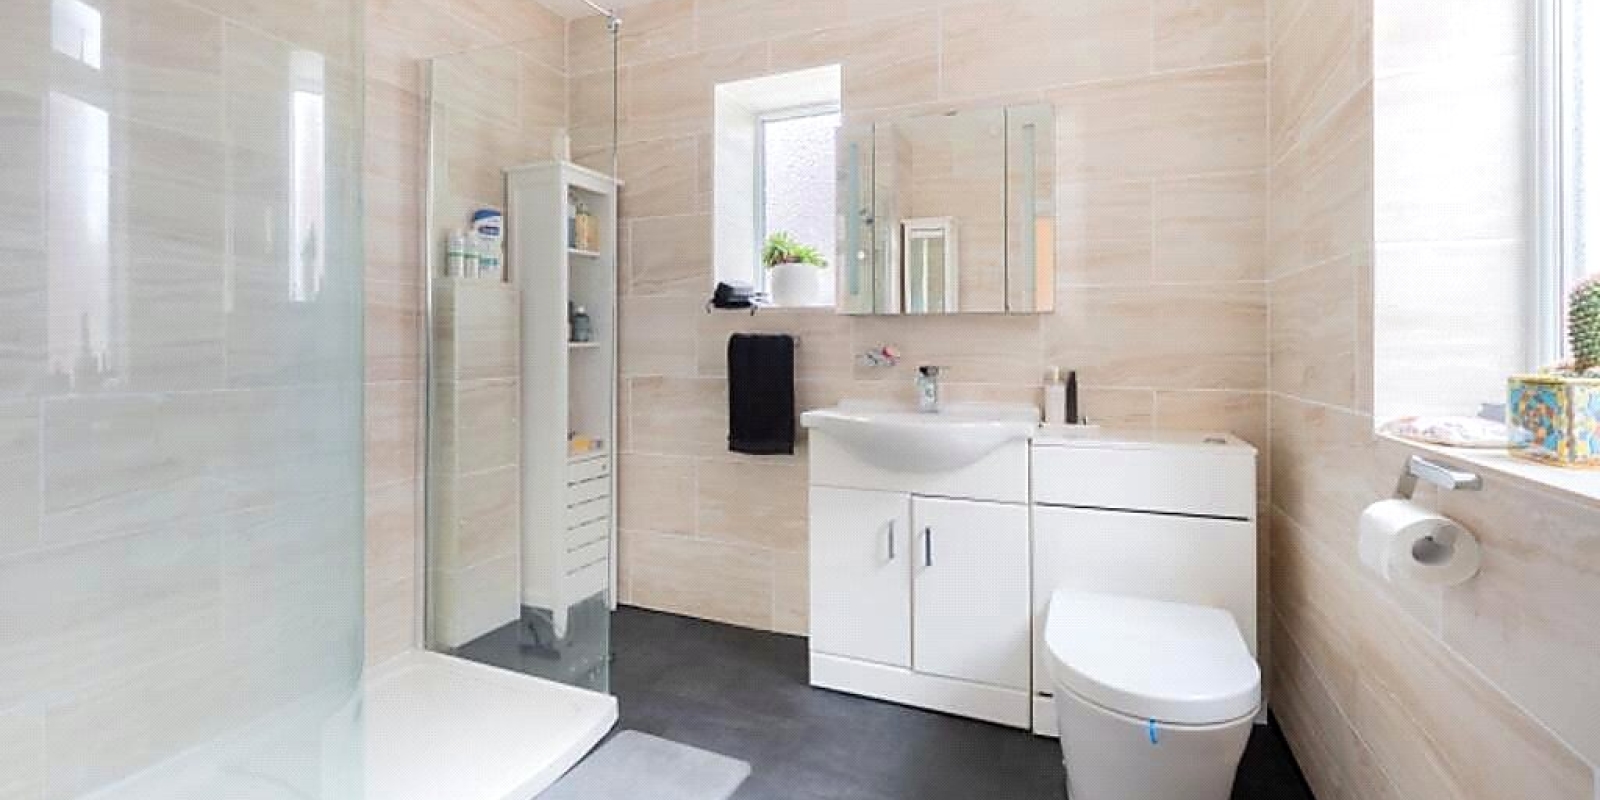
A modern shower room completes the first-floor accommodation, fitted with a generous walk-in shower, contemporary sanitary ware and neutral tiling.
A further staircase leads to the second floor, where you will find bedroom five together with a separate loft room. This additional floor creates even greater flexibility, whether required for teenagers, guests, hobbies, storage or working from home.
Outside, the rear garden has been designed with ease of maintenance in mind. Artificial lawn sits alongside a generous hardstanding/patio area, providing plenty of space for outdoor seating, entertaining and family use, while garden storage and side access add further practicality.
And then there is the location.
Radnor Drive places you within easy reach of everything that makes New Brighton such a popular place to live. The waterfront, promenade and beach are close by, making coastal walks and days by the sea part of everyday life, while the town offers an excellent selection of restaurants, cafés, leisure facilities, shops and transport connections.
For buyers looking for a home that delivers genuine scale, five bedrooms, two reception rooms, flexible additional space and a coastal lifestyle, this impressive period property offers an exciting opportunity.
Property Information
Whilst we endeavour to ensure our property particulars are accurate and up to date, they are intended as a guide only and do not constitute or form part of any offer or contract. All descriptions, photographs, measurements and floor plans are provided for guidance only. Floor plans are not to scale and their accuracy is not guaranteed.
We have not tested any services, systems or appliances and are therefore unable to verify their condition or suitability. Prospective purchasers should satisfy themselves as to the accuracy of the information provided through their own inspections and enquiries.
Anti-Money Laundering (AML) Checks
To comply with Anti-Money Laundering Regulations, we are required by law to carry out identity and source of funds checks on all purchasers.
We work with our trusted compliance partner, Coadjute, to carry out these checks. Once your offer has been accepted (subject to contract), they will contact you directly and provide a secure link to complete the required verification online. Coadjute charges a non-refundable verification fee of £45.00 plus VAT (£54.00 including VAT) per purchaser, payable directly to them. These checks must be completed before we are able to issue the Memorandum of Sale.


Stamp Duty Calculator
• This calculation assumes that the purchase of the property will NOT result in owning two or more properties.
Mortgage Calculator
The LTV (loan to value) of this mortgage is 90%.
Contact your local branch if you have any Mortgage enquiries.