
5 bedroom House -Gerard Road, Wallasey, CH45 6UH
£450,000
- Substantial Five-Bedroom Detached Family Home
- Approximately 2,347 sq. ft. of Accommodation
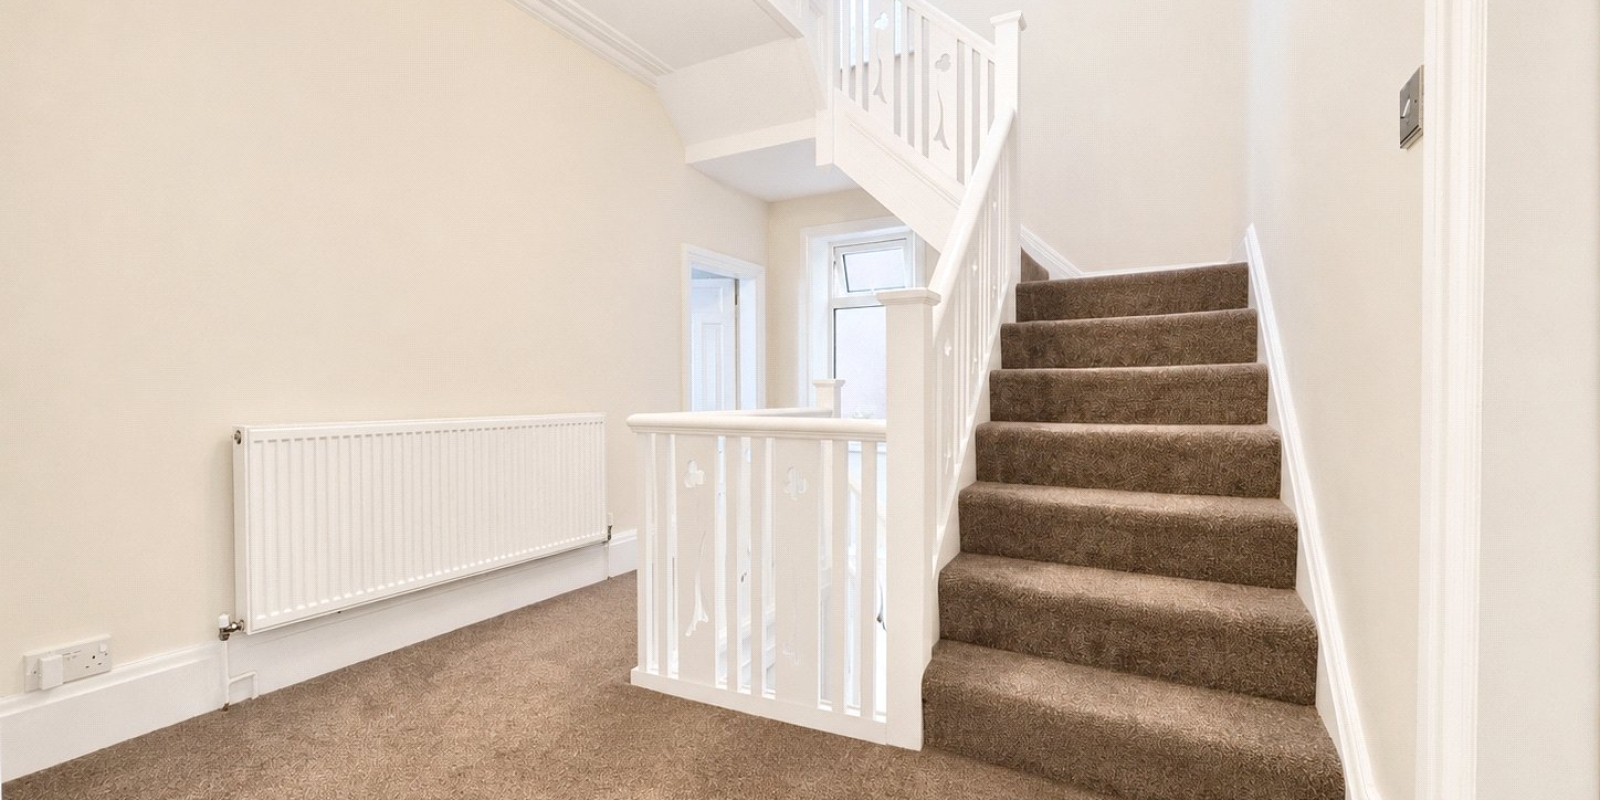
- Accommodation Arranged Over Three Floors
- Two Large Reception Rooms
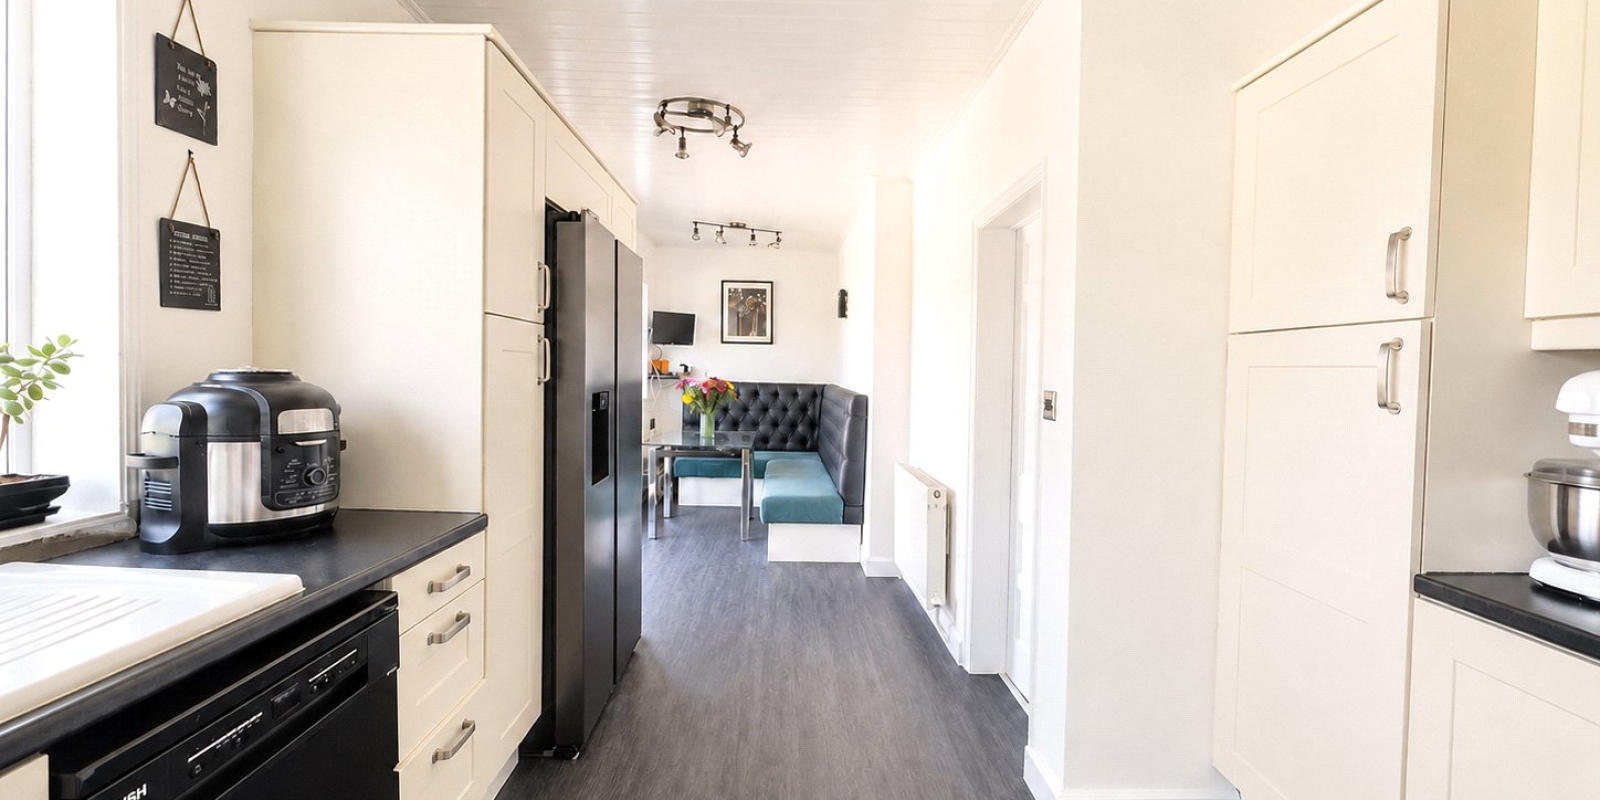
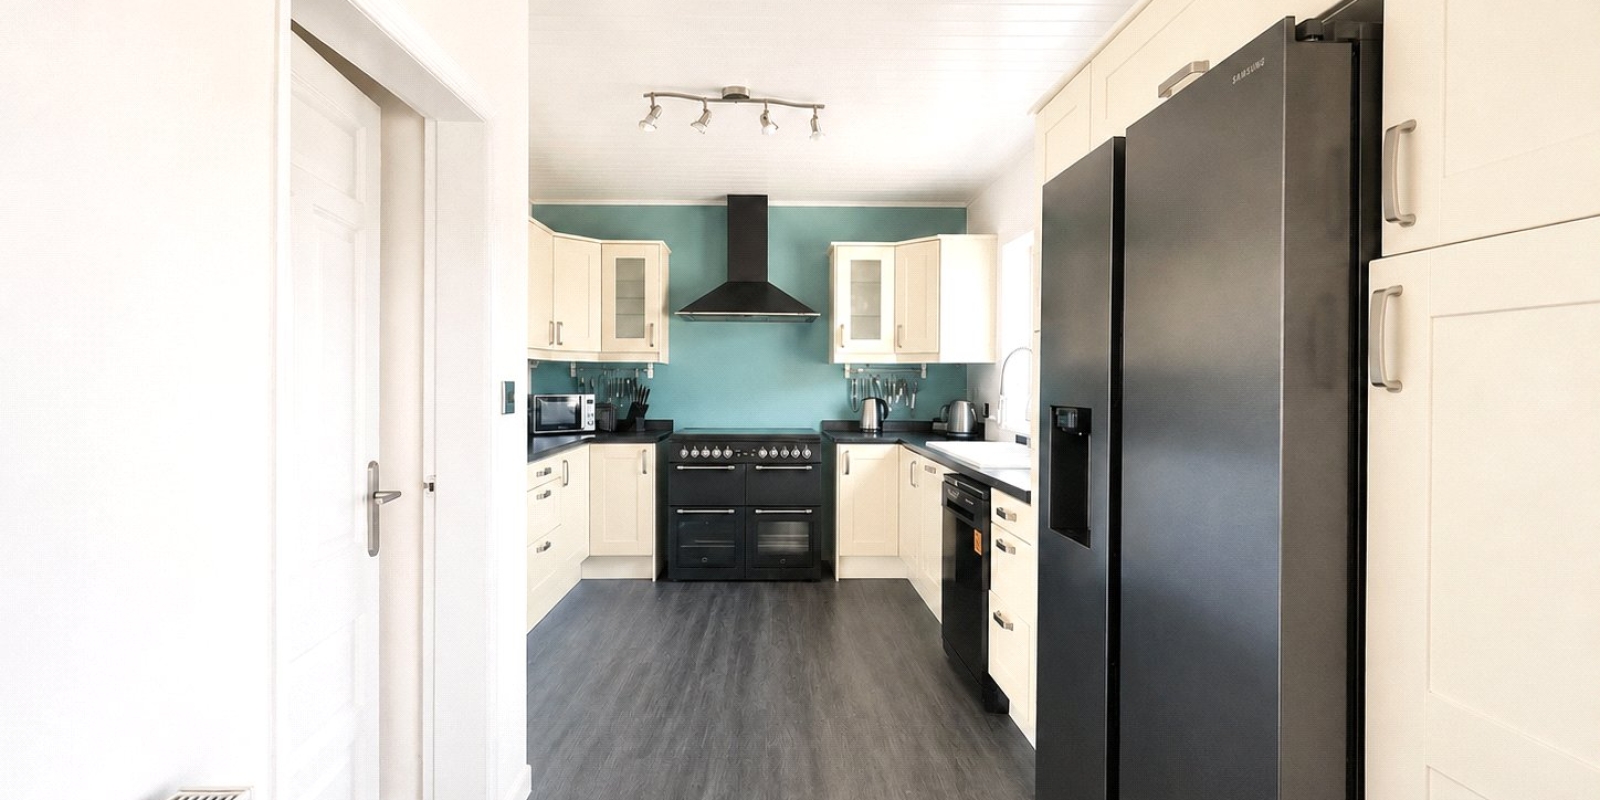
- Spacious Kitchen/Diner
- Council Tax D/ Freehold
- Separate Utility/Laundry Room & Ground-Floor WC
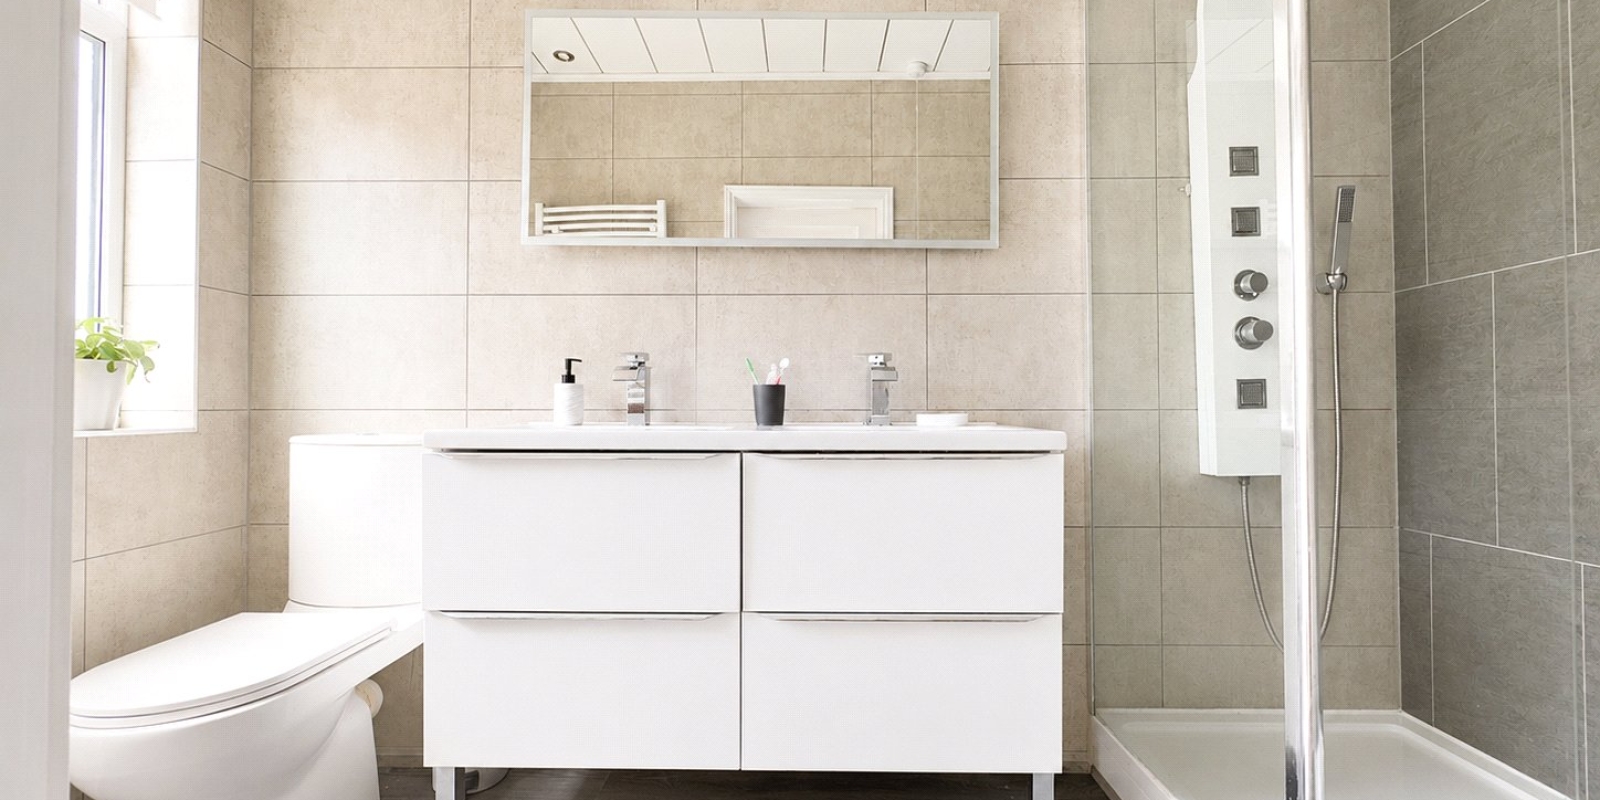
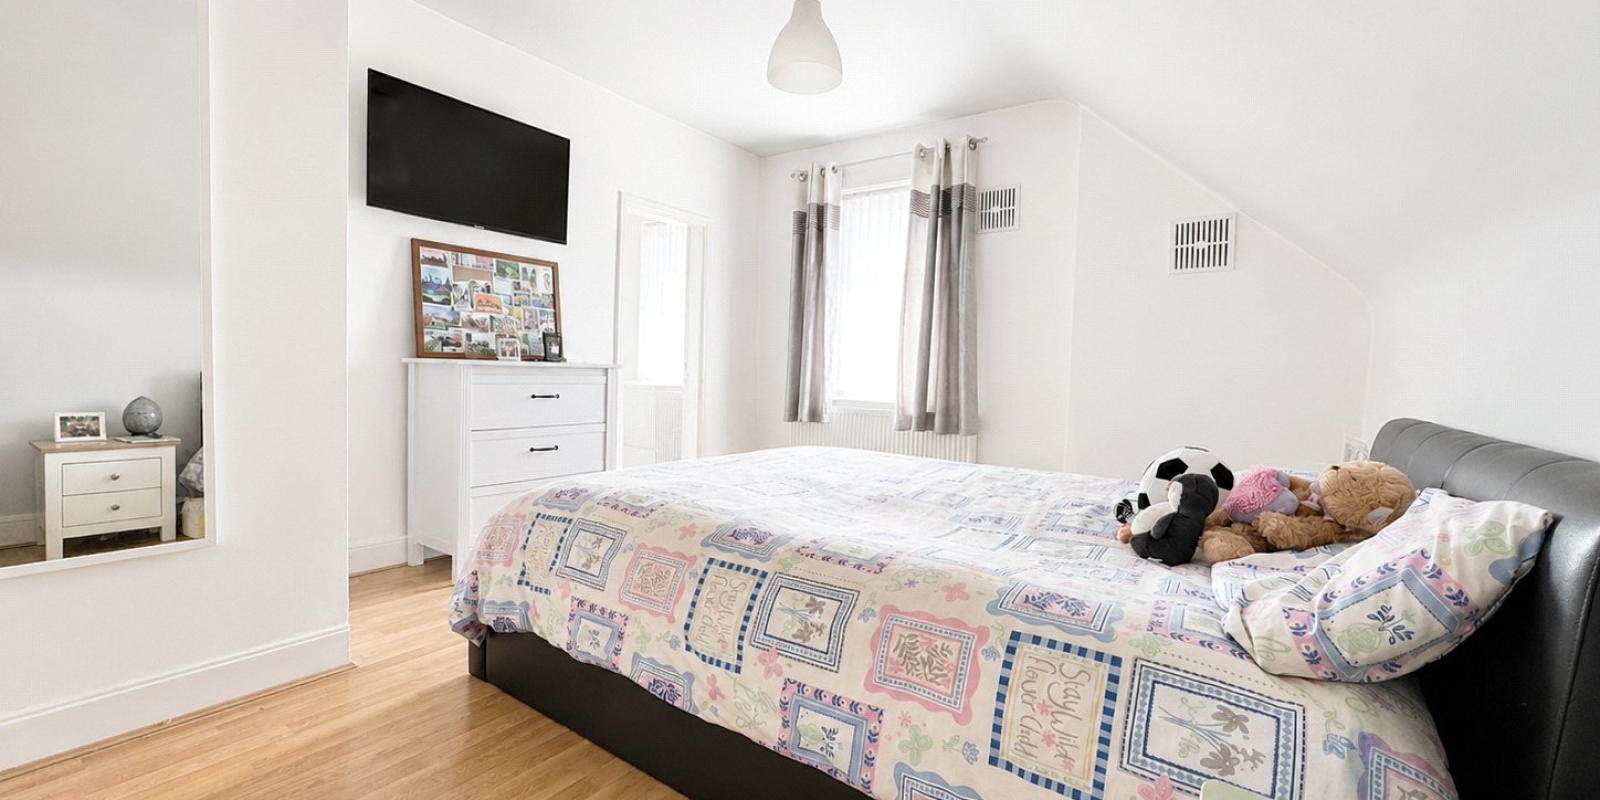
- Principal Bedroom with En-Suite

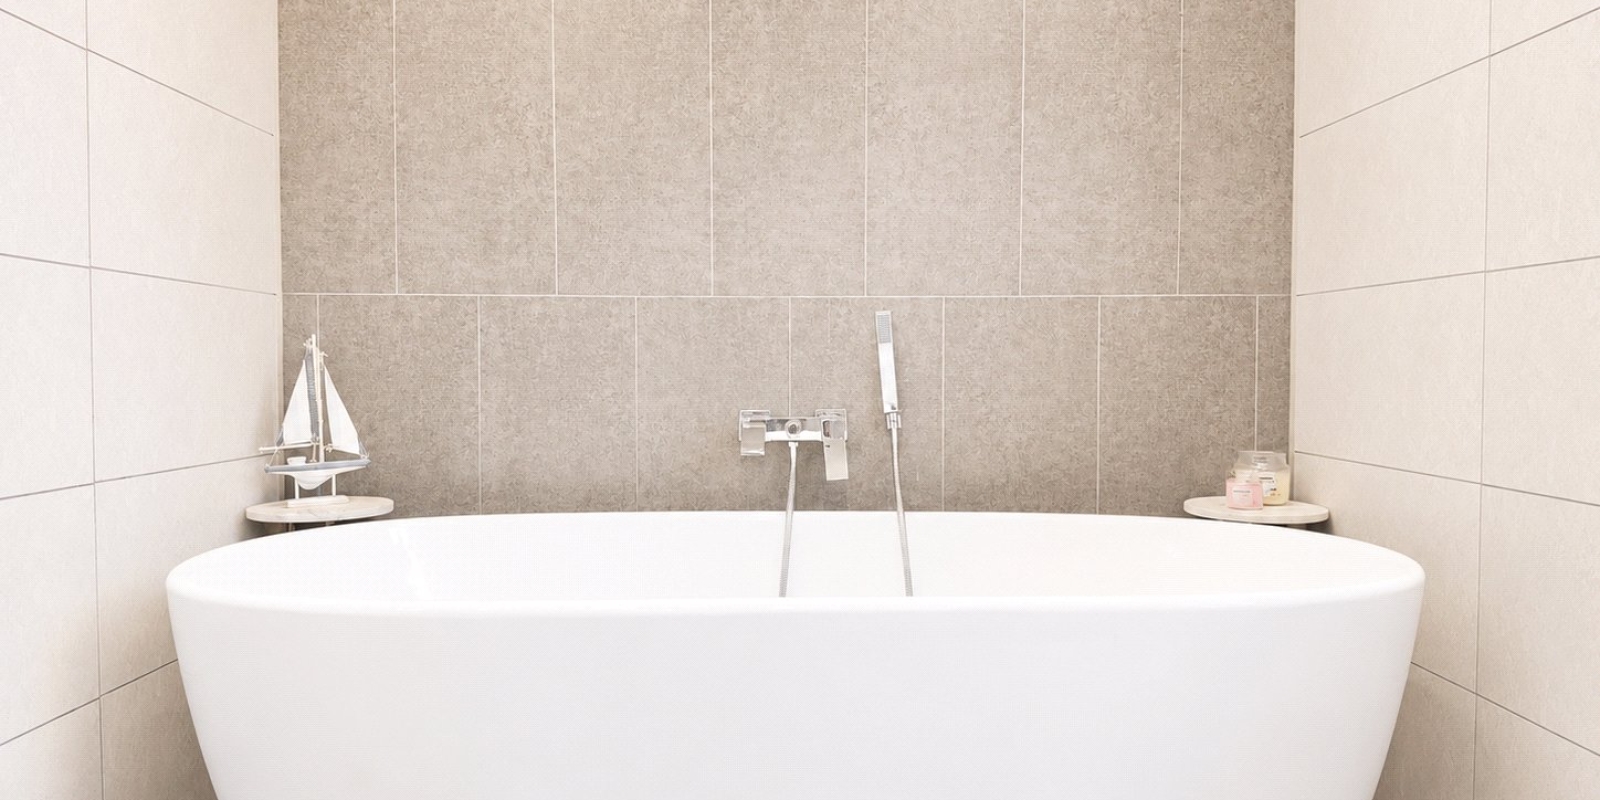
- Family Bathroom with Freestanding Bath & Separate Shower
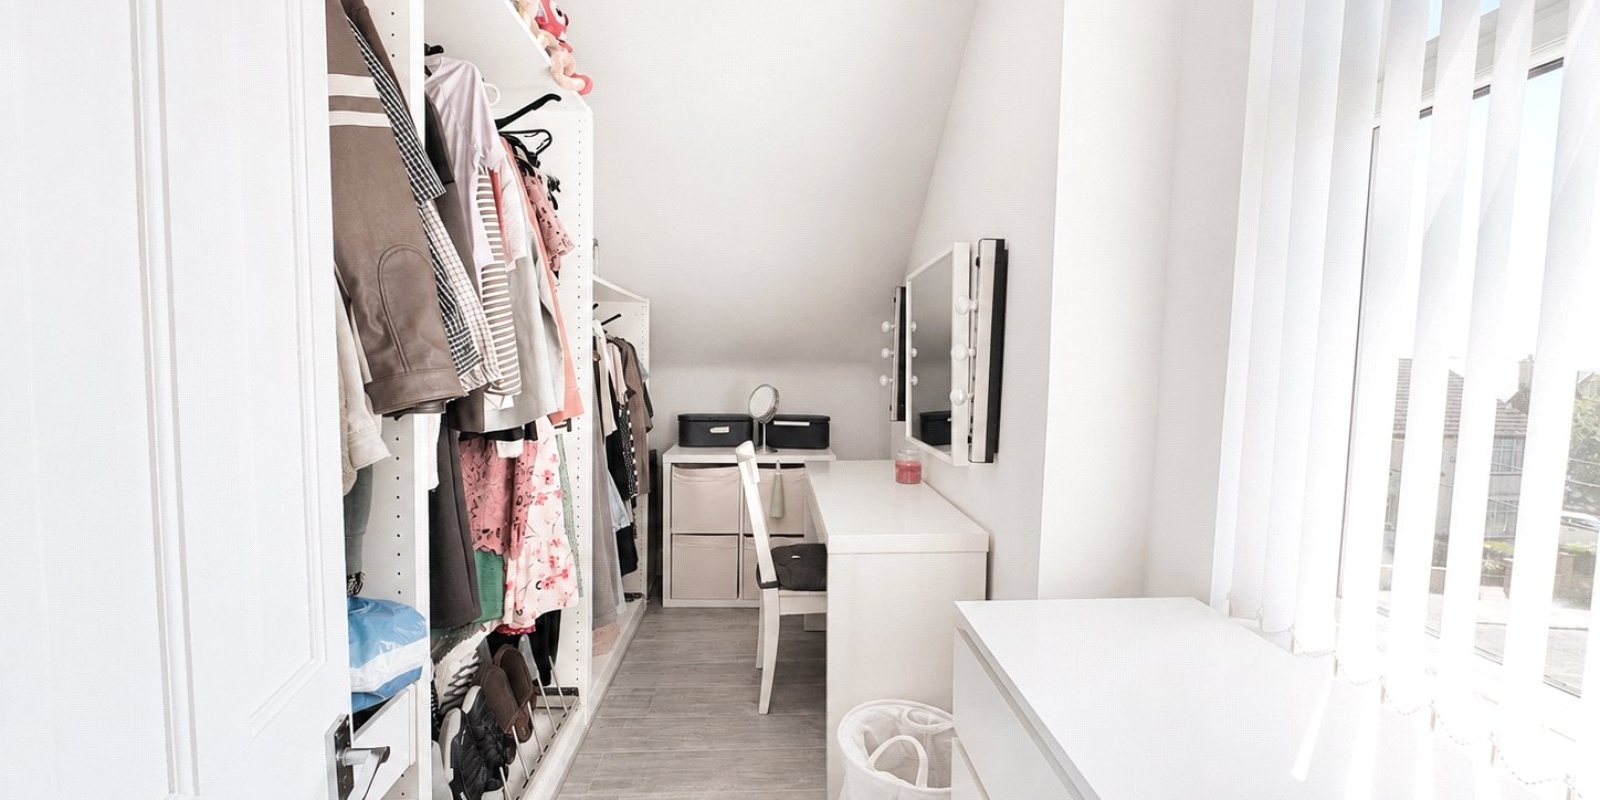
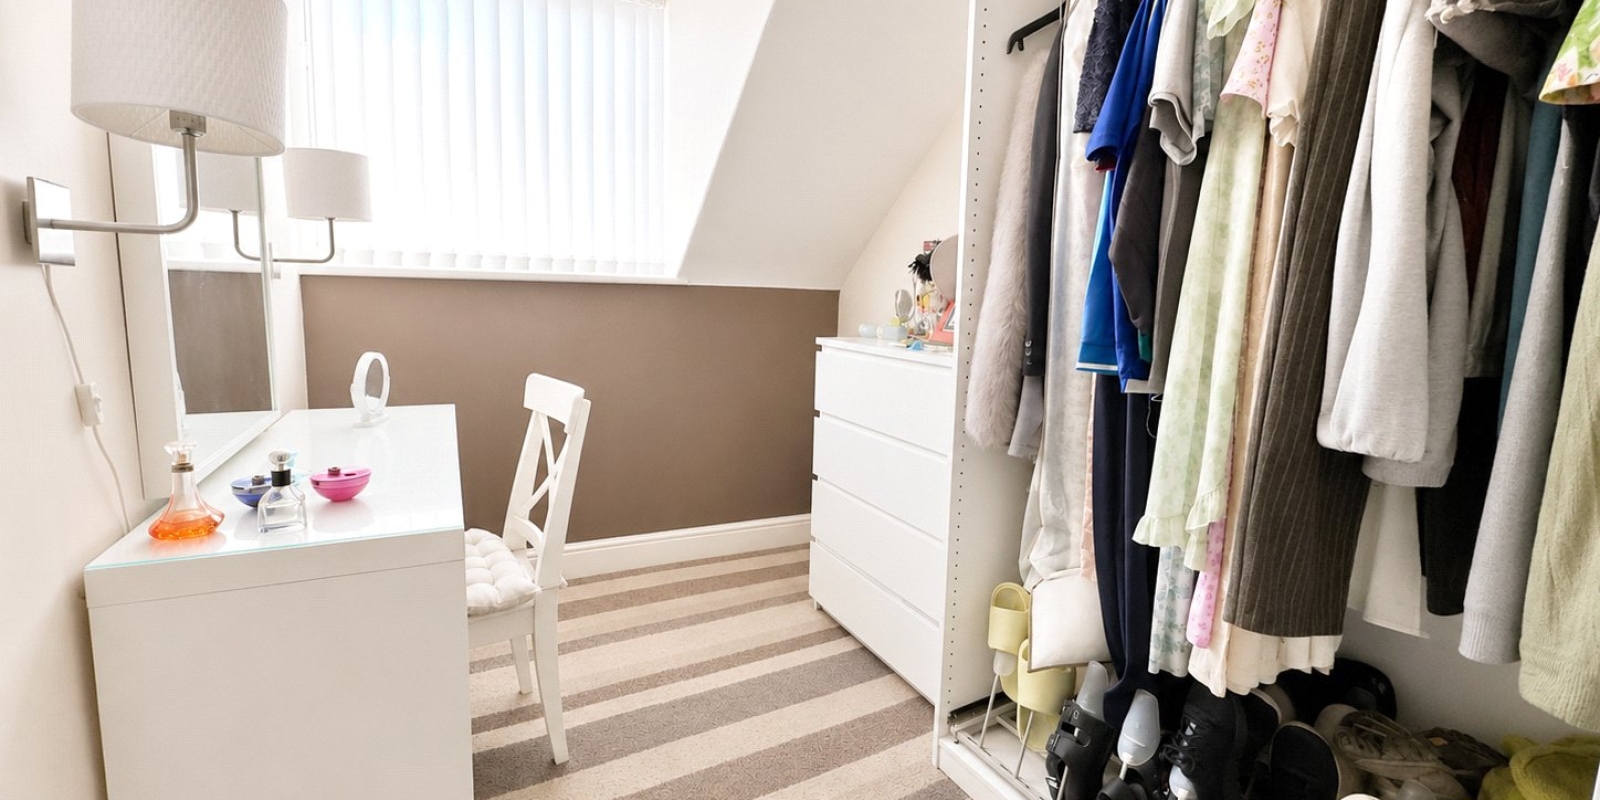
- Two Loft Bedrooms, Each with Their Own Dressing Room
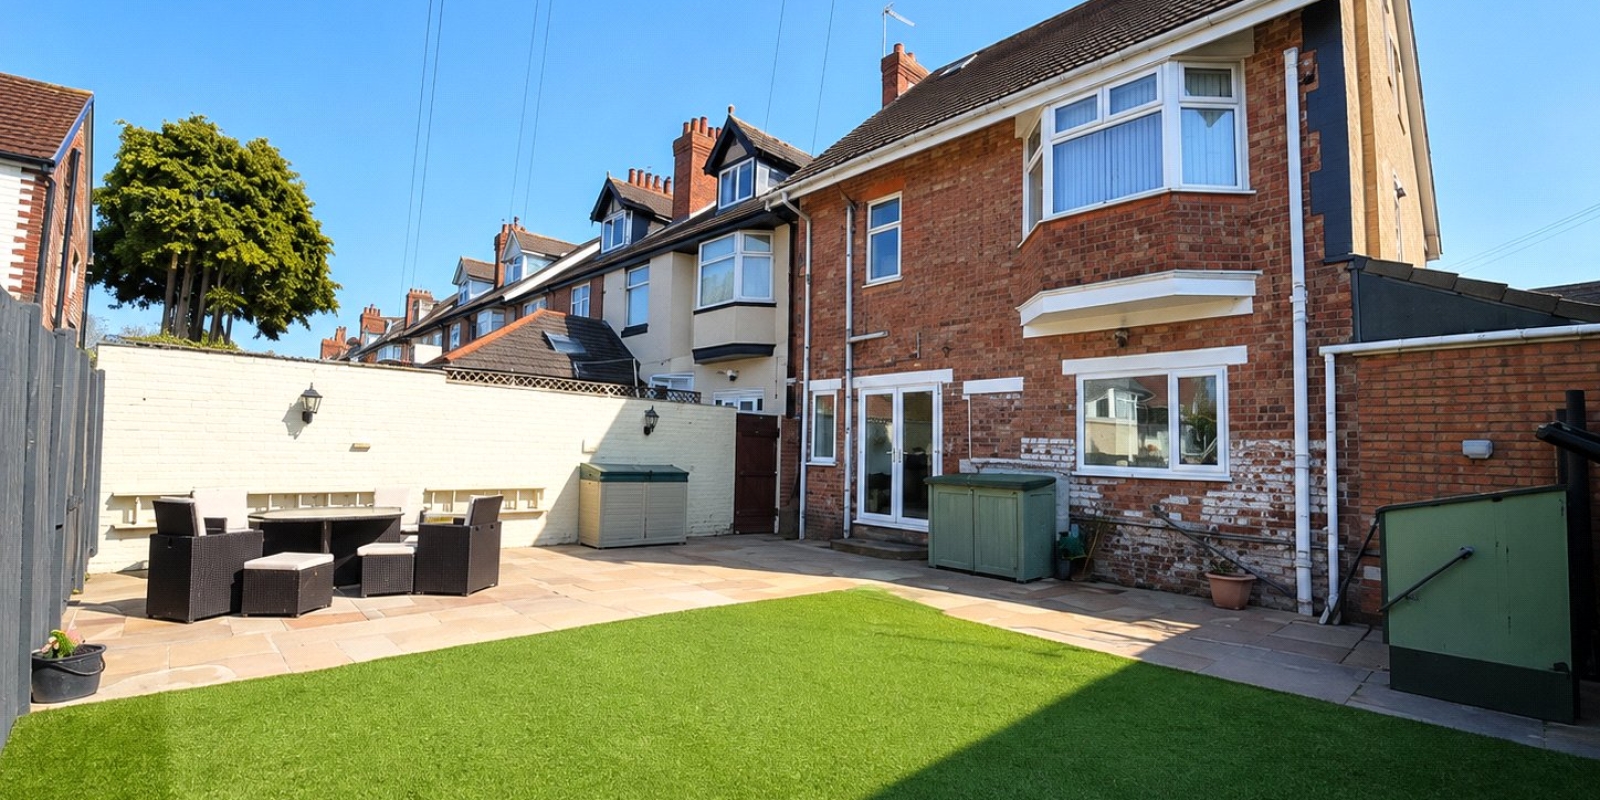
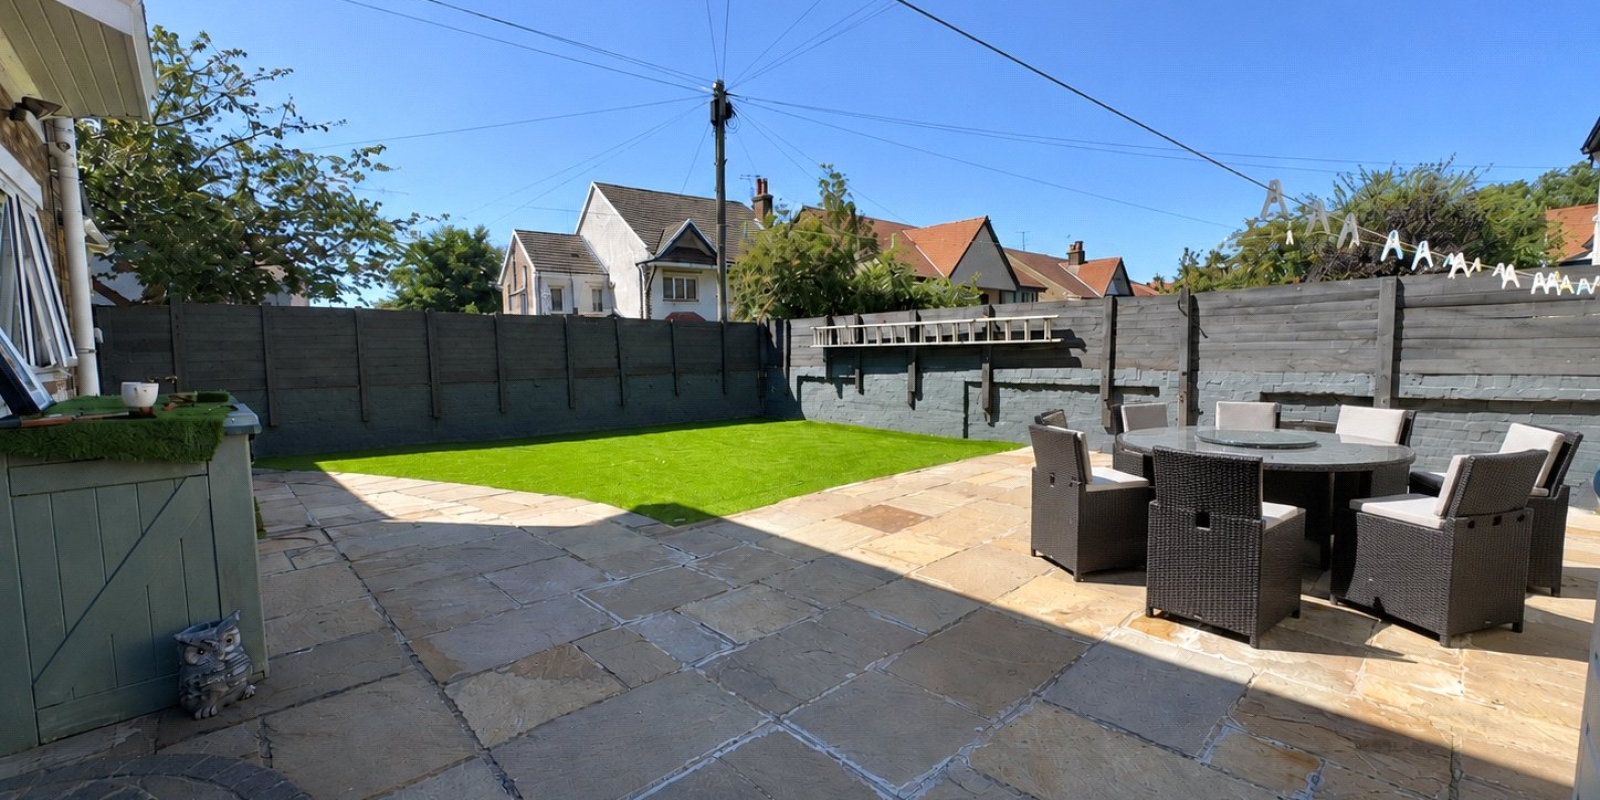
- Generous Low-Maintenance Rear Garden
- Large Paved Entertaining Area & Artificial Lawn
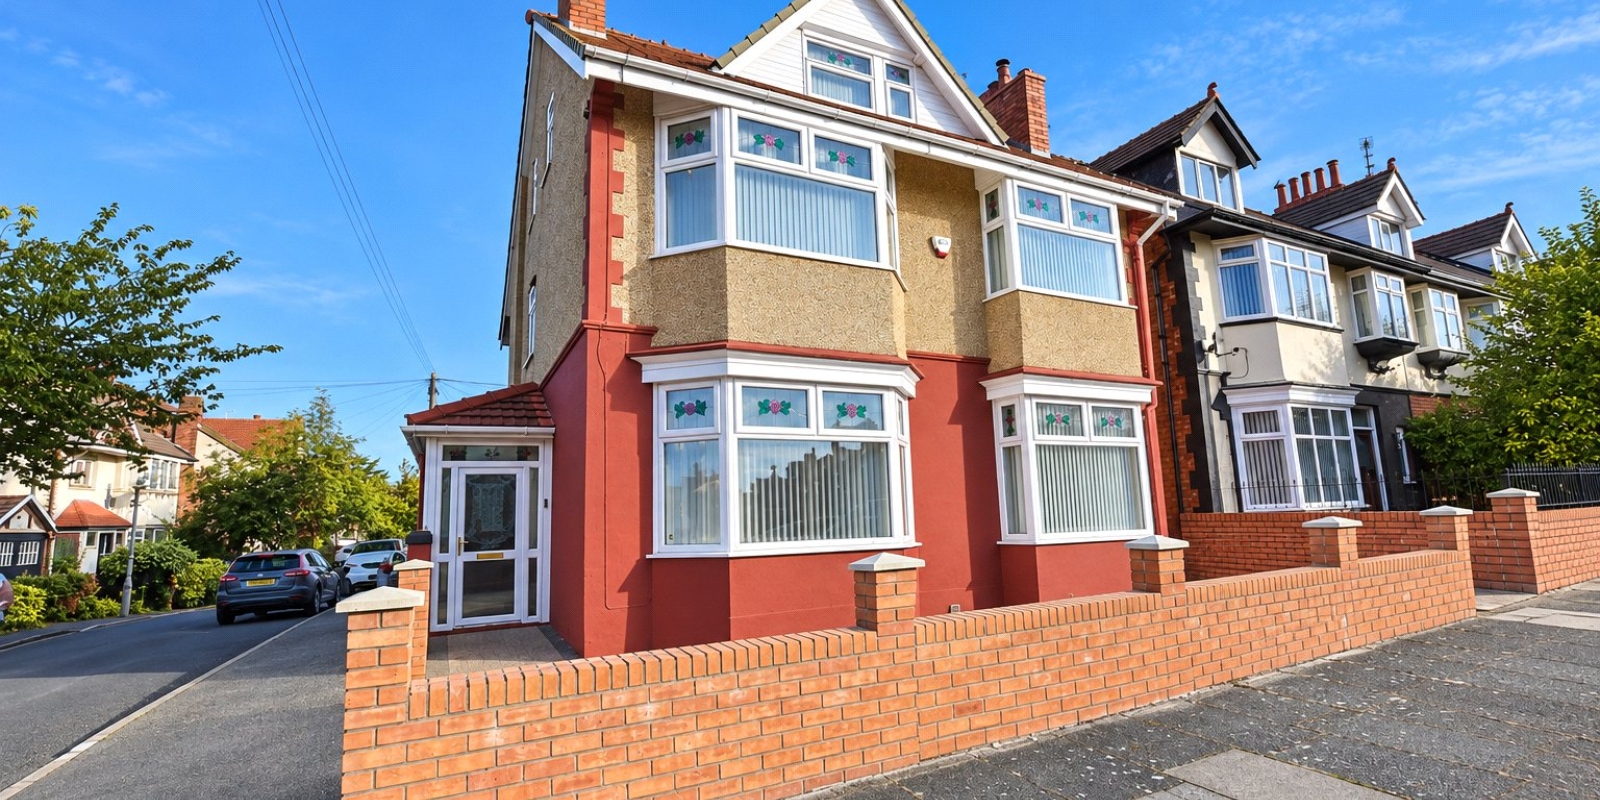
- Character Features, Bay Windows & Log-Burning Stove
Tenure: Freehold
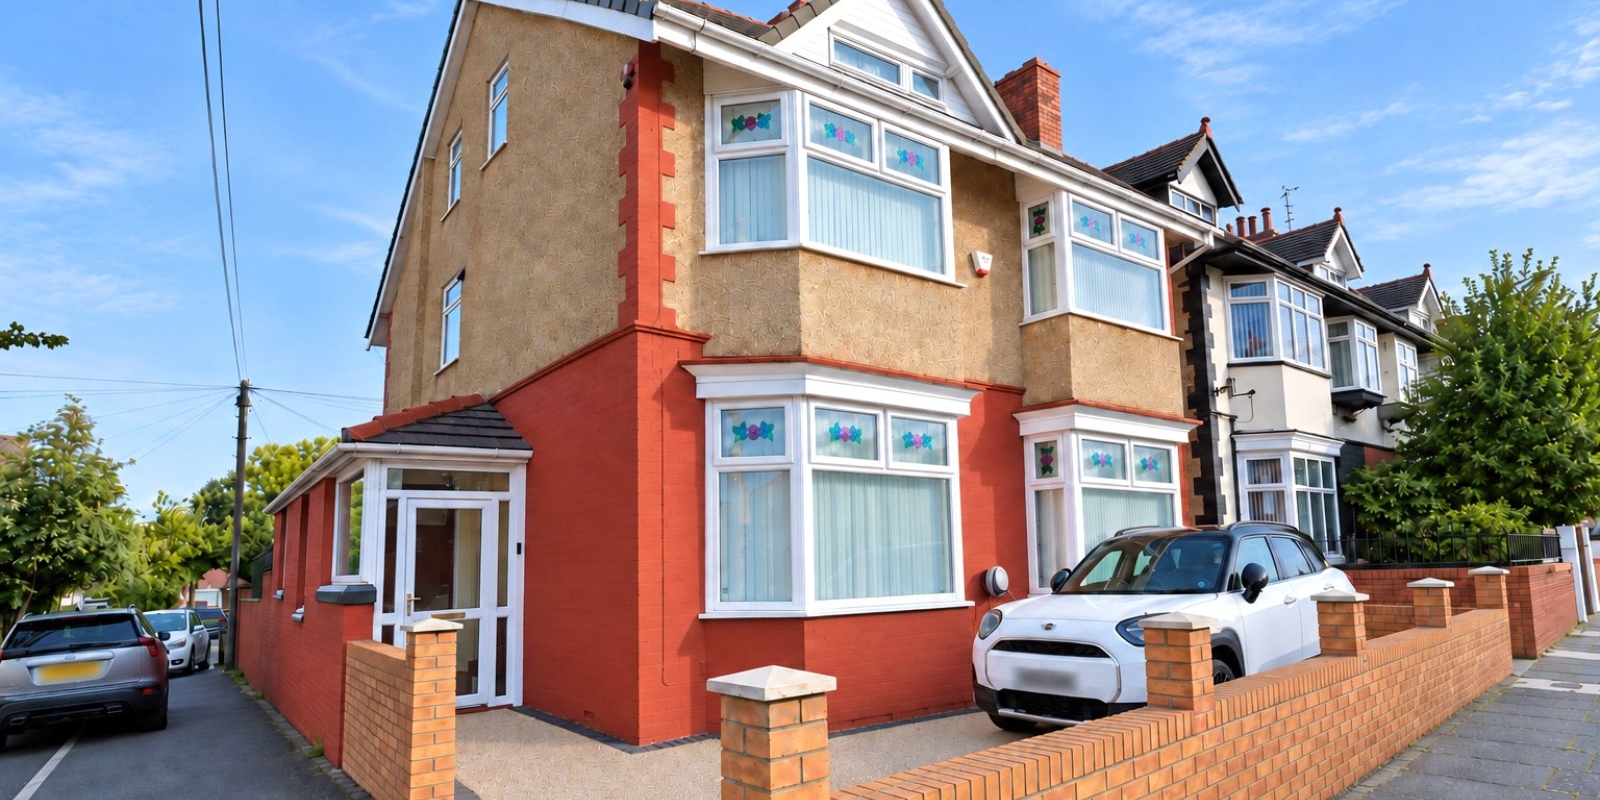
An impressive and substantial five-bedroom detached family home situated on Gerrard Road, Wallasey, offering approximately 2,347 sq. ft. of beautifully presented and incredibly versatile accommodation arranged over three floors. With two generous reception rooms, a large kitchen/diner, five excellent bedrooms, one with an en-suite, two dressing rooms, a fantastic rear garden, a private driveway providing off-road parking for two cars and an electric vehicle charging point, this is a home perfectly suited to larger or growing families.
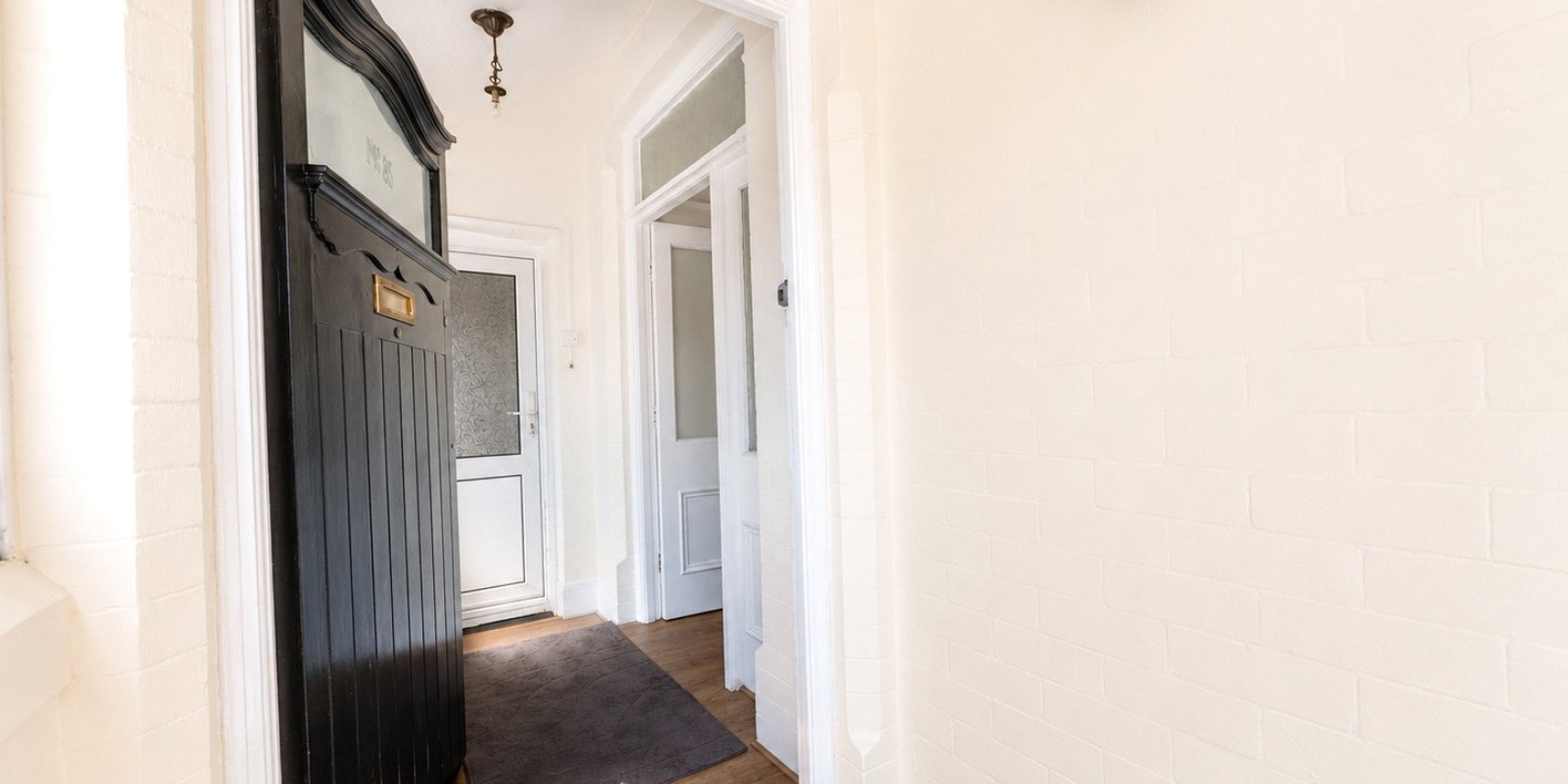
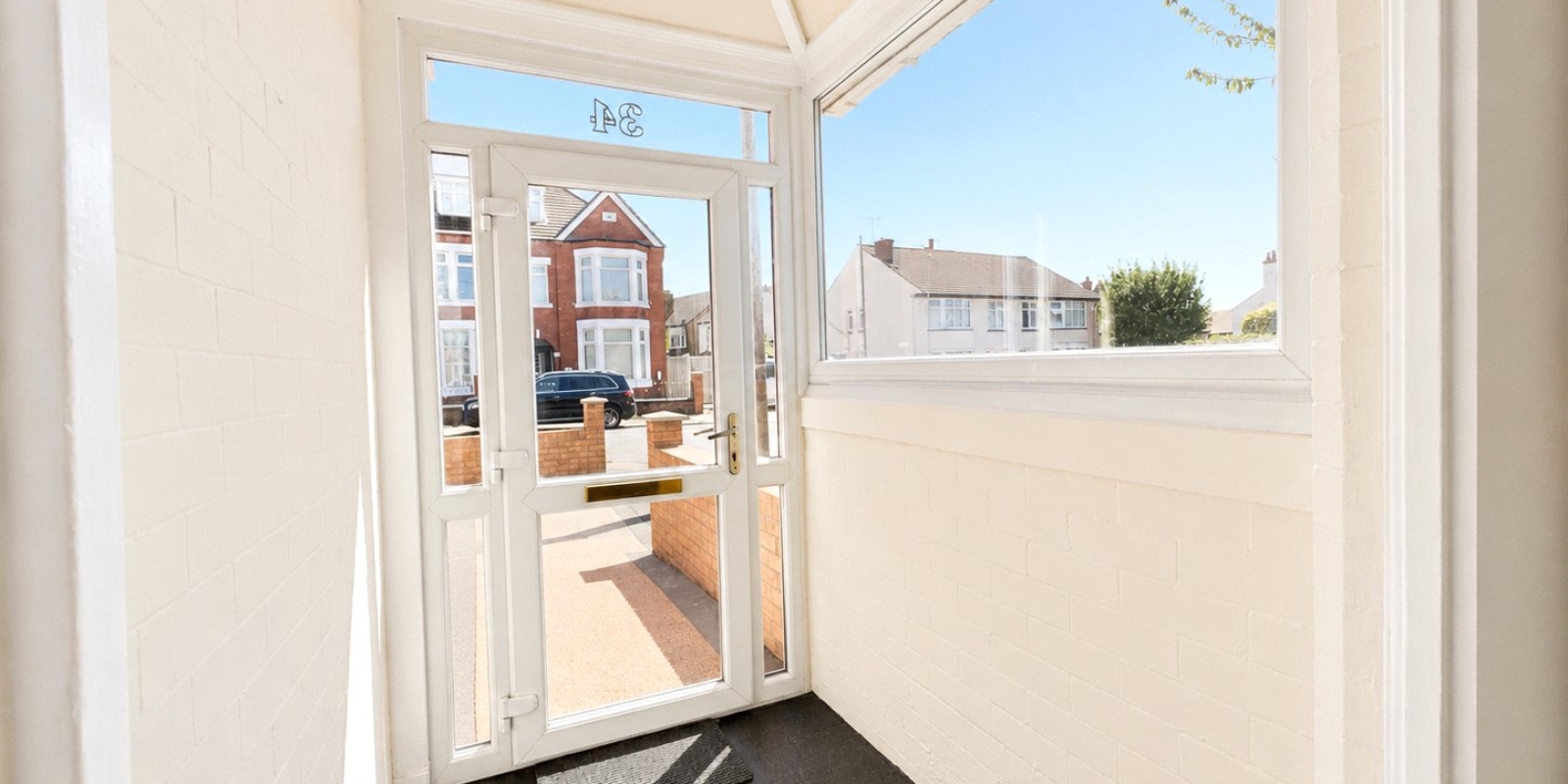
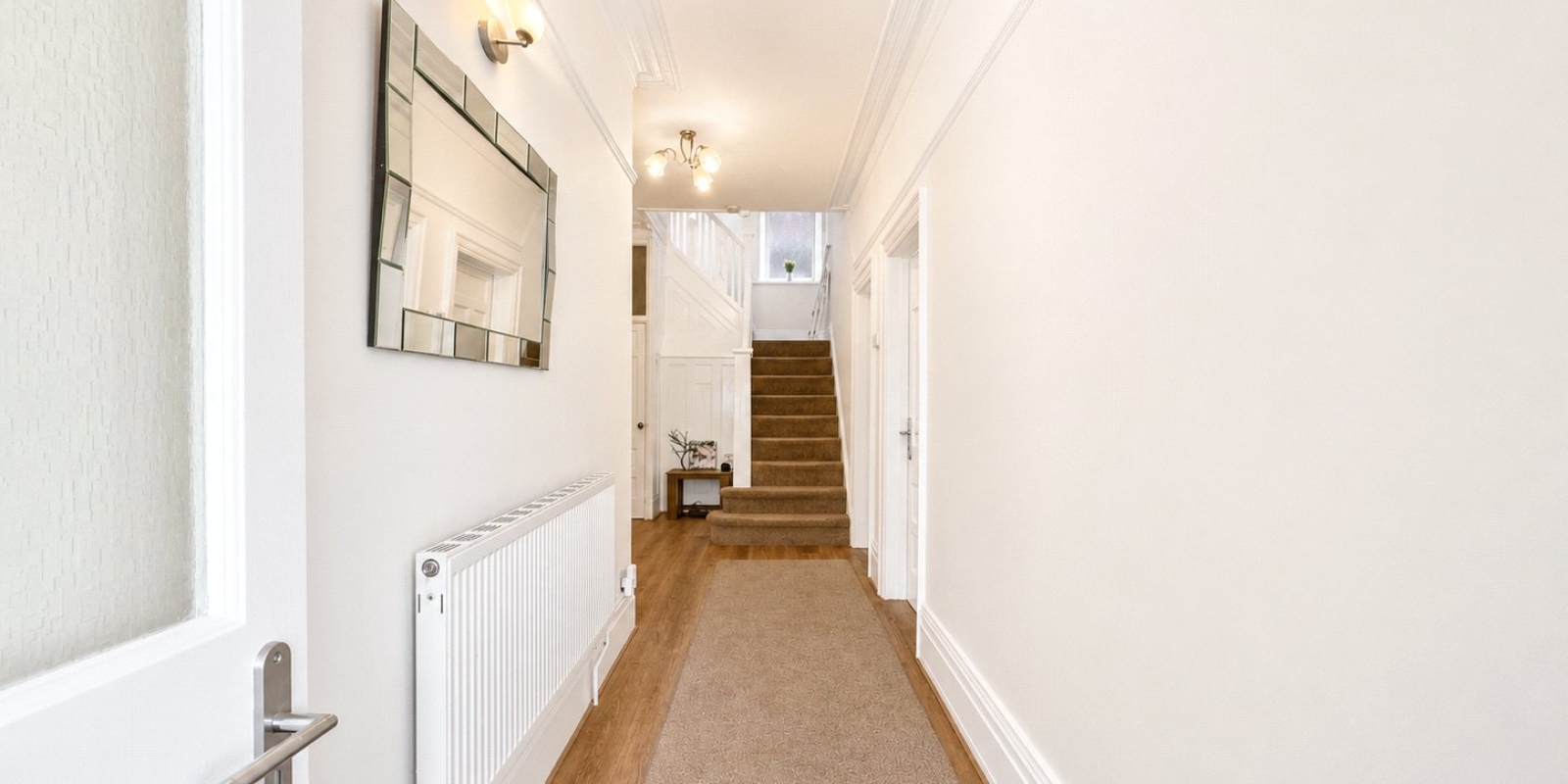
From the moment you step inside, the scale of the property is immediately apparent. A welcoming entrance porch opens into a spacious hallway, with high ceilings and attractive period detailing creating a wonderful first impression and continuing throughout this characterful family home.
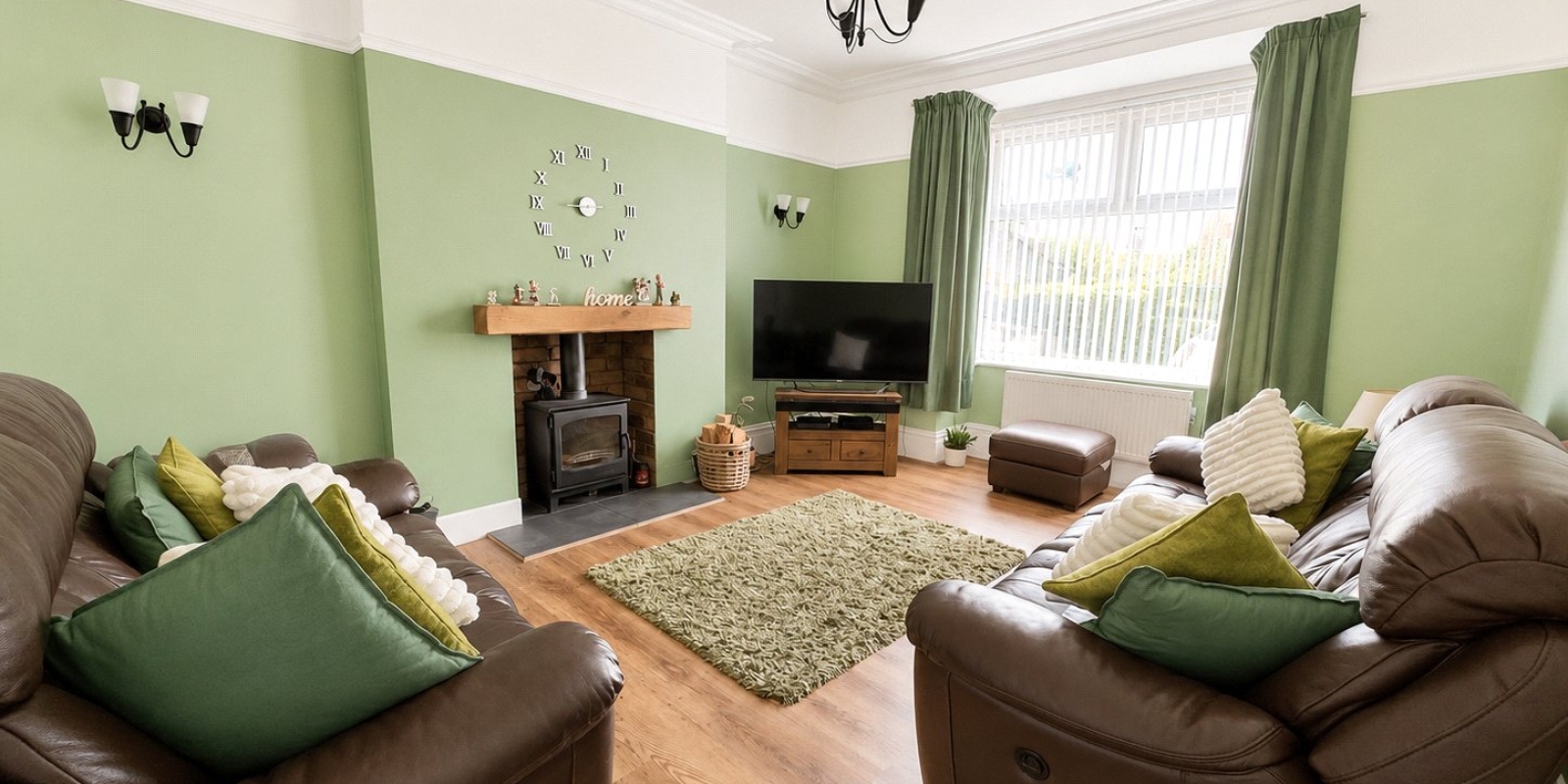
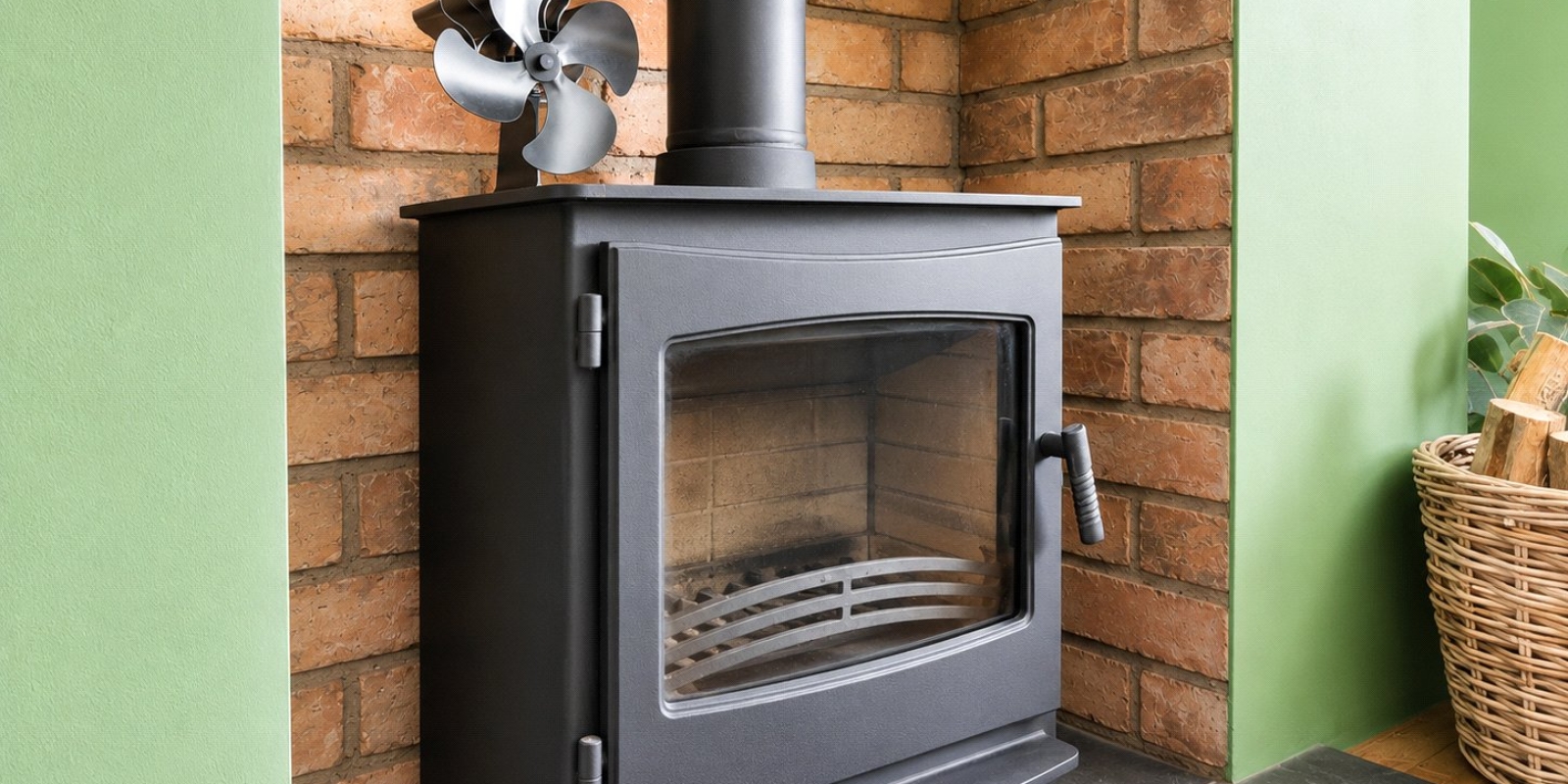
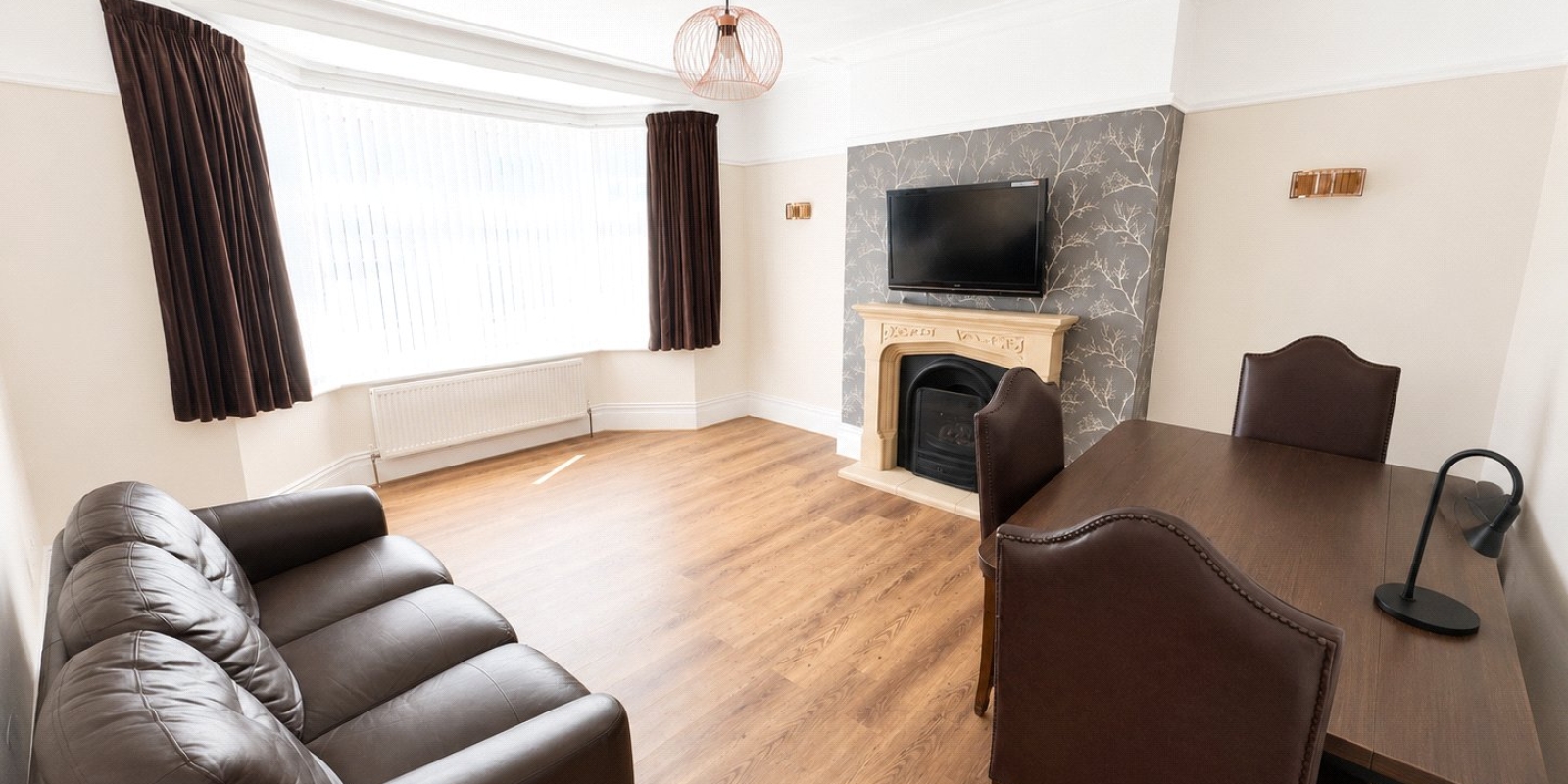
The ground floor offers two exceptionally generous reception rooms, both benefiting from large bay windows which flood the rooms with natural light. The main living room provides a comfortable and inviting family space, centred around a feature log-burning stove set within an exposed brick fireplace, while the second reception room is equally impressive in size and provides the perfect setting for formal dining, entertaining or use as an additional sitting room.
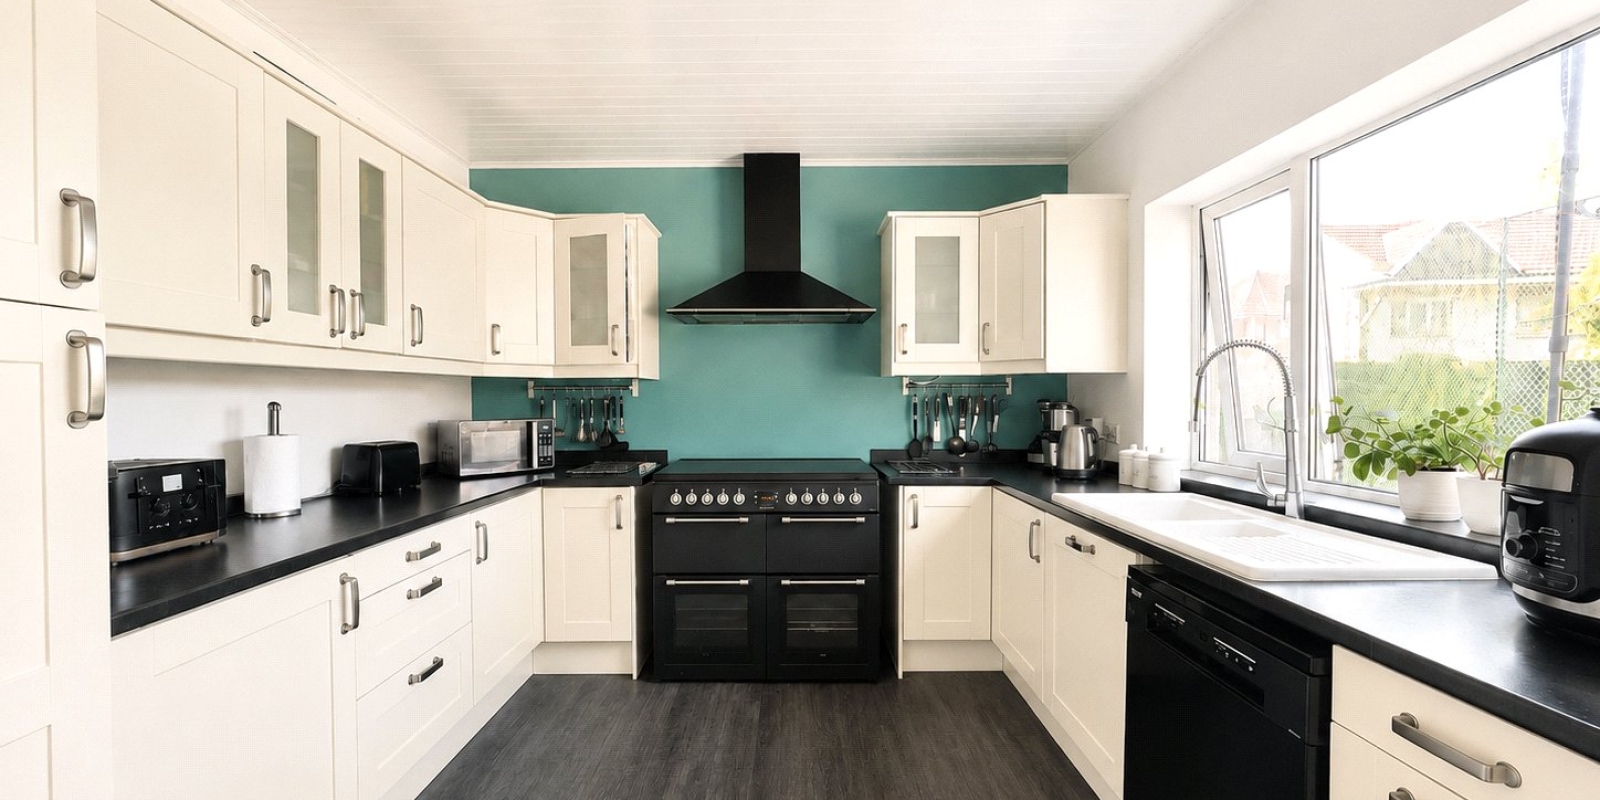
To the rear is the spacious kitchen/diner, extending to approximately 26 feet in length and providing a fantastic hub for everyday family life. The kitchen is fitted with an extensive range of cream units complemented by contrasting work surfaces, a substantial range-style cooker and plenty of storage and preparation space. Its generous proportions provide ample room for family dining, while doors open directly onto the rear garden.
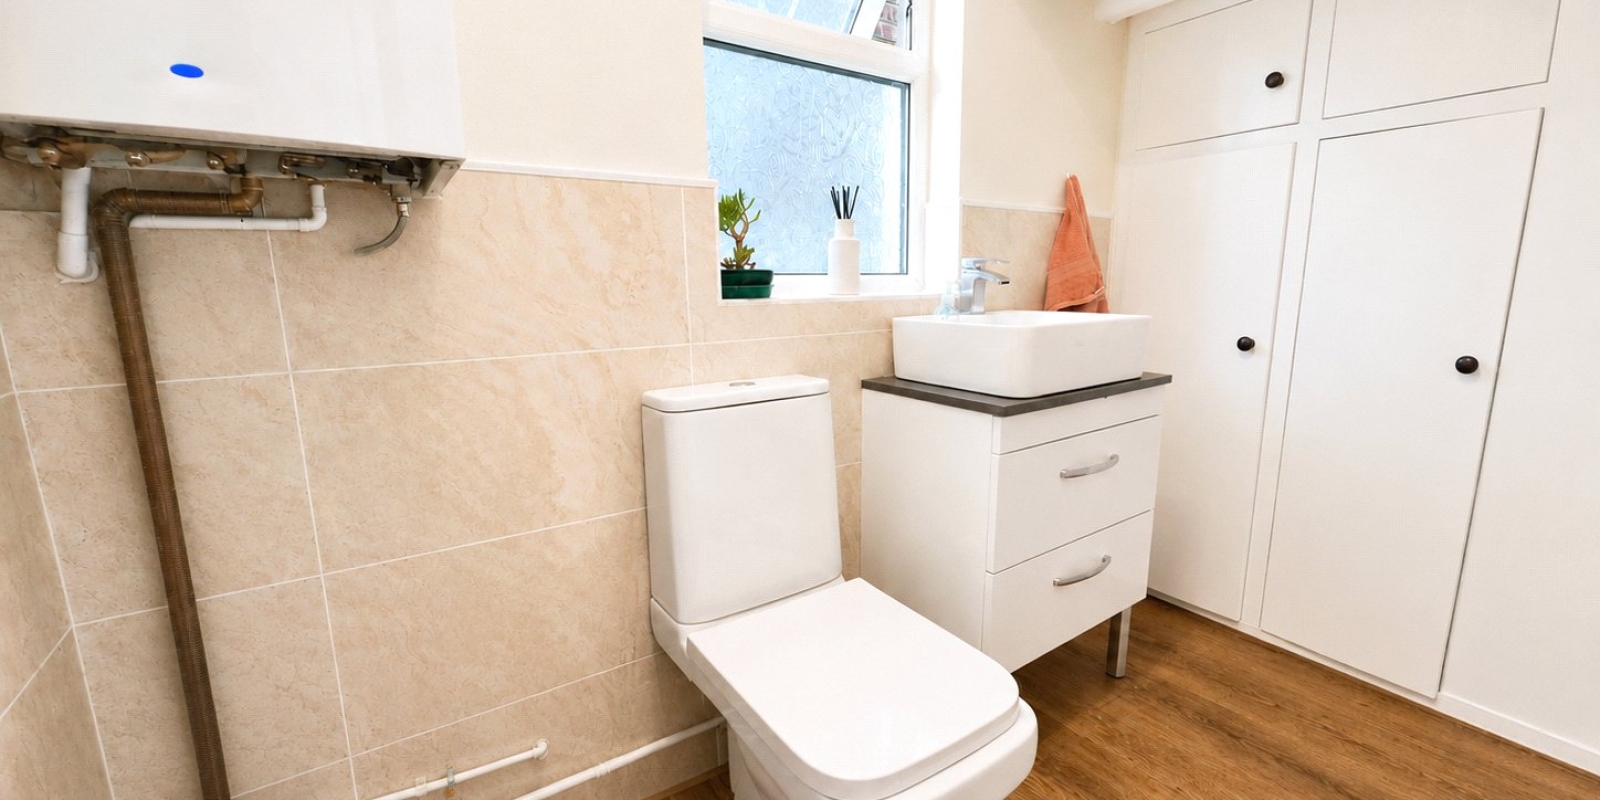
A separate utility/laundry room, complete with plumbing for a washing machine, provides valuable additional appliance and storage space away from the main kitchen. A convenient ground-floor WC completes the accommodation on this level.
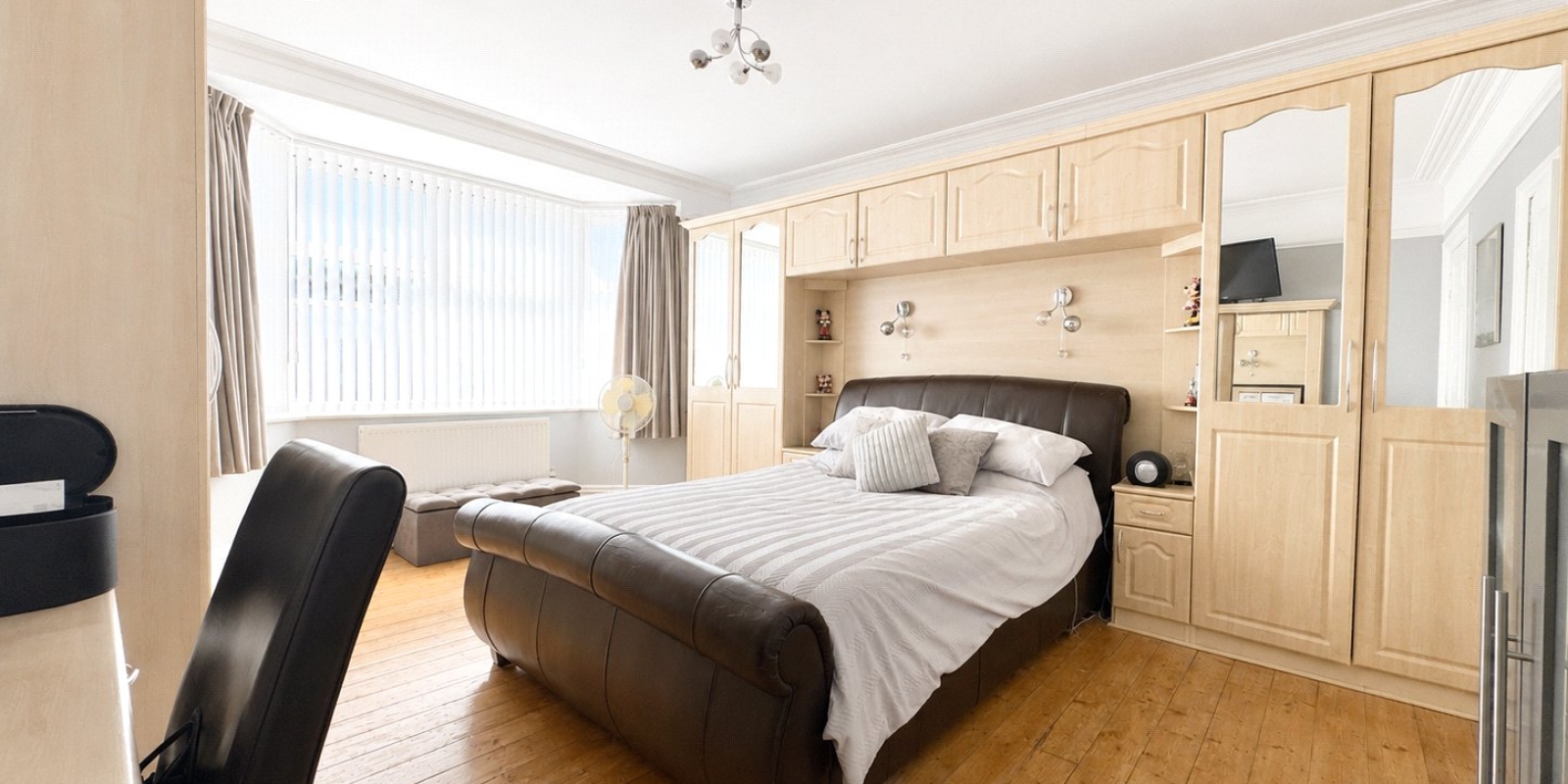
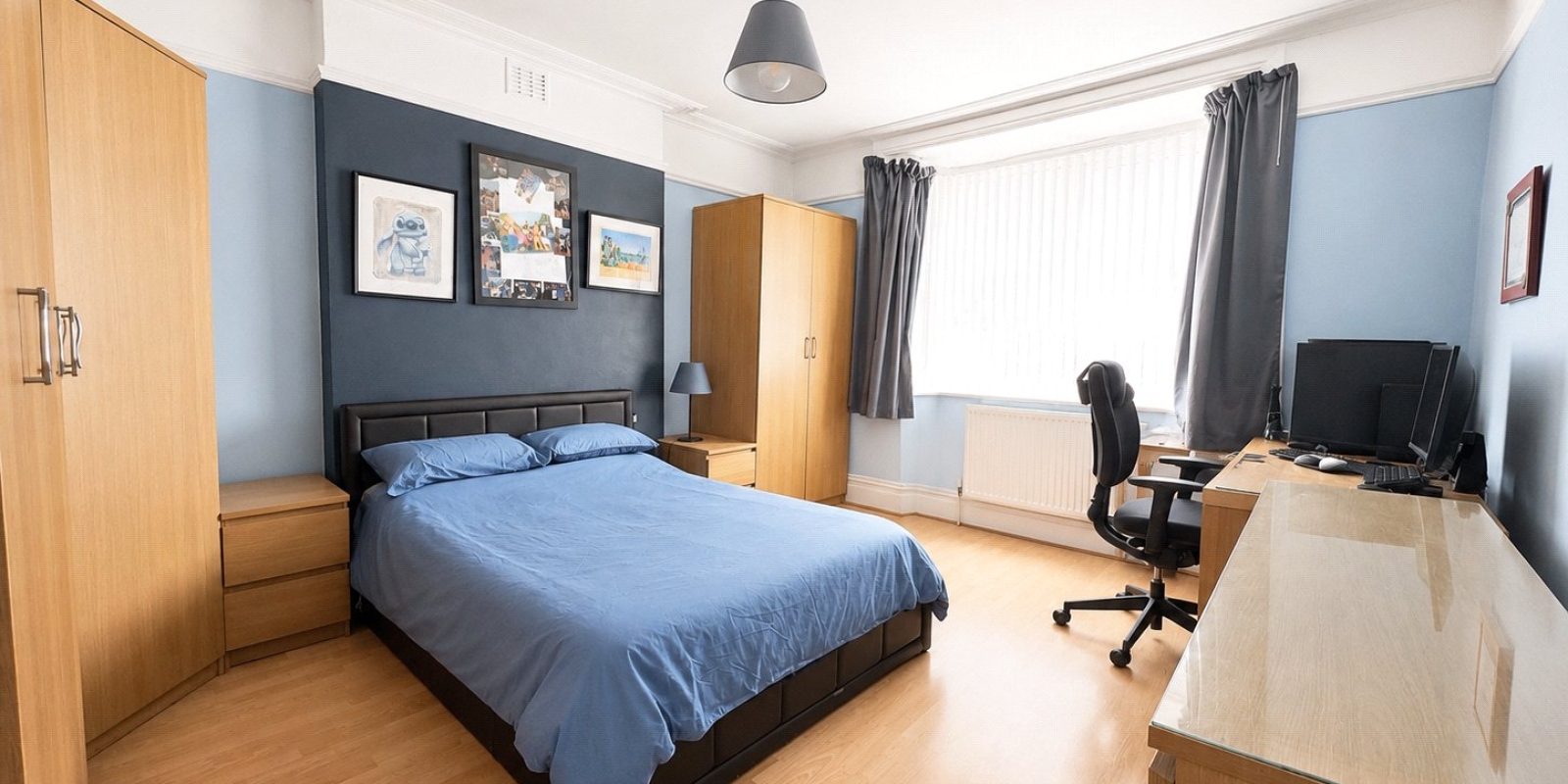
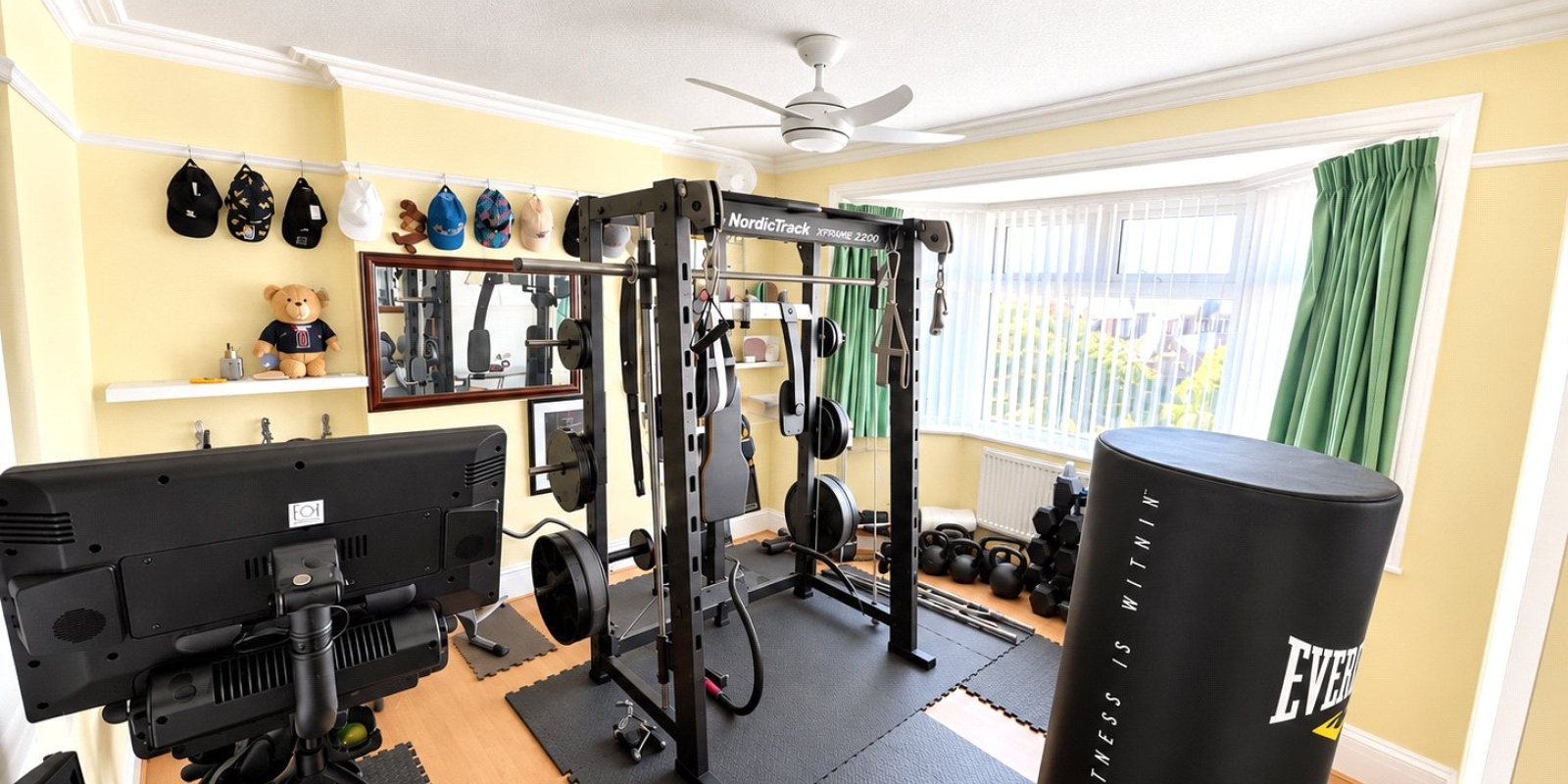
The first floor continues to impress with three particularly spacious bedrooms. The principal bedroom is a superb size, enhanced by a large bay window, extensive fitted storage and the benefit of its own en-suite shower room with contemporary ‘his and hers’ sinks. The remaining two bedrooms on this floor are also generously proportioned, providing excellent accommodation for family members or guests.
The family bathroom has been finished in a contemporary style and offers a luxurious combination of a freestanding bath and separate walk-in shower, alongside WC and vanity facilities.
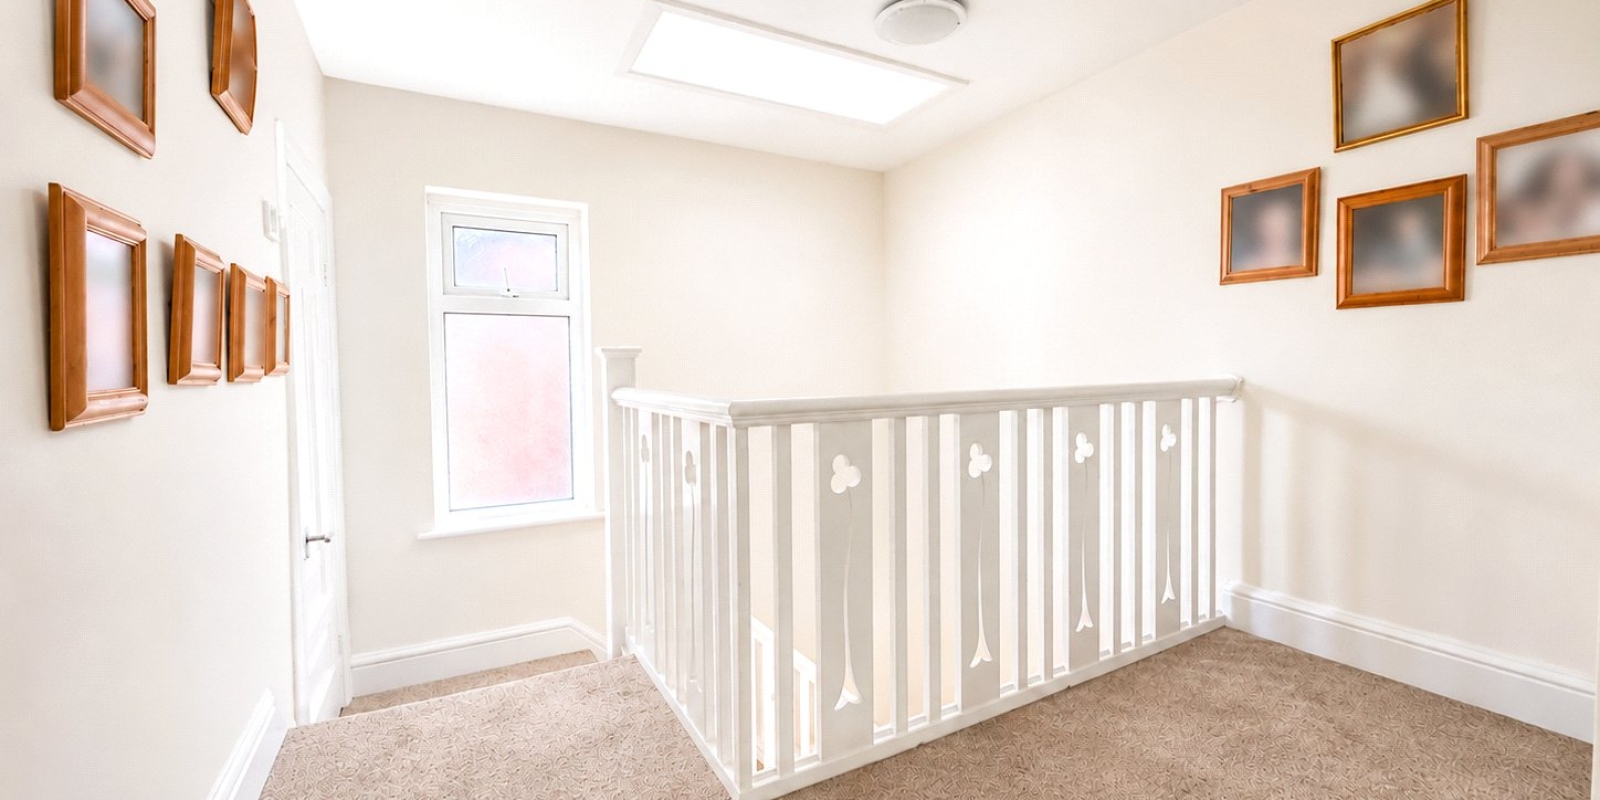
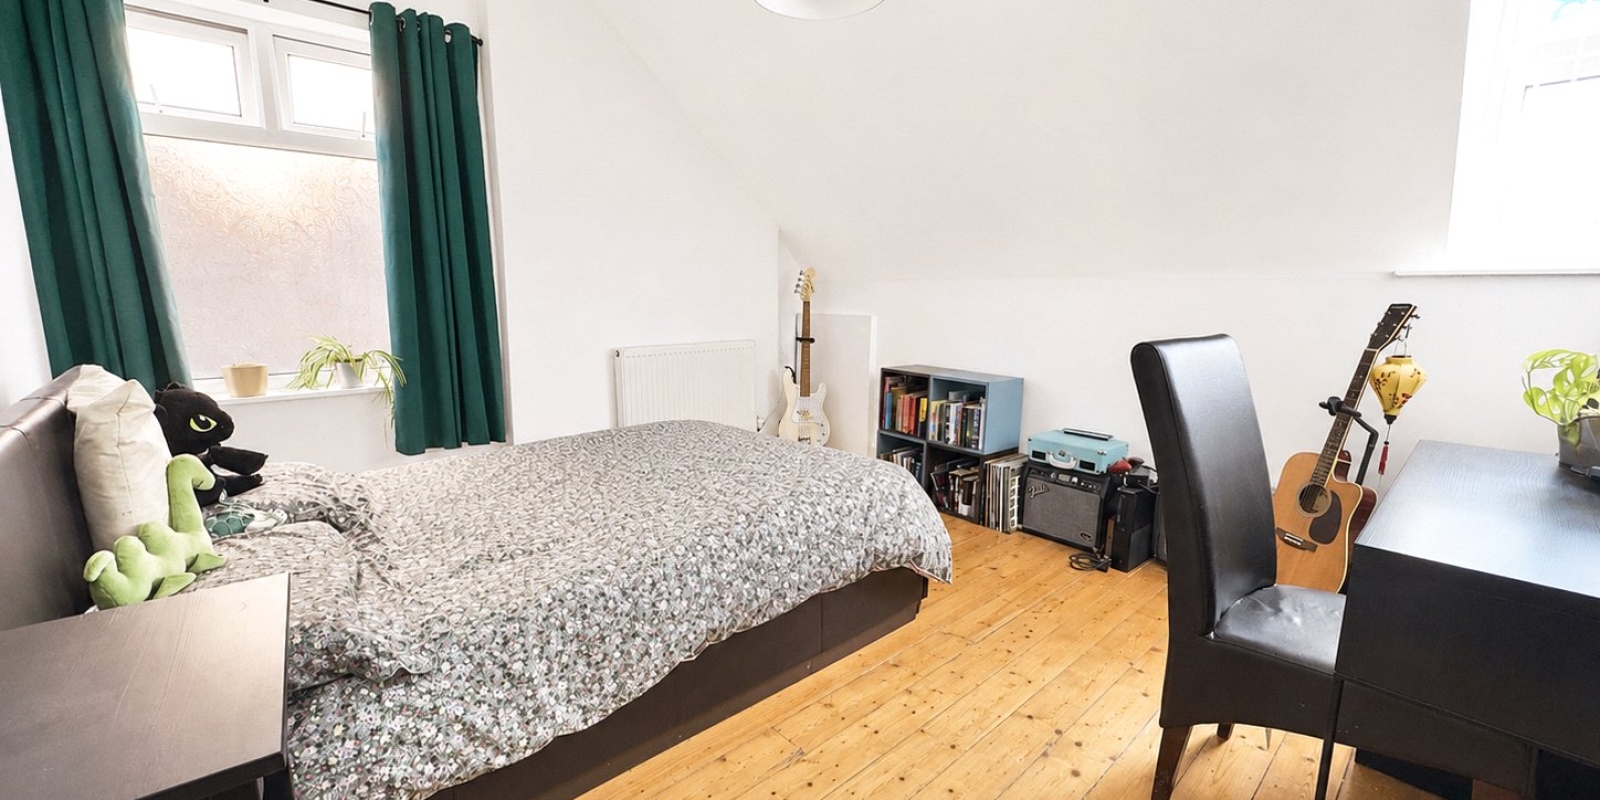
The second floor adds another dimension to this already substantial home, providing two further generous bedrooms, each benefiting from its own separate dressing room. This creates fantastic dedicated wardrobe and storage space for both bedrooms and makes the upper floor particularly well suited to older children, teenagers, guests or extended family. A separate storeroom, together with an additional built-in storage cupboard, further enhances the practicality and versatility of this level.
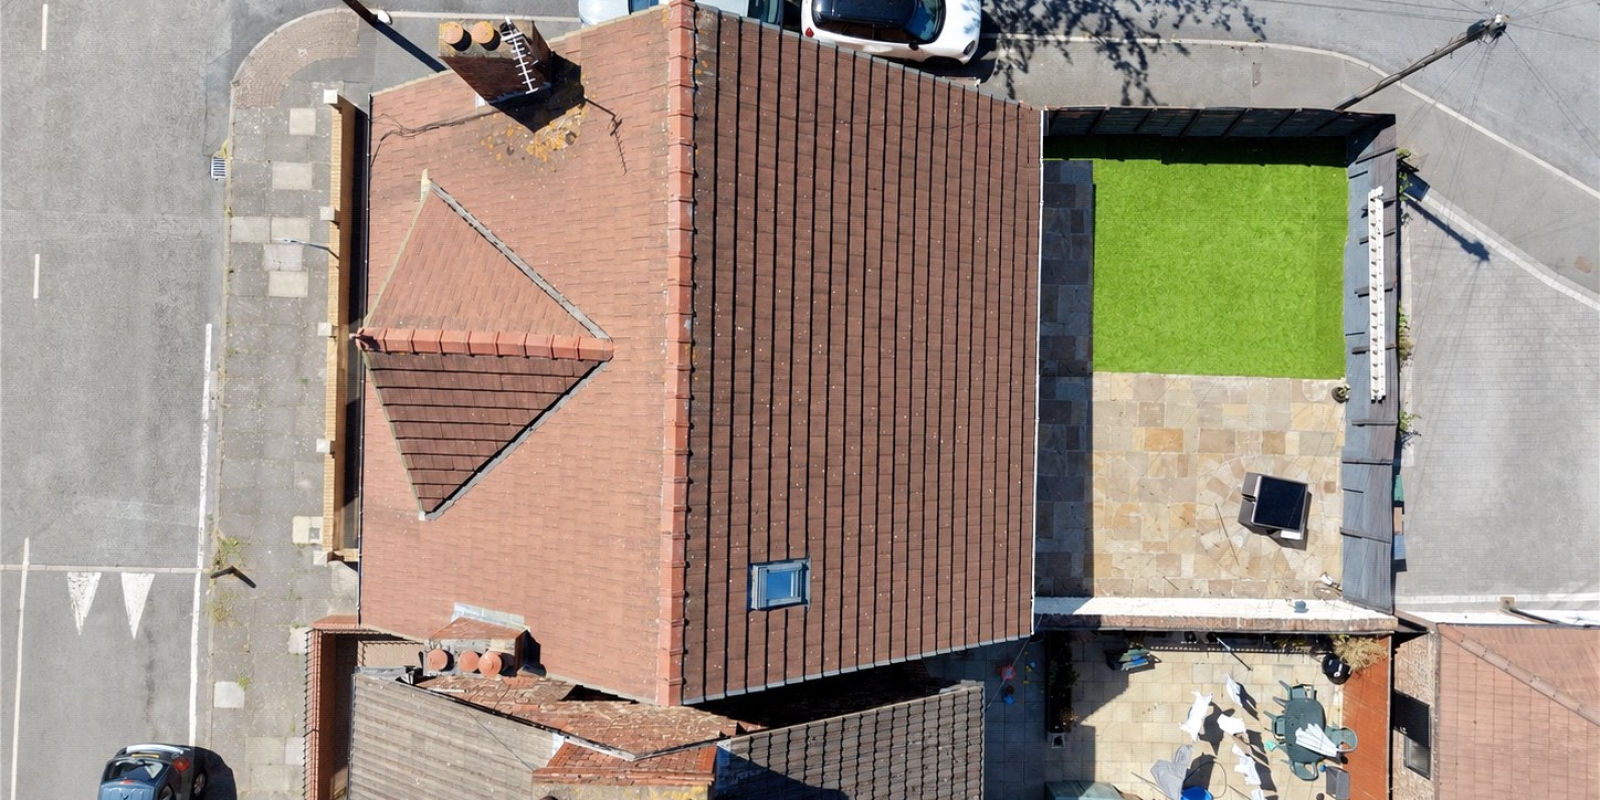
Externally, the property offers a generous and highly usable rear garden, designed to provide excellent outdoor space while remaining relatively low maintenance. A substantial paved patio creates plenty of room for outdoor dining, seating, barbecues and entertaining, while the artificial lawn offers an ideal area for children, pets and recreation. The garden provides enough space to create several distinct seating and activity areas, making it a fantastic extension of the family living accommodation during the warmer months.
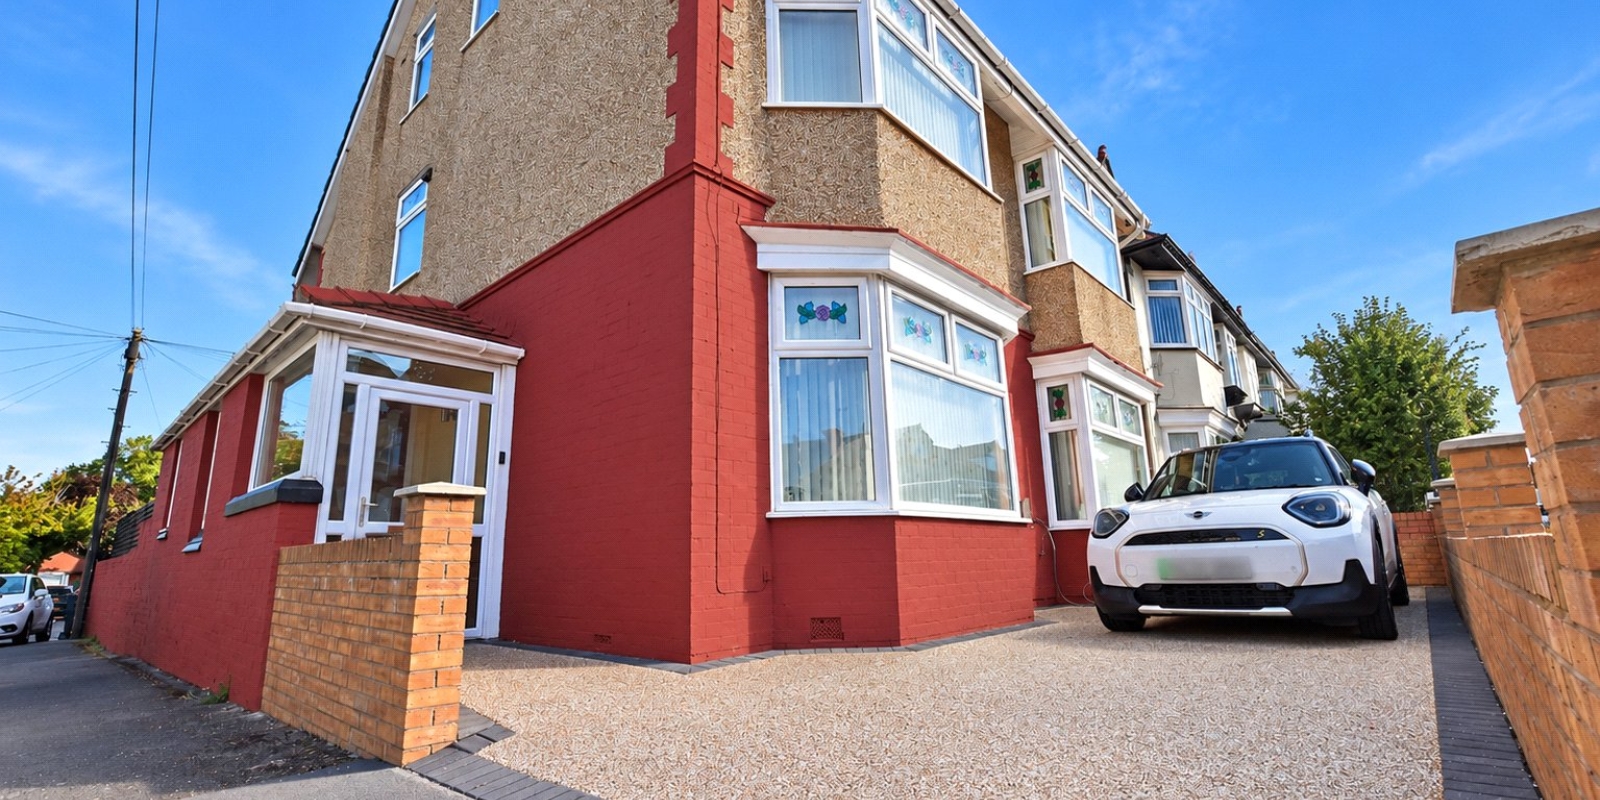
Being detached adds significantly to the appeal of the property, providing a greater sense of space, privacy and independence than many homes of this size. To the front, the property benefits from a private driveway providing off-road parking for two cars, together with an electric vehicle charging point. The imposing frontage, twin bay windows and substantial three-storey accommodation also give the home excellent kerb appeal.
Offering five bedrooms, two large reception rooms, a spacious kitchen/diner, utility room, en-suite, family bathroom, ground-floor WC, two dedicated dressing rooms, a separate storeroom, a generous rear garden and off-road parking for two vehicles, this is an exceptional detached family home where both the room sizes and overall flexibility truly stand out.
Early viewing is highly recommended to fully appreciate the sheer scale, versatility and quality of accommodation this impressive detached home has to offer.
Property Information
Whilst we endeavour to ensure our property particulars are accurate and up to date, they are intended as a guide only and do not constitute or form part of any offer or contract. All descriptions, photographs, measurements and floor plans are provided for guidance only. Floor plans are not to scale and their accuracy is not guaranteed.
We have not tested any services, systems or appliances and are therefore unable to verify their condition or suitability. Prospective purchasers should satisfy themselves as to the accuracy of the information provided through their own inspections and enquiries.
Anti-Money Laundering (AML) Checks
To comply with Anti-Money Laundering Regulations, we are required by law to carry out identity and source of funds checks on all purchasers.
We work with our trusted compliance partner, Coadjute, to carry out these checks. Once your offer has been accepted (subject to contract), they will contact you directly and provide a secure link to complete the required verification online. Coadjute charges a non-refundable verification fee of £45.00 plus VAT (£54.00 including VAT) per purchaser, payable directly to them. These checks must be completed before we are able to issue the Memorandum of Sale.


Stamp Duty Calculator
• This calculation assumes that the purchase of the property will NOT result in owning two or more properties.
Mortgage Calculator
The LTV (loan to value) of this mortgage is 90%.
Contact your local branch if you have any Mortgage enquiries.