
6 bedroom House -Banks Road, West Kirby, Merseyside, CH48 3HU
Offers over £650,000
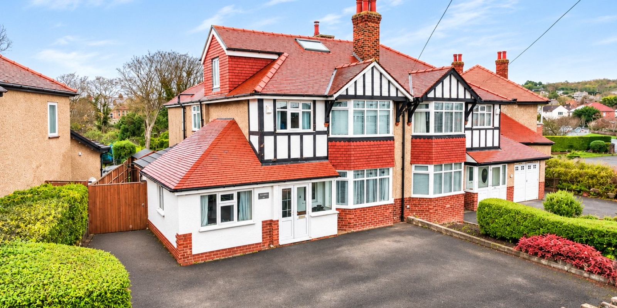
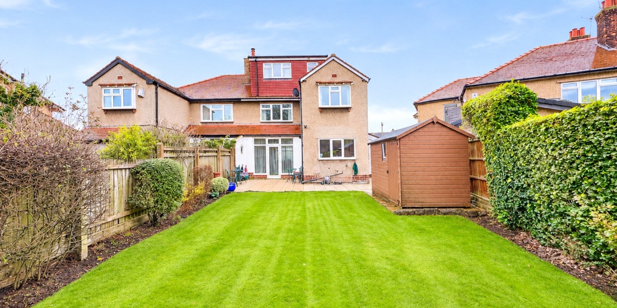
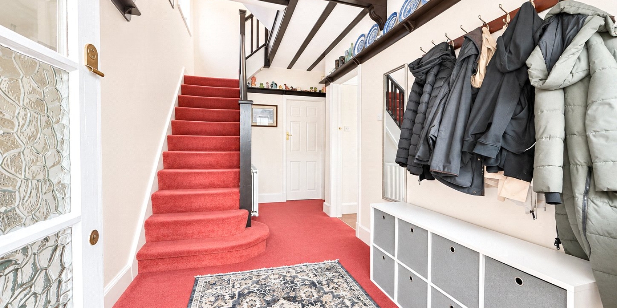
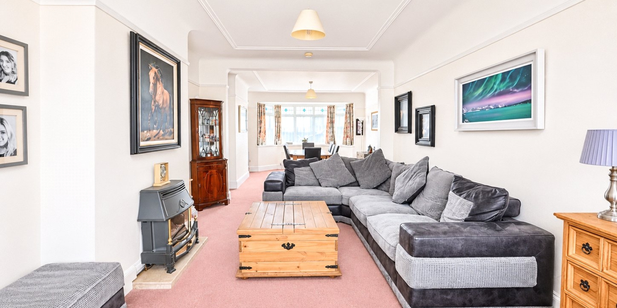
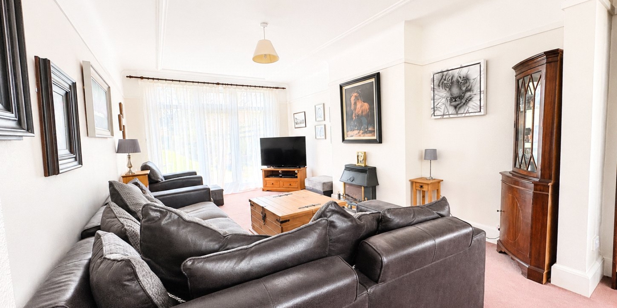
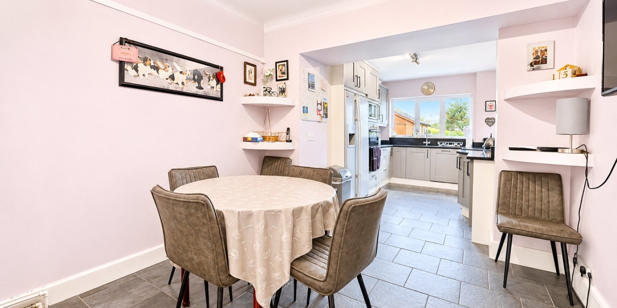
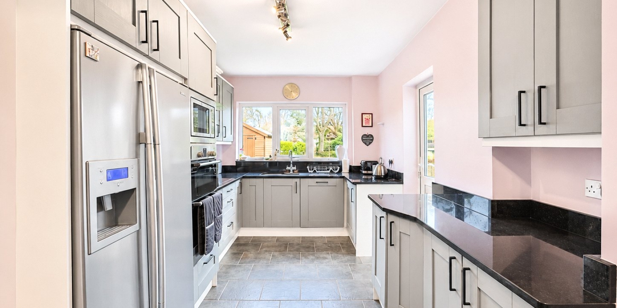
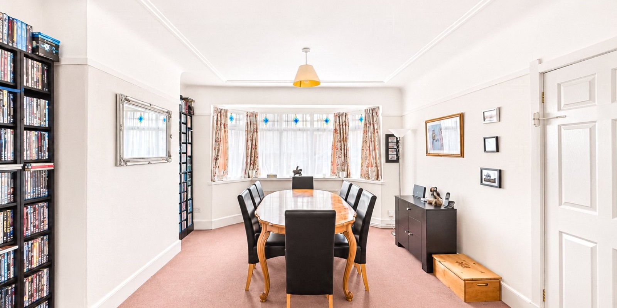
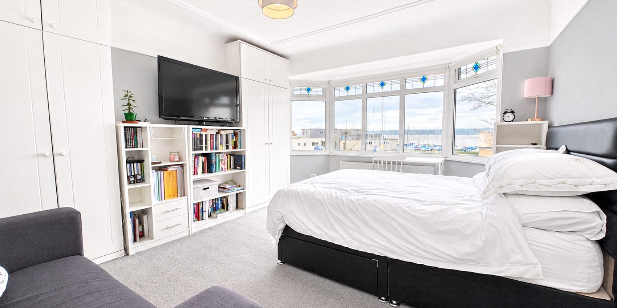
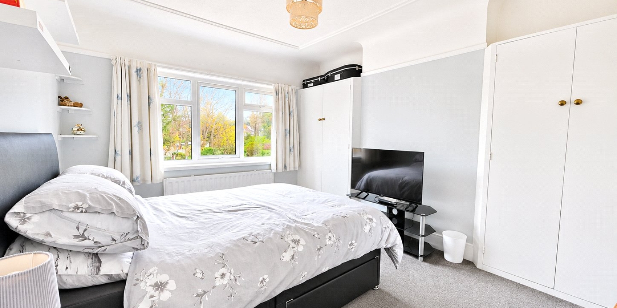
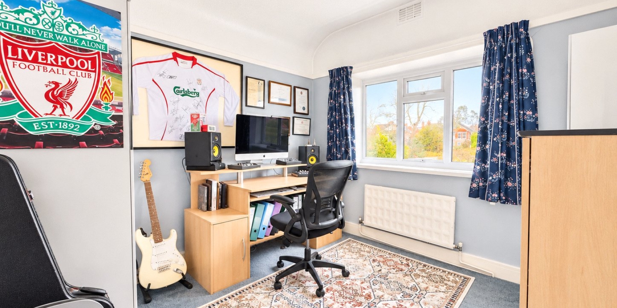
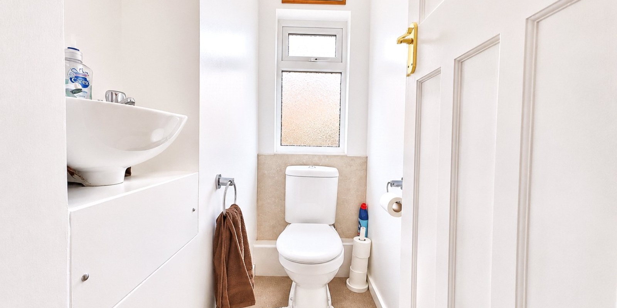
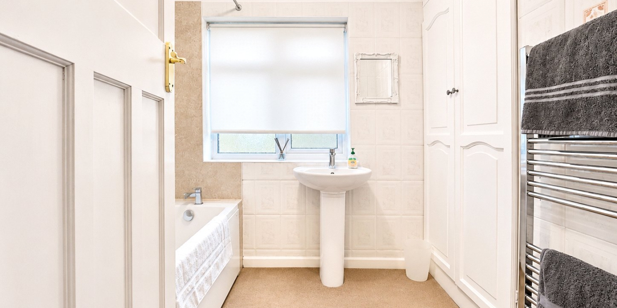
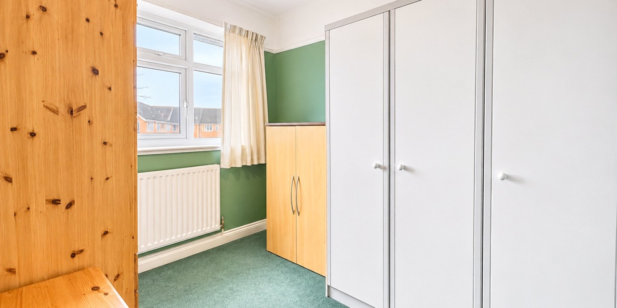
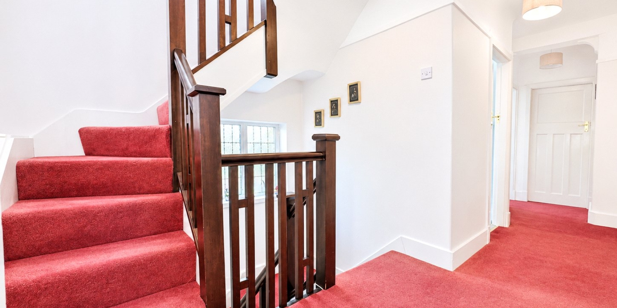
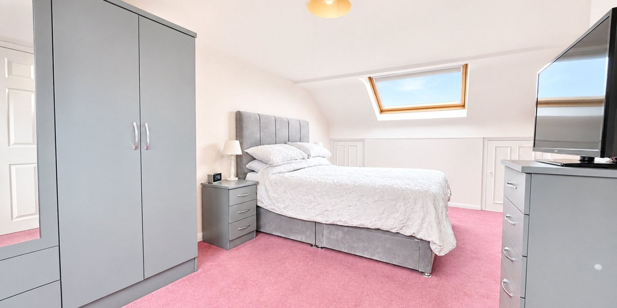
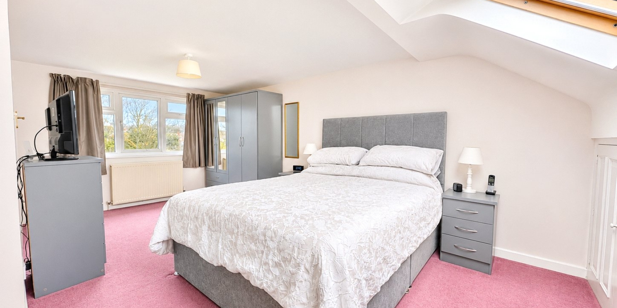
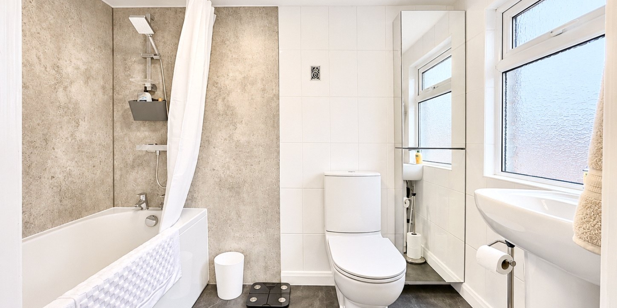
- Attractive Six-Bedroom semi-detached family home in a sought-after West Kirby location
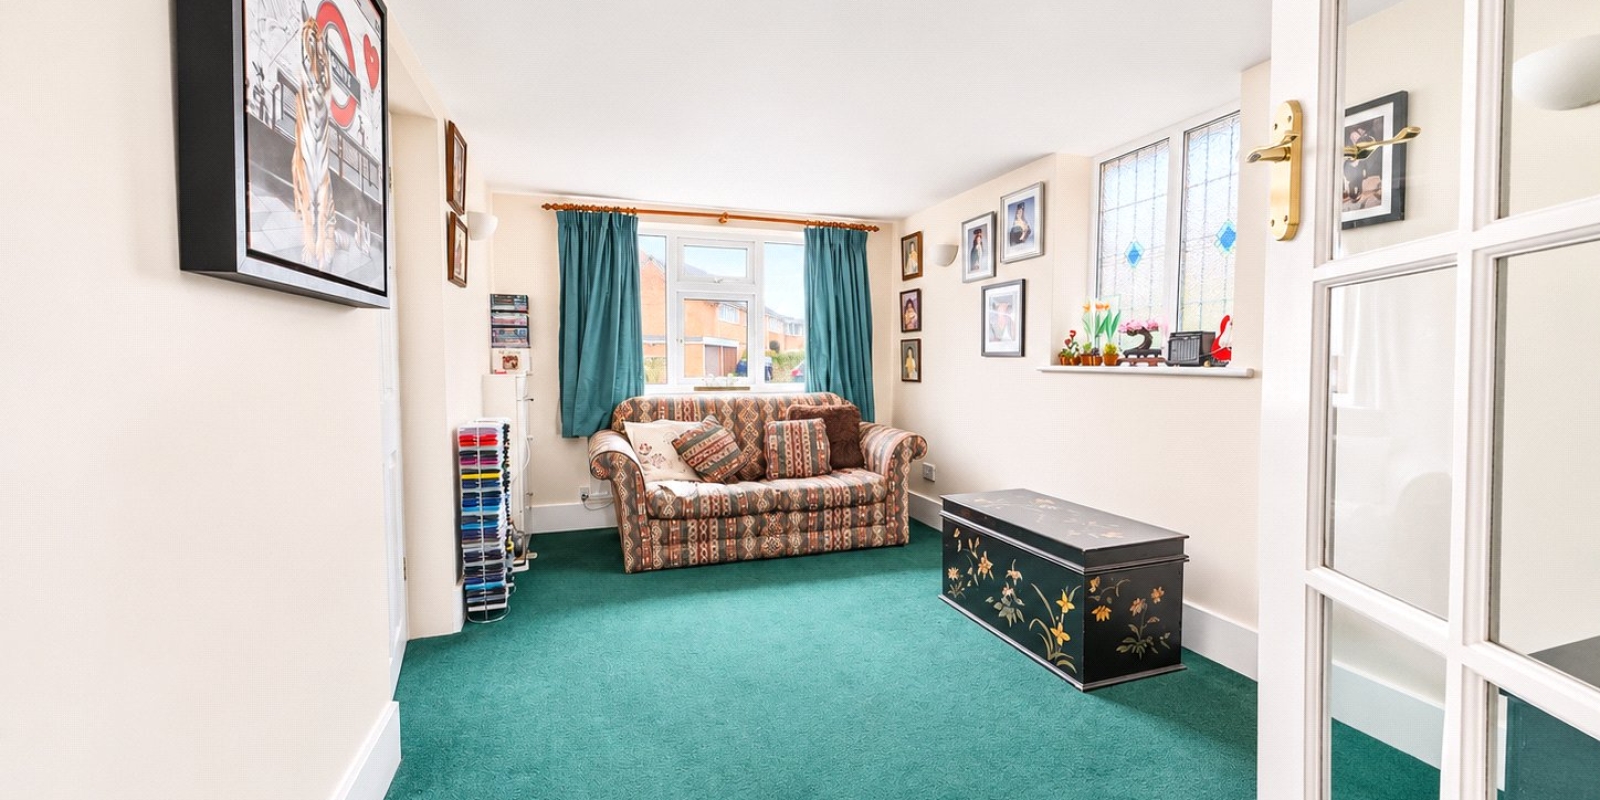
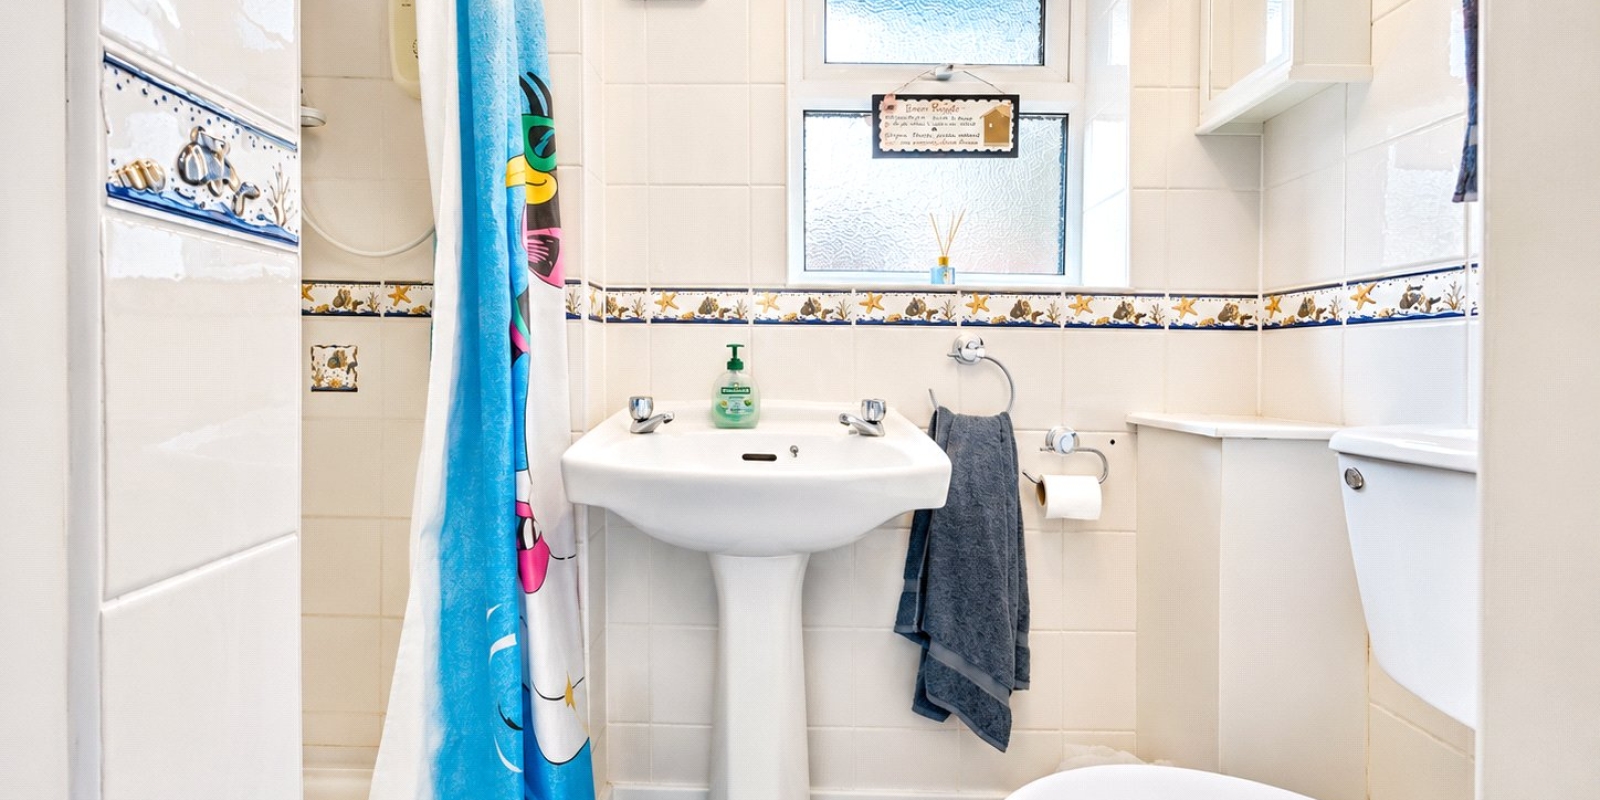
- Additional self-contained annex with bathroom and kitchenette
- Spacious kitchen/diner
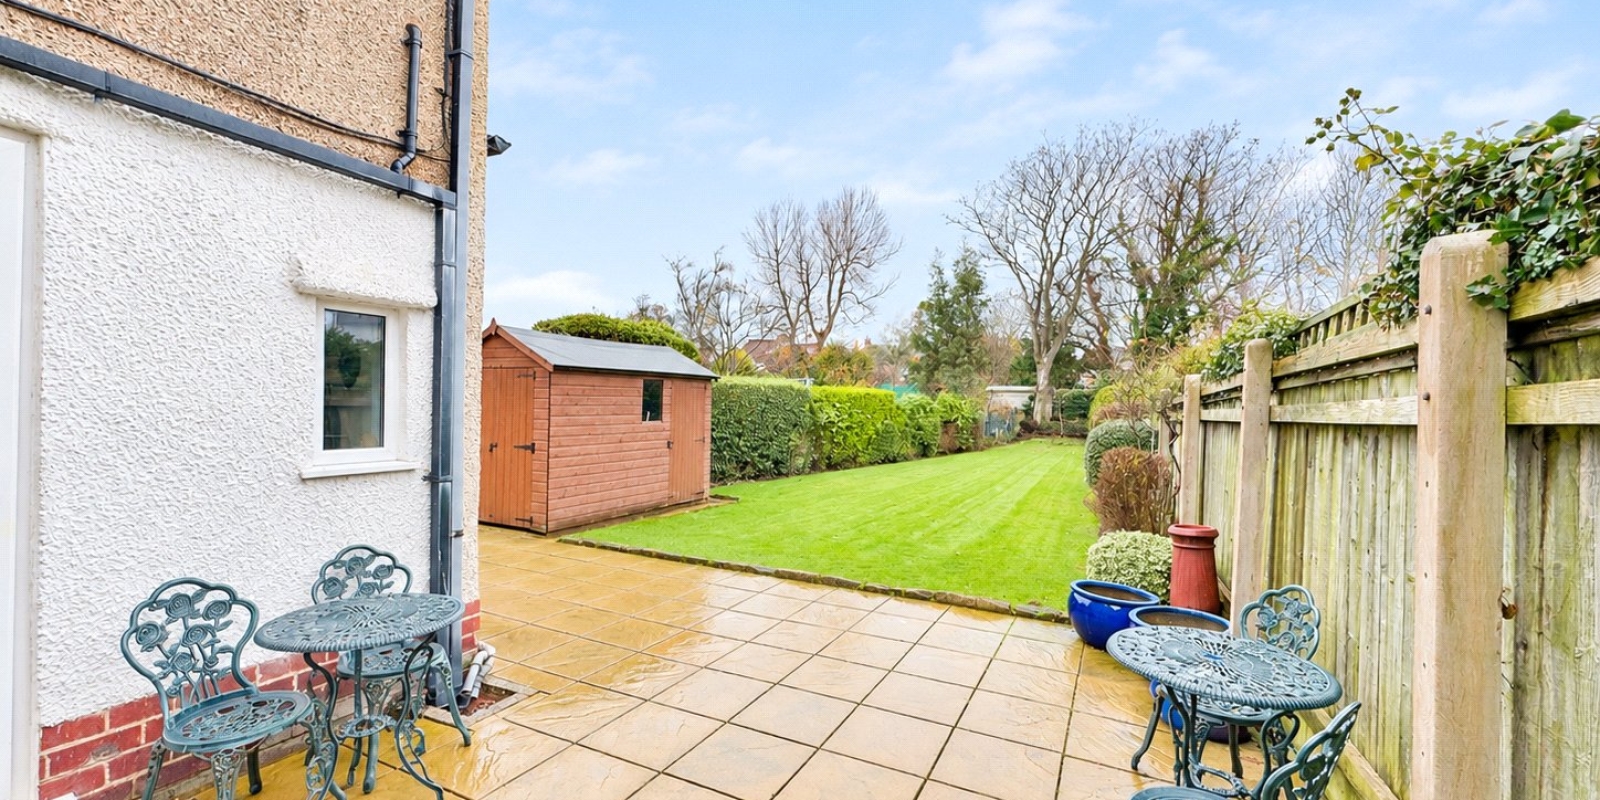
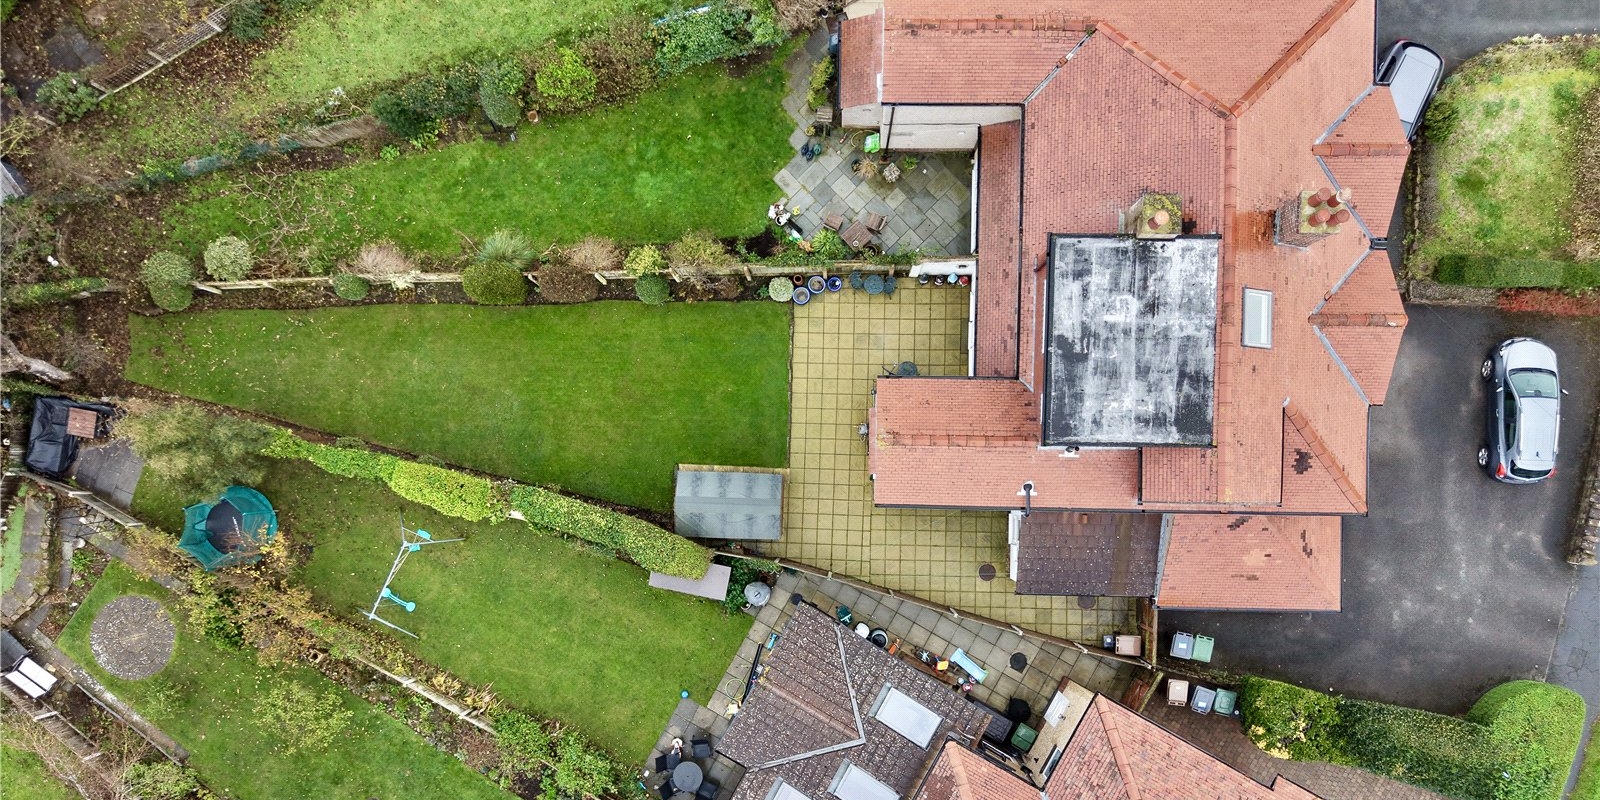
- Generous, private rear garden
- Off-road parking for up to three vehicles
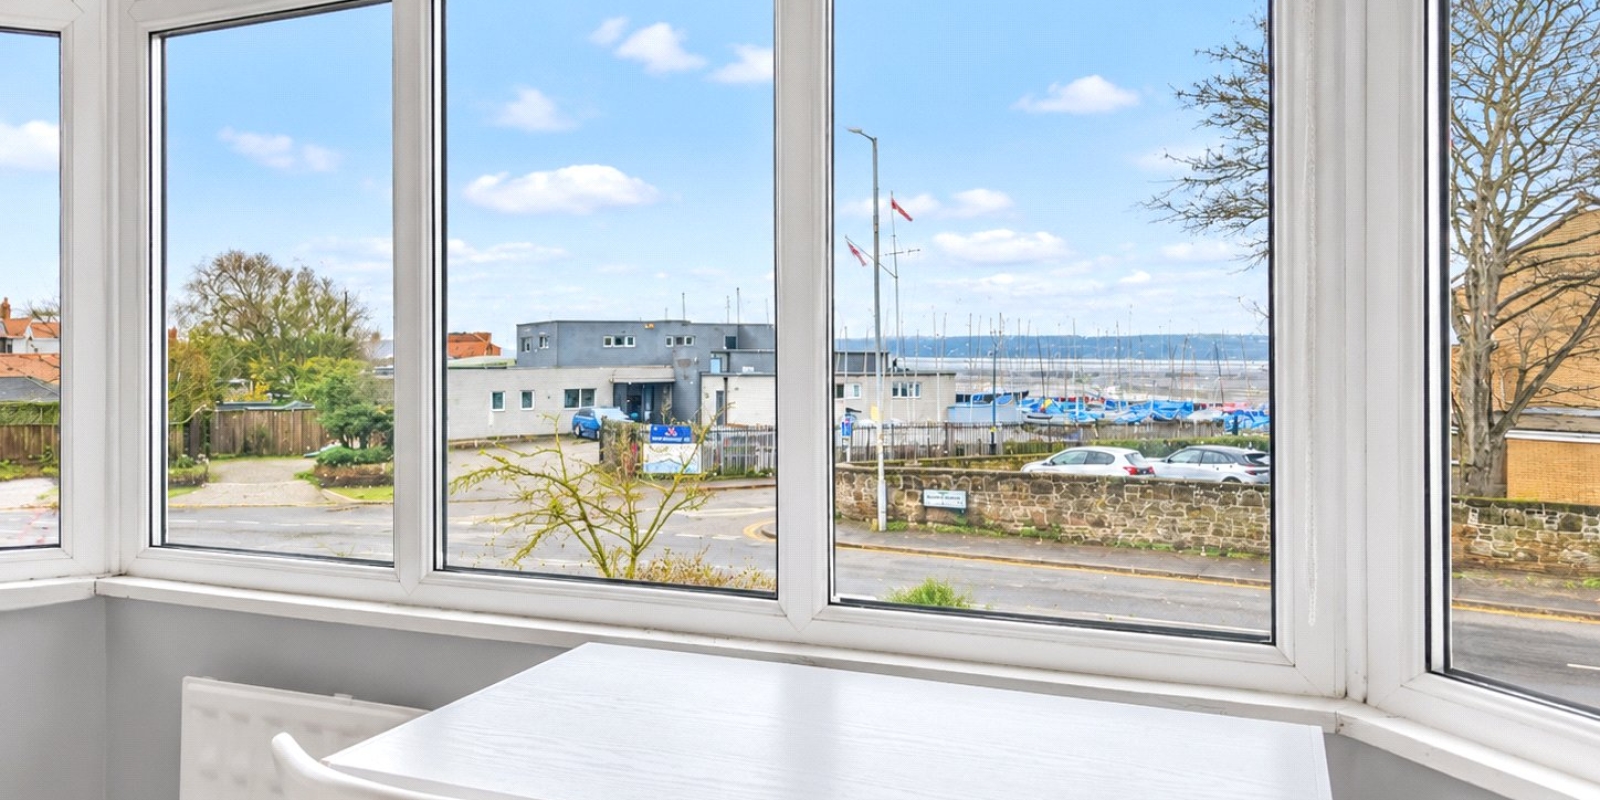
- Just moments from West Kirby Marine Lake
- Flexible accommodation with excellent potential to personalise
- Freehold - Council tax Band -E
Tenure: Freehold
This versatile semi-detached family home offers an exciting opportunity to acquire a spacious property in an enviable coastal location. Offering five bedrooms within the main house, together with the added benefit of a converted garage providing self-contained annex accommodation, the property offers the potential for up to six bedrooms and an excellent degree of flexibility to suit a variety of lifestyles.
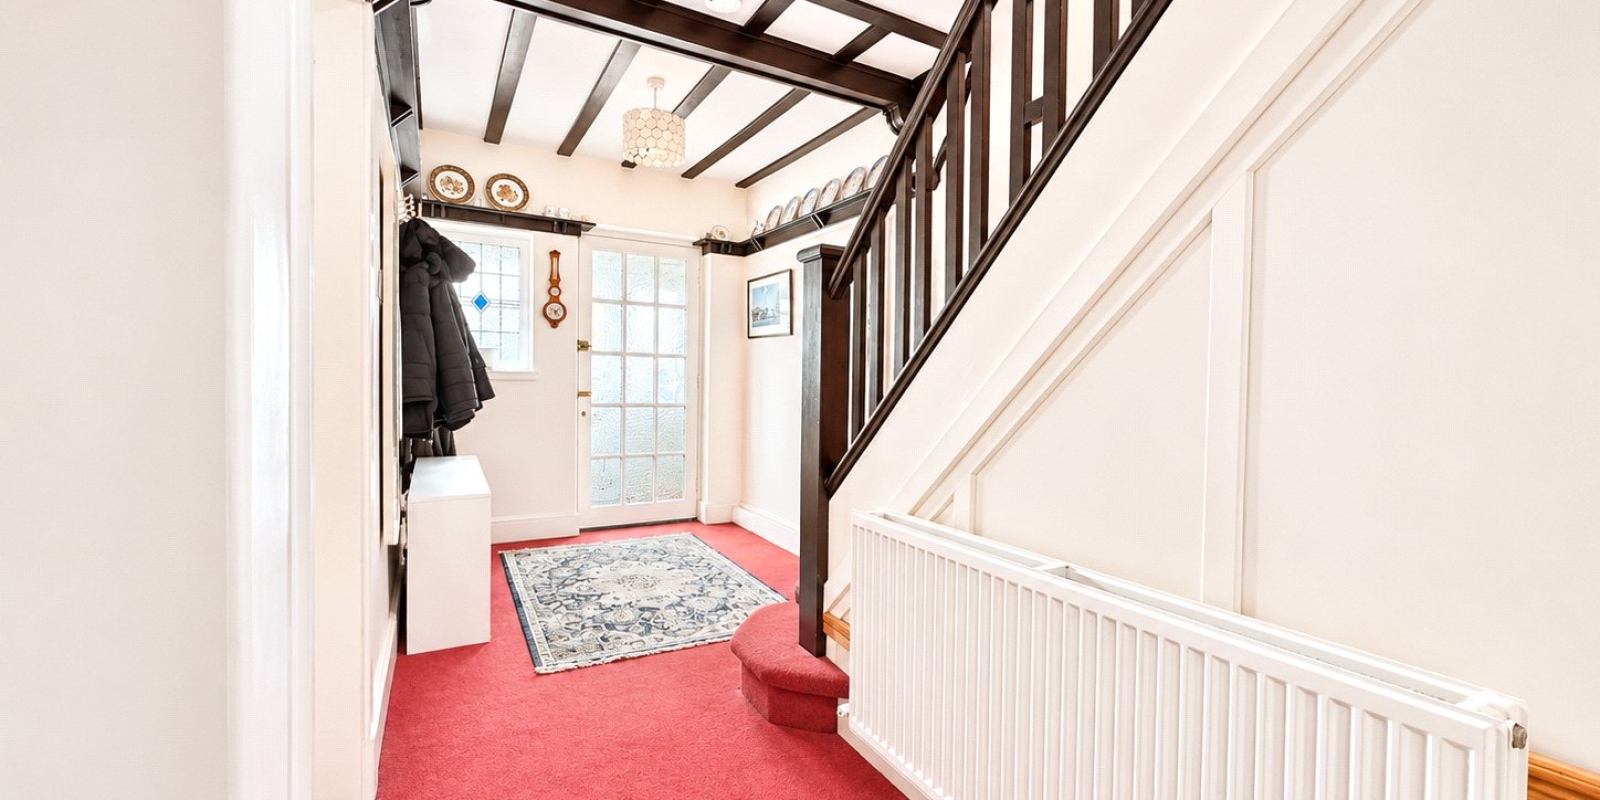
The main house provides generous family accommodation, with a spacious kitchen/diner creating a natural hub for everyday living and entertaining. The bedroom accommodation offers plenty of space for growing families, while the overall layout provides scope for a new owner to adapt and personalise the property to suit their individual needs.
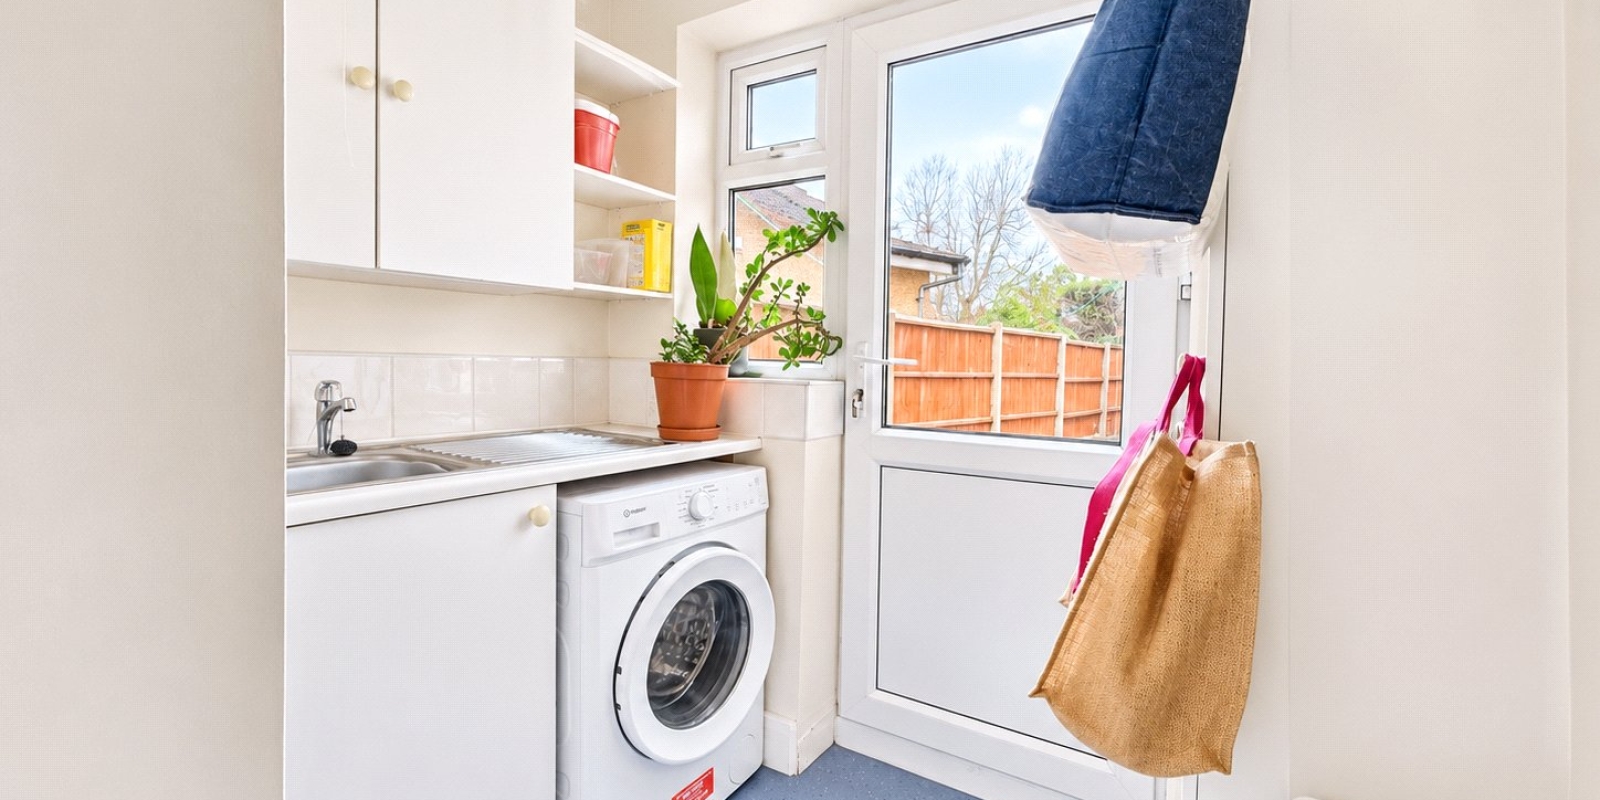
A particular feature is the converted garage, which has been transformed into a useful annex comprising a bathroom, small kitchenette and direct access to the rear garden. This additional space offers fantastic versatility, whether utilised for multi-generational living, independent accommodation for older children, guest facilities, a home office or additional bedroom space.
Externally, the property benefits from off-road parking for approximately three vehicles to the front, while to the rear is a particularly appealing, spacious and private garden, providing an excellent setting for outdoor dining, entertaining and family enjoyment.
The location is undoubtedly one of the property's greatest assets. Just a few steps from the beautiful Marine Lake, the property is ideally placed to enjoy the very best of West Kirby's coastal lifestyle. Hickory's Smokehouse and the popular Ring O' Bells are both within easy walking distance, alongside the town centre's selection of independent shops, cafés, restaurants and everyday amenities.
Offering ready-to-move-into accommodation, a wealth of versatility and enormous potential to create a home tailored to your own requirements, this is a fantastic opportunity in one of West Kirby's most desirable locations.
Property Information
Whilst we endeavour to ensure our property particulars are accurate and up to date, they are intended as a guide only and do not constitute or form part of any offer or contract. All descriptions, photographs, measurements and floor plans are provided for guidance only. Floor plans are not to scale and their accuracy is not guaranteed.
We have not tested any services, systems or appliances and are therefore unable to verify their condition or suitability. Prospective purchasers should satisfy themselves as to the accuracy of the information provided through their own inspections and enquiries.
Anti-Money Laundering (AML) Checks
To comply with Anti-Money Laundering Regulations, we are required by law to carry out identity and source of funds checks on all purchasers.
We work with our trusted compliance partner, Credas, to carry out these checks. Once your offer has been accepted (subject to contract), they will contact you directly and provide a secure link to complete the required verification online.
Credas charges a non-refundable verification fee of £50 plus VAT (£60 including VAT) per purchaser, payable directly to them. These checks must be completed before we are able to issue the Memorandum of Sale.

Stamp Duty Calculator
• This calculation assumes that the purchase of the property will NOT result in owning two or more properties.
Mortgage Calculator
The LTV (loan to value) of this mortgage is 90%.
Contact your local branch if you have any Mortgage enquiries.