
5 bedroom House -Lartonwood, Wirral, CH48 9YG
Offers over £575,000
- Detached Executive Family Home
- No ongoing chain
- Five bedrooms, two ensuites
- Kitchen diner
- Spacious, flexible living
- Utility room and cloakroom with WC
- Off street Parking
- Freehold and Council Tax Band F
Tenure: Freehold
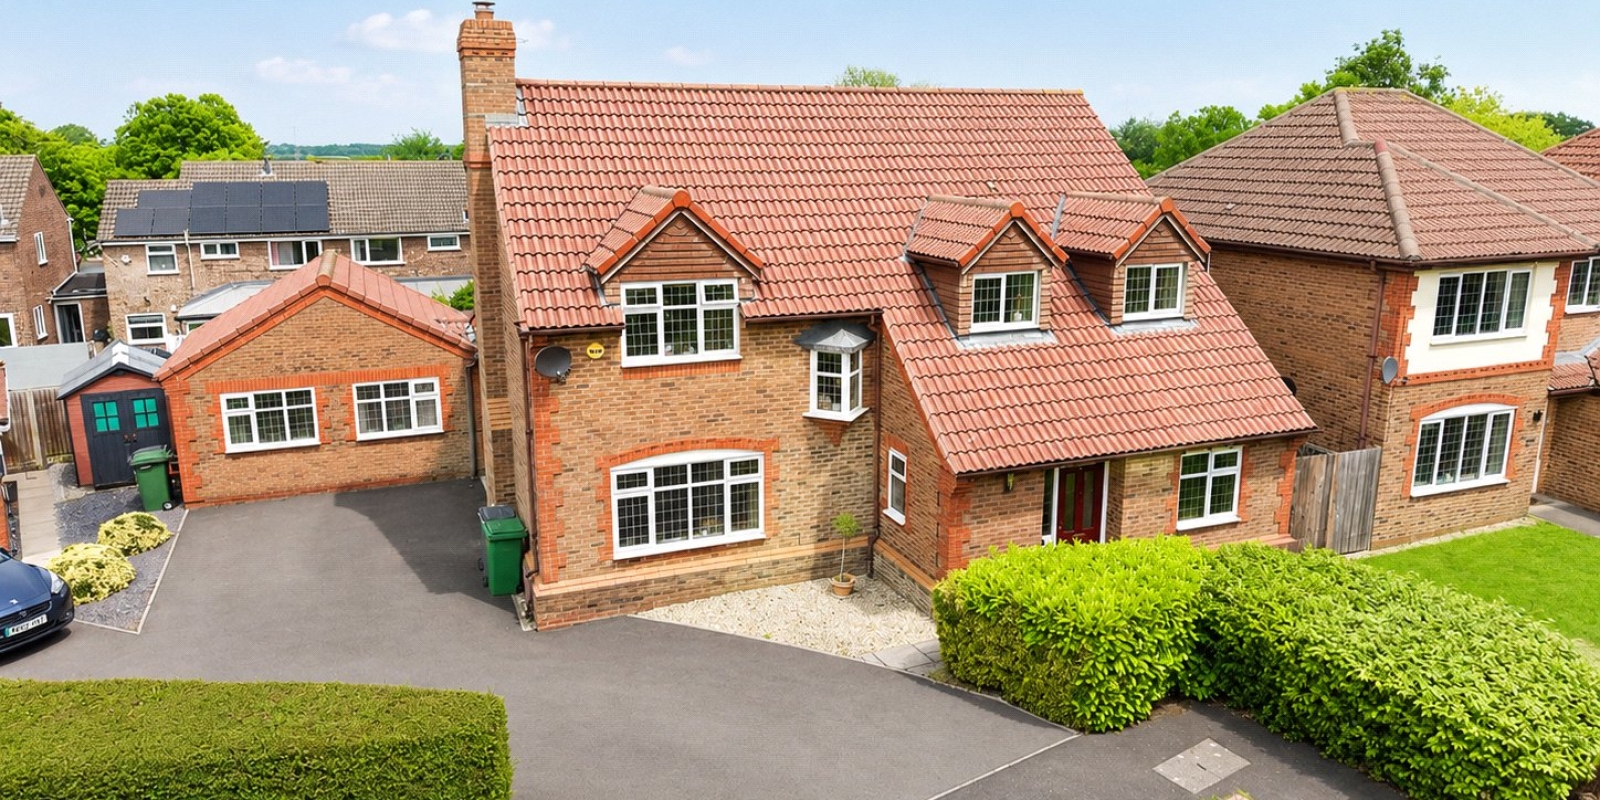
Available with no ongoing chain, this five-bedroom detached executive family home offers an abundance of accommodation. With plenty of room for a large family or those who like entertaining, this home gives everybody space to work and play. Must be viewed to be appreciated.
Lartonwood is a cul-de-sac, tucked away, in a quiet and tranquil setting and this particular detached home benefits from being on a corner plot, offering extra privacy. The current owners have taken great care and consideration in extending their family accommodation, by converting the original double garage into a large ground floor bedroom with en-suite shower room. The house benefits from plenty of reception space to entertain and relax as a family and offers additional rooms for home working/study or just simply somewhere else to relax.
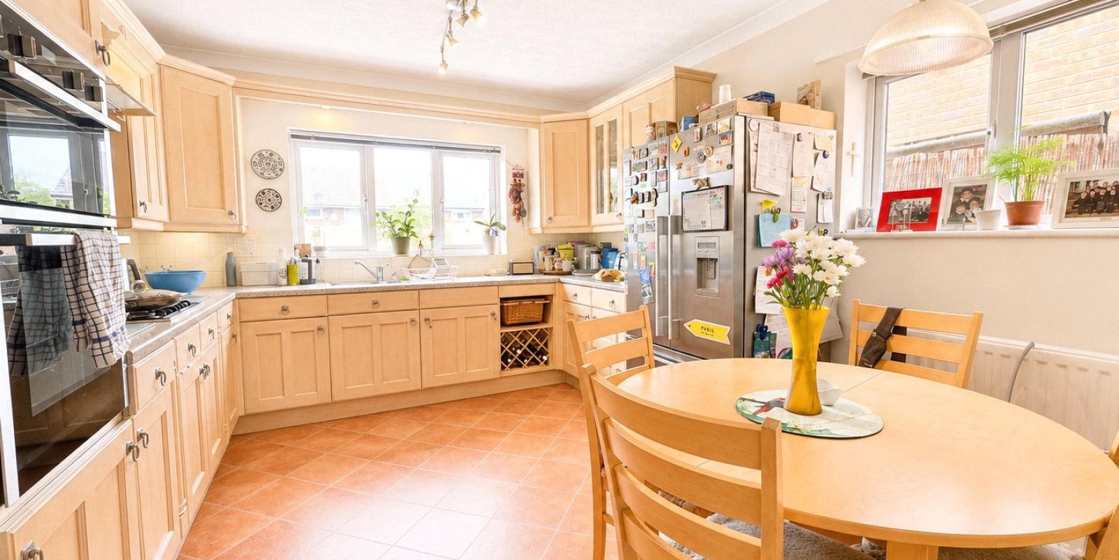
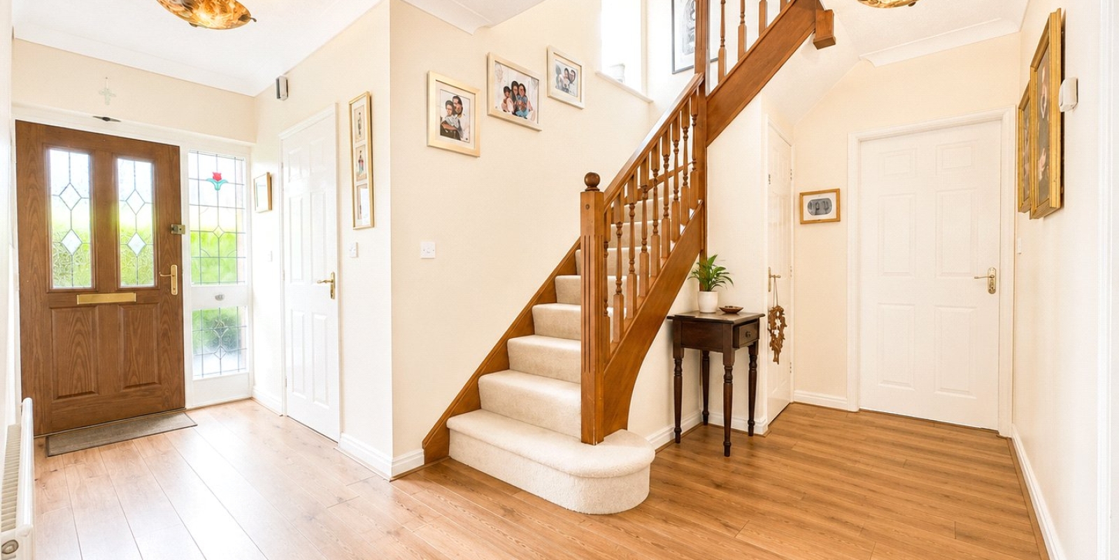
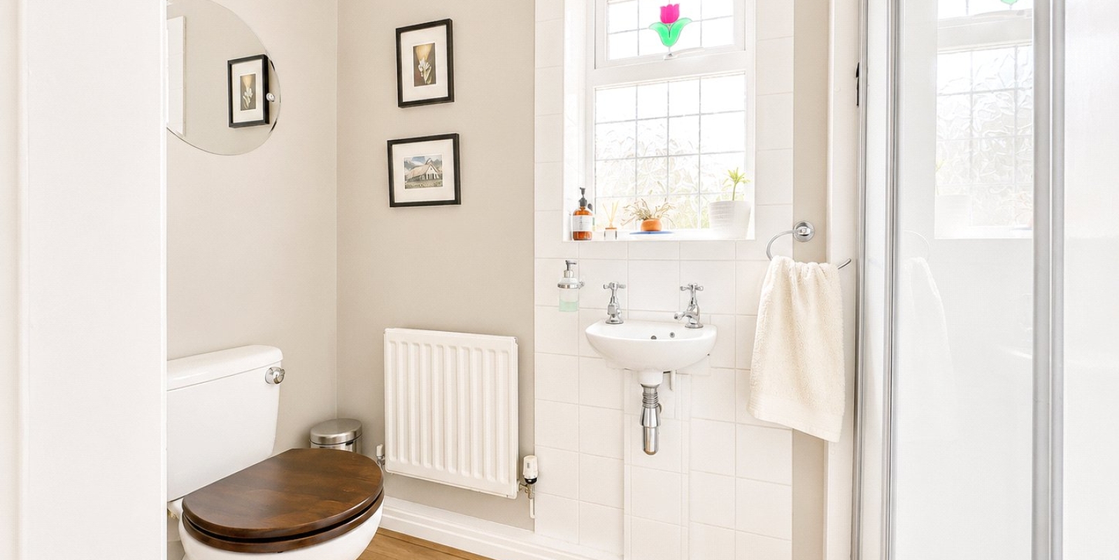
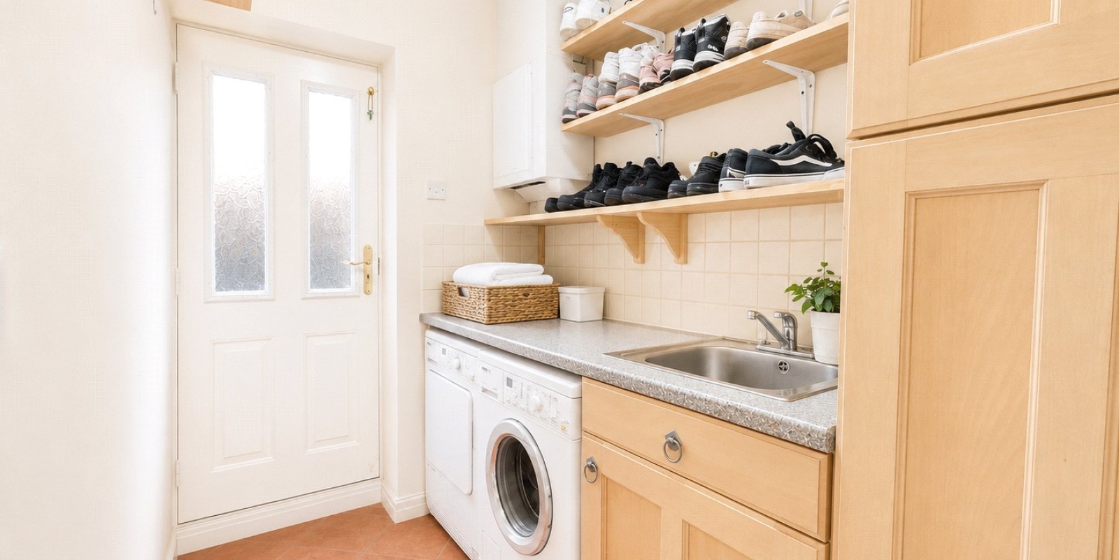
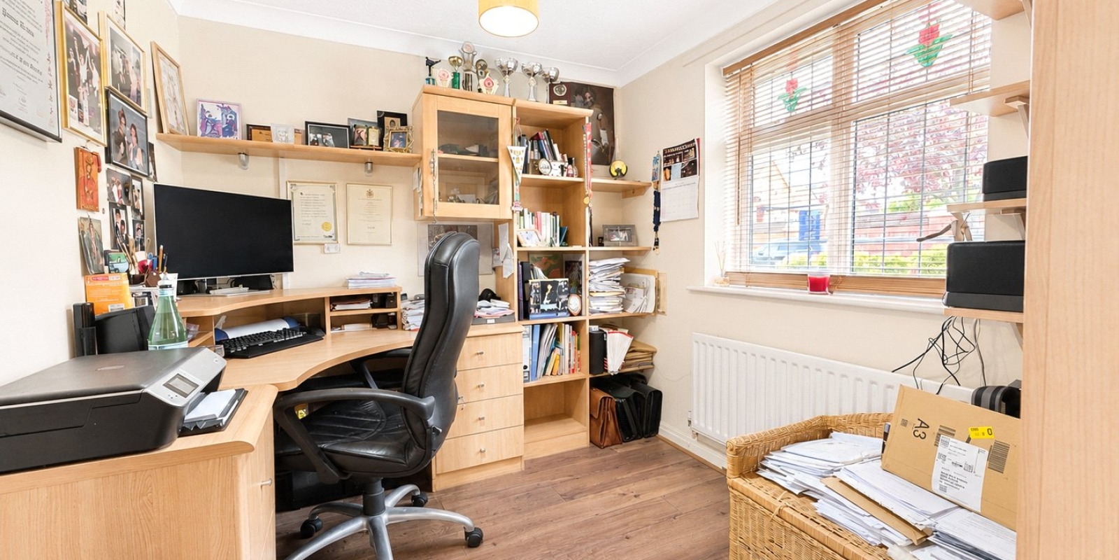
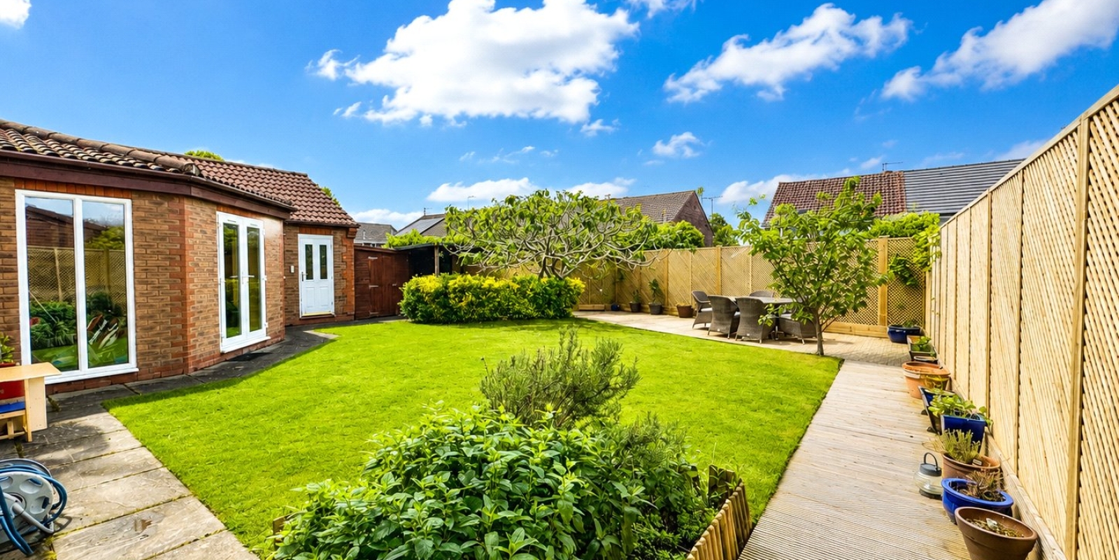
Upon entry, the large hallway gives access to a downstairs w.c., with built in wardrobes to conceal coats/shoes. The study offers a privacy away from the reception rooms for home workers or those needing a quiet space. The large fitted kitchen diner leads to a well-appointed utility room, offering access to the rear garden, which recently had all fences replaced, a charming patio lain and is low maintenance for busy families.
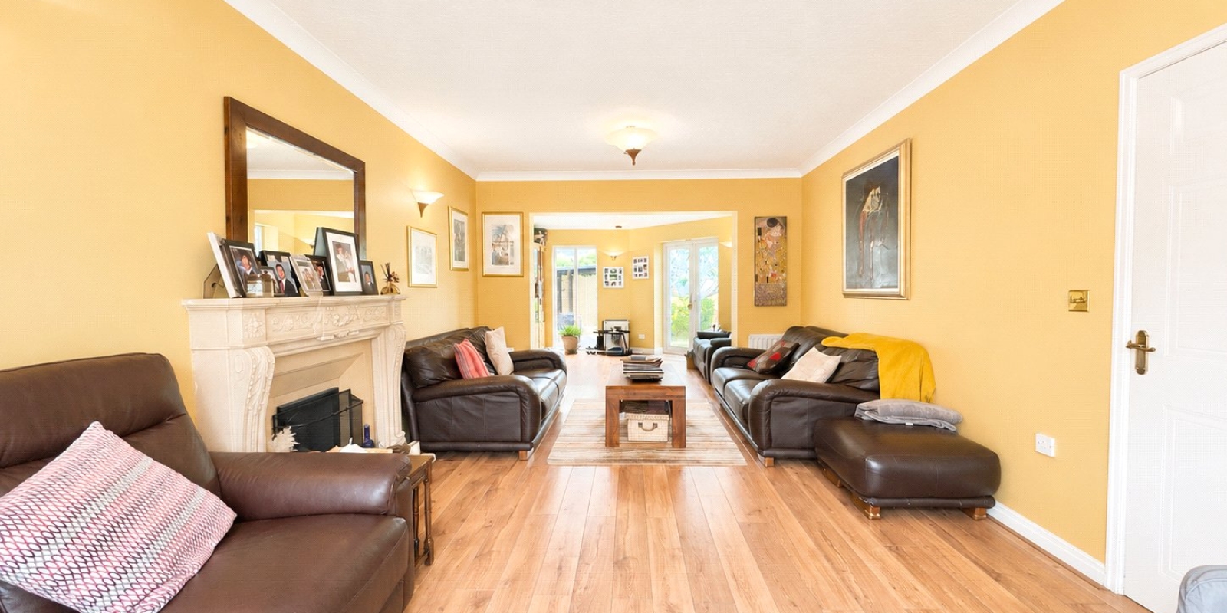
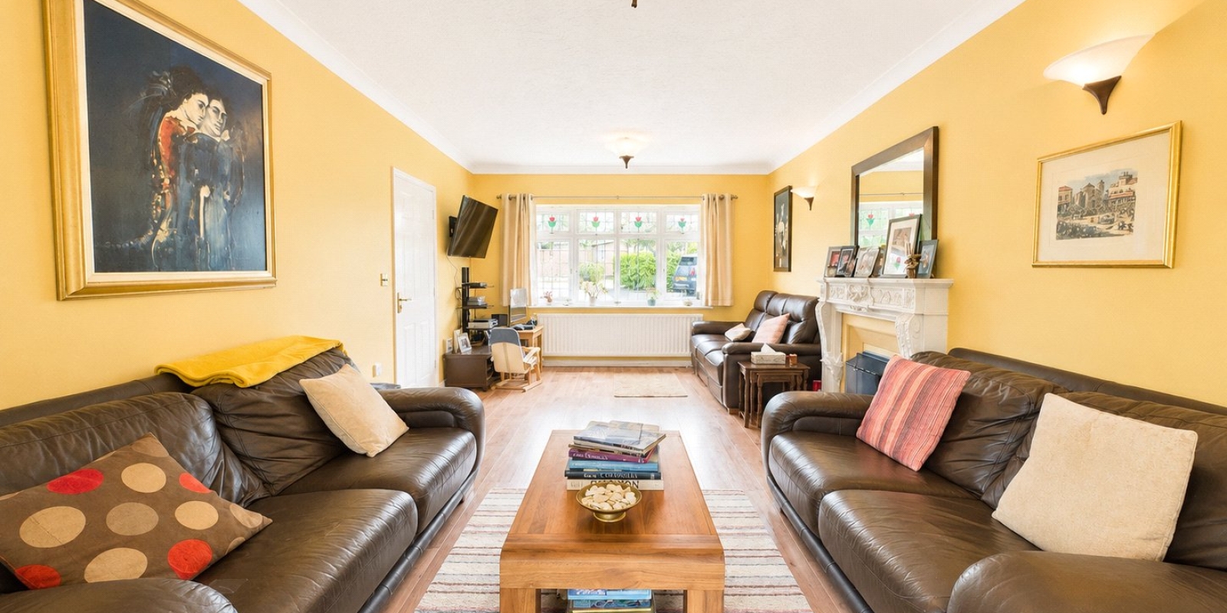
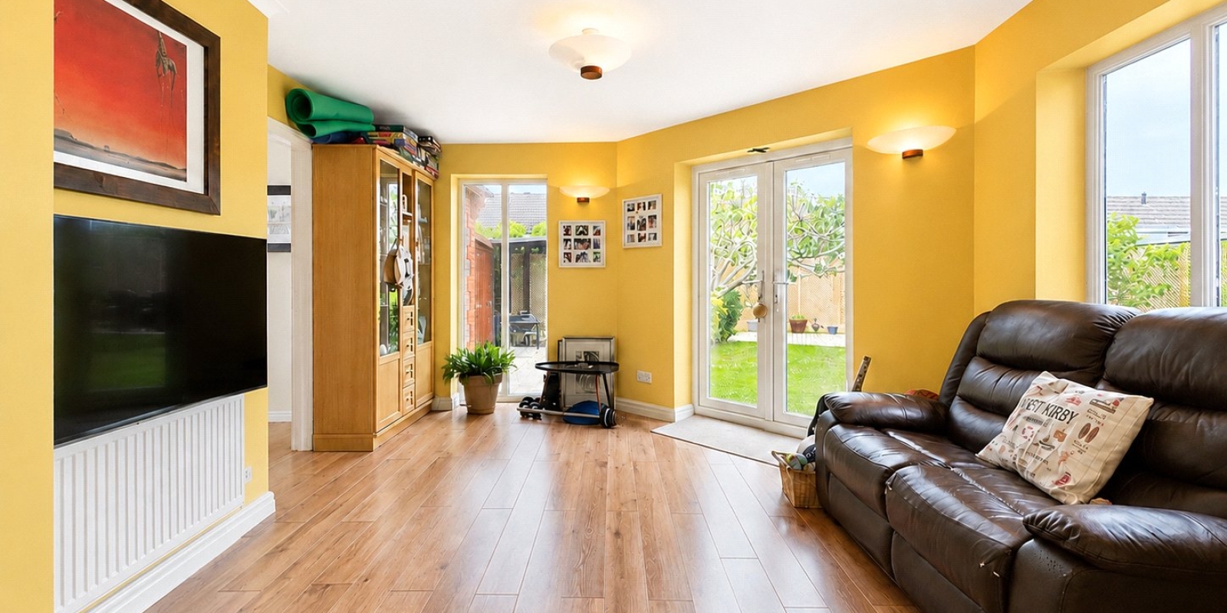
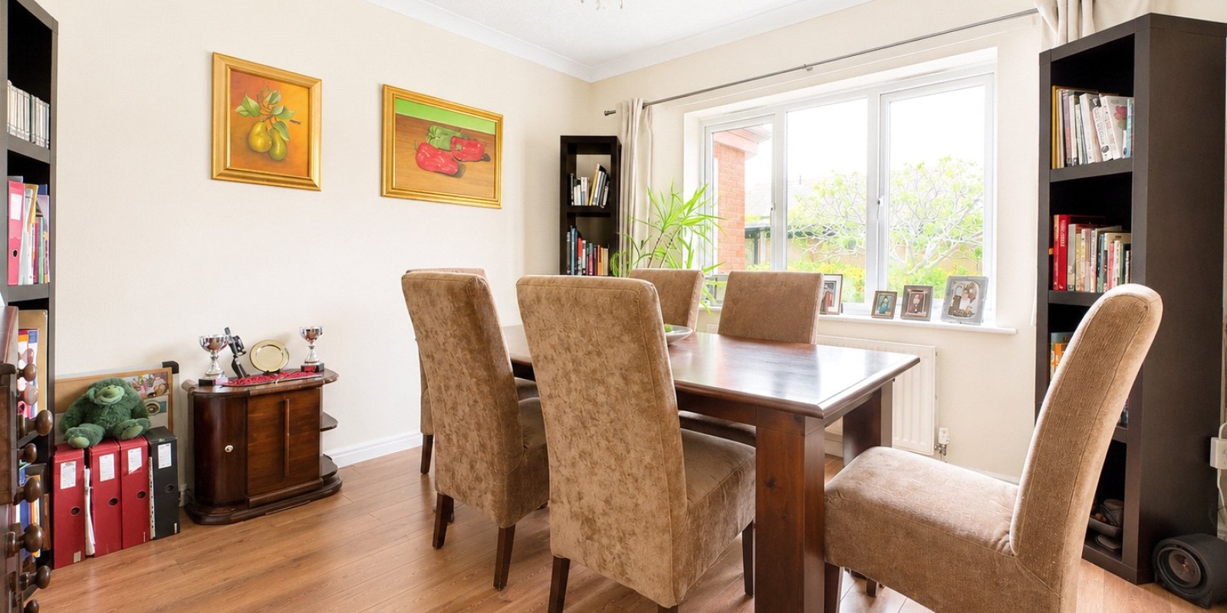
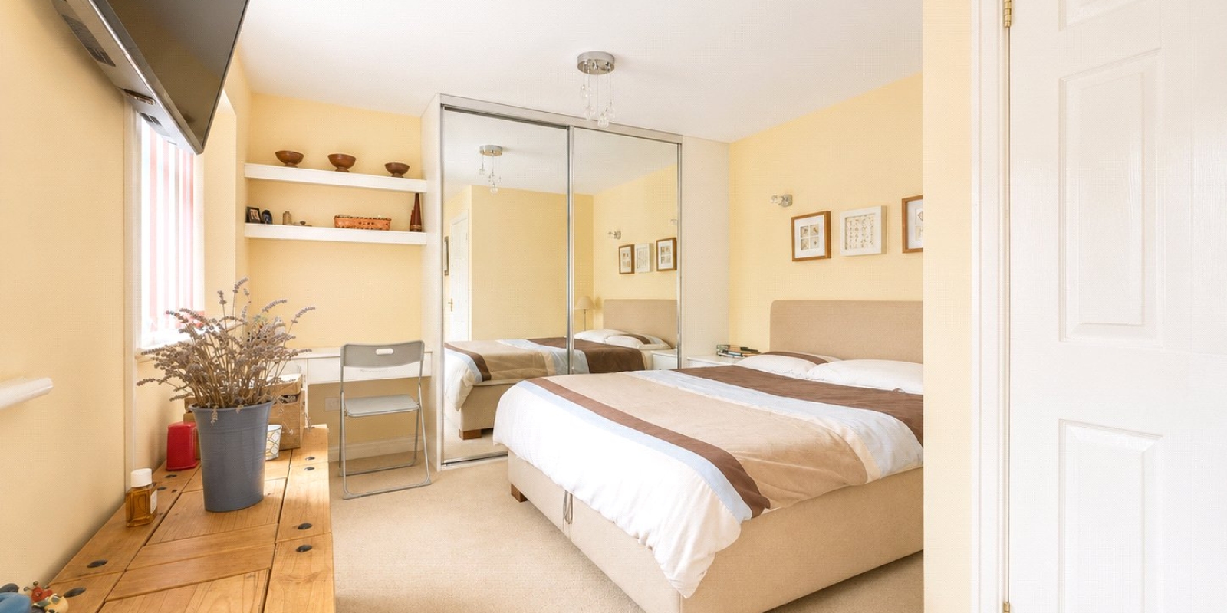
There is a separate dining room, which could be used as an additional lounge, as the main lounge is over 30ft long, with patio doors giving access to the rear garden. From the lounge you enter the large converted fifth bedroom and en - suite bathroom. This is perfect for guests or perhaps older relatives needing ground floor accommodation.
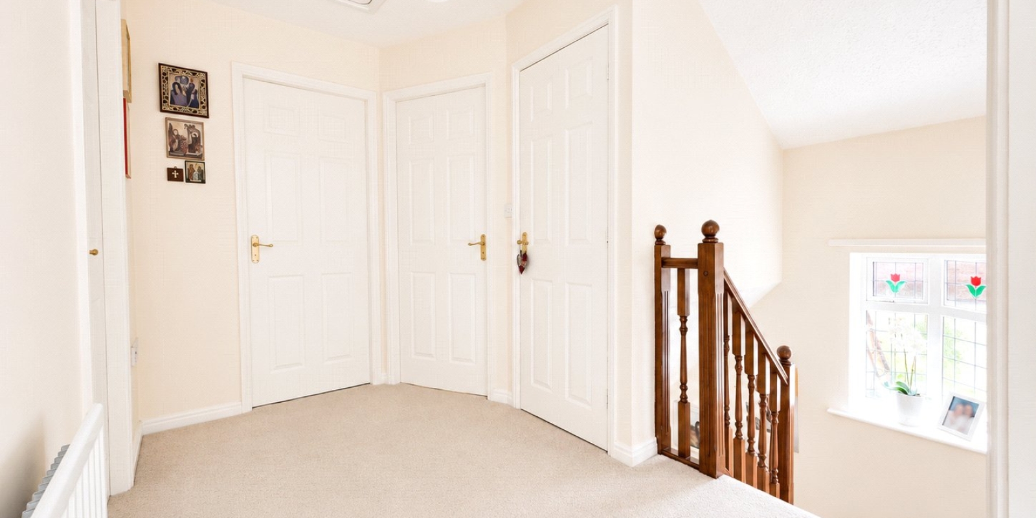
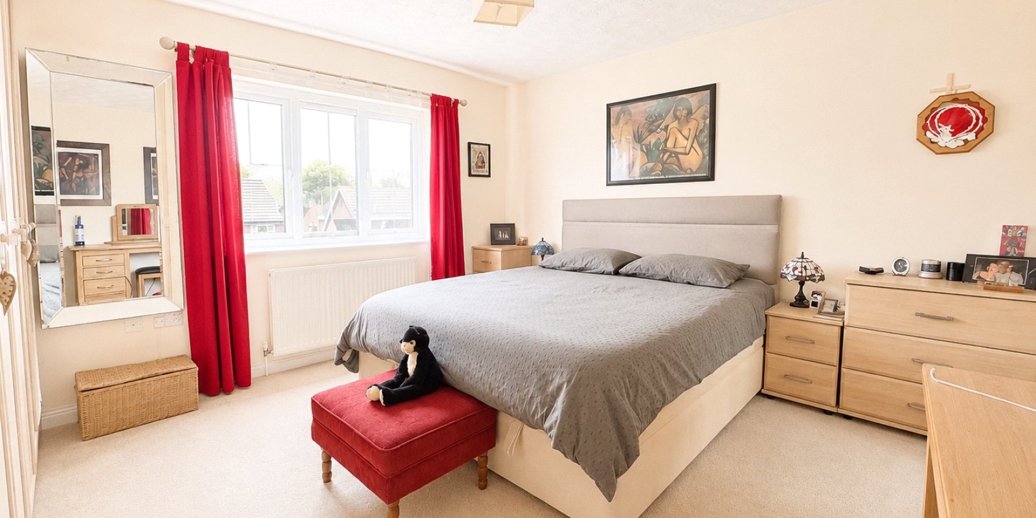
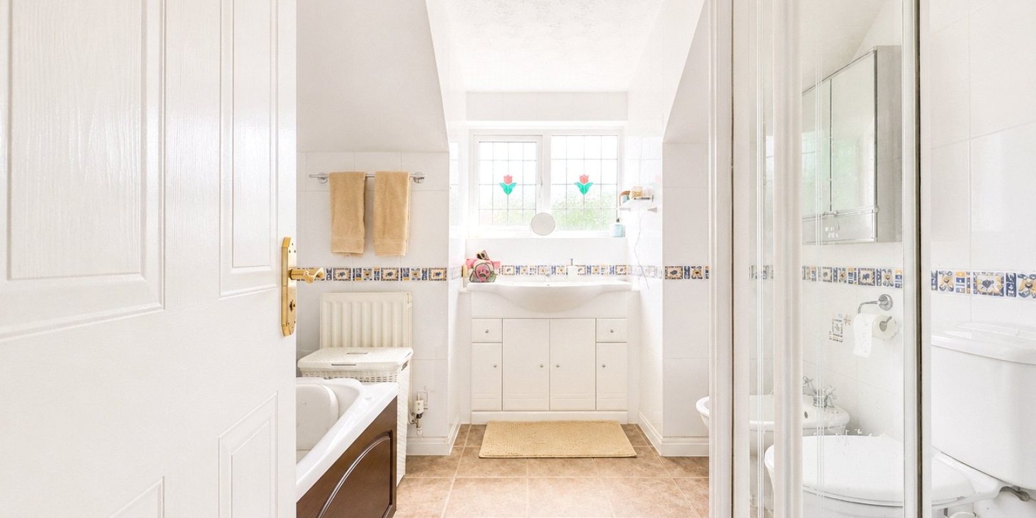
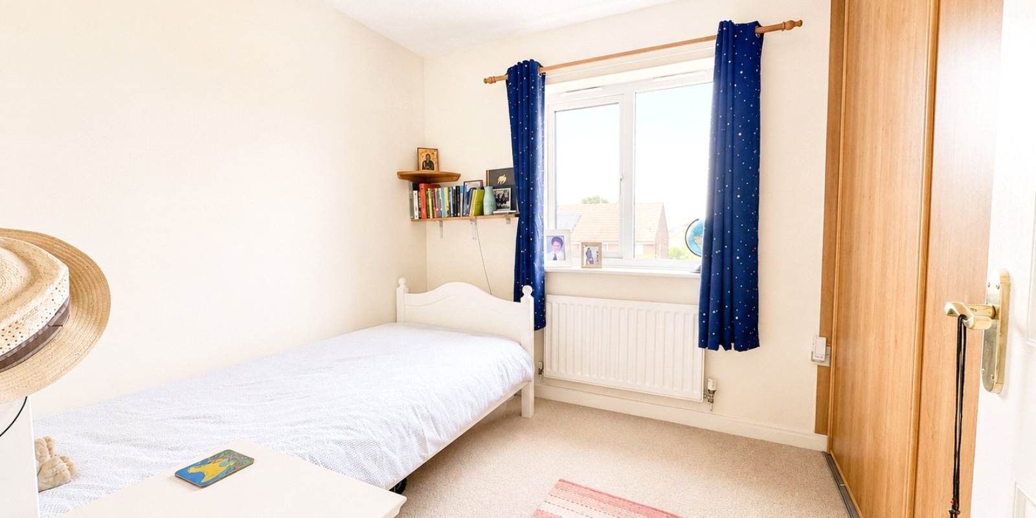
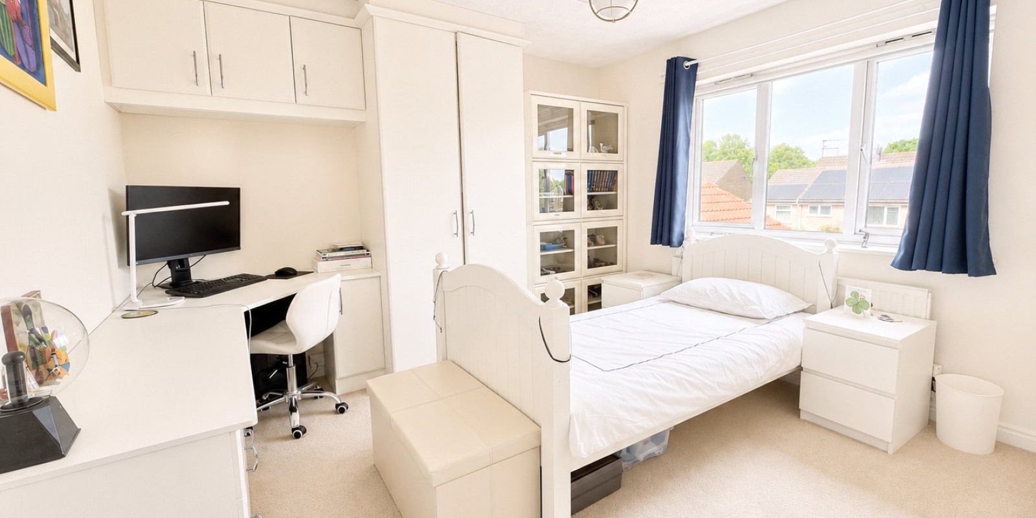
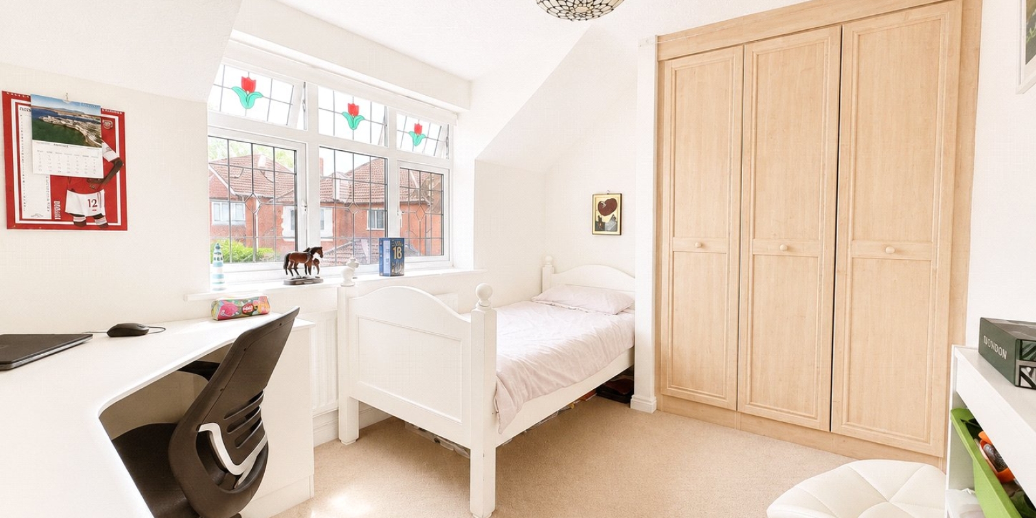
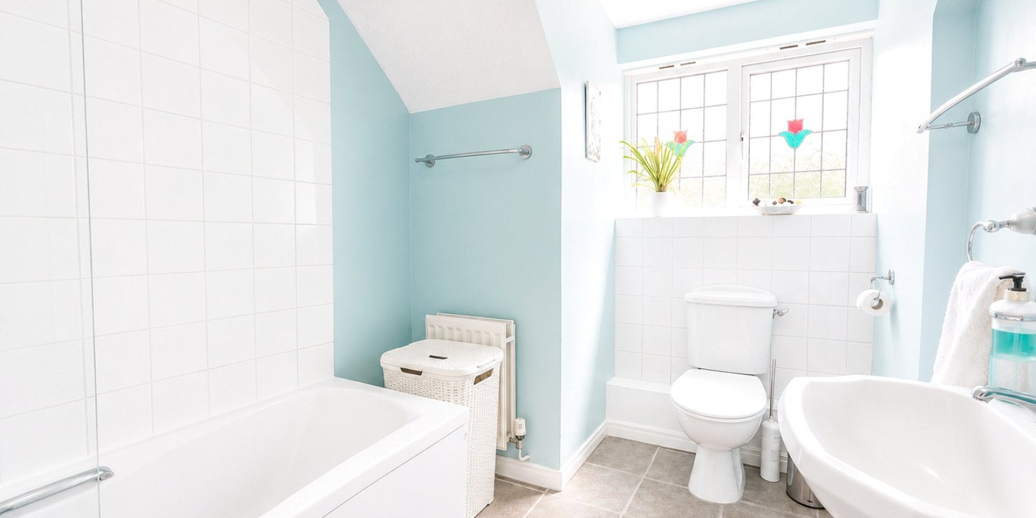
Upstairs you will find four good sized bedrooms with plenty of fitted wardrobe space. Storage in this home is plentiful. The master bedroom also benefits from an en - suite shower room and the large family bathroom services the remaining three bedrooms.
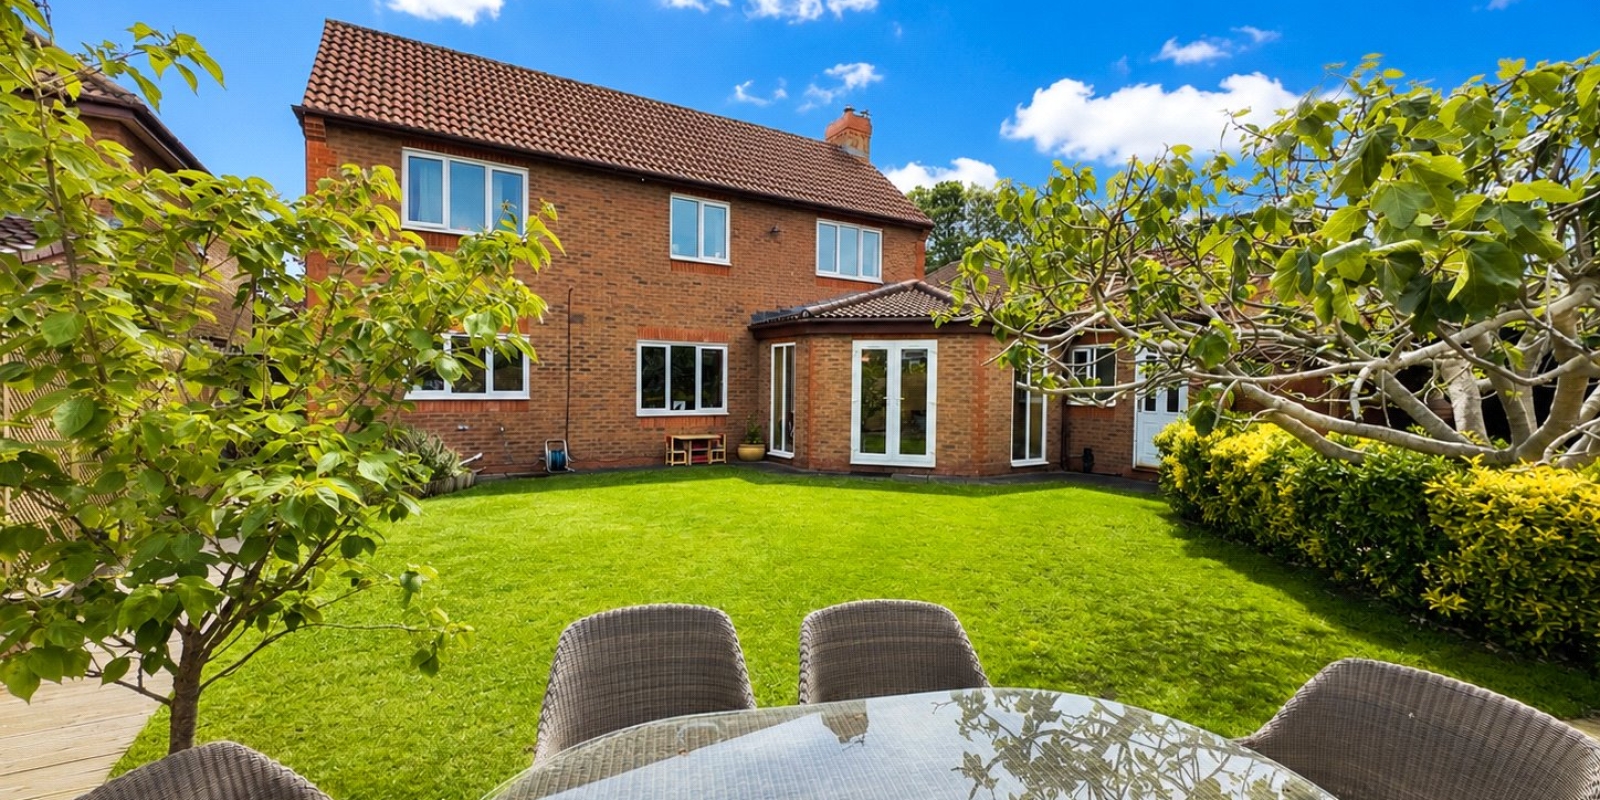
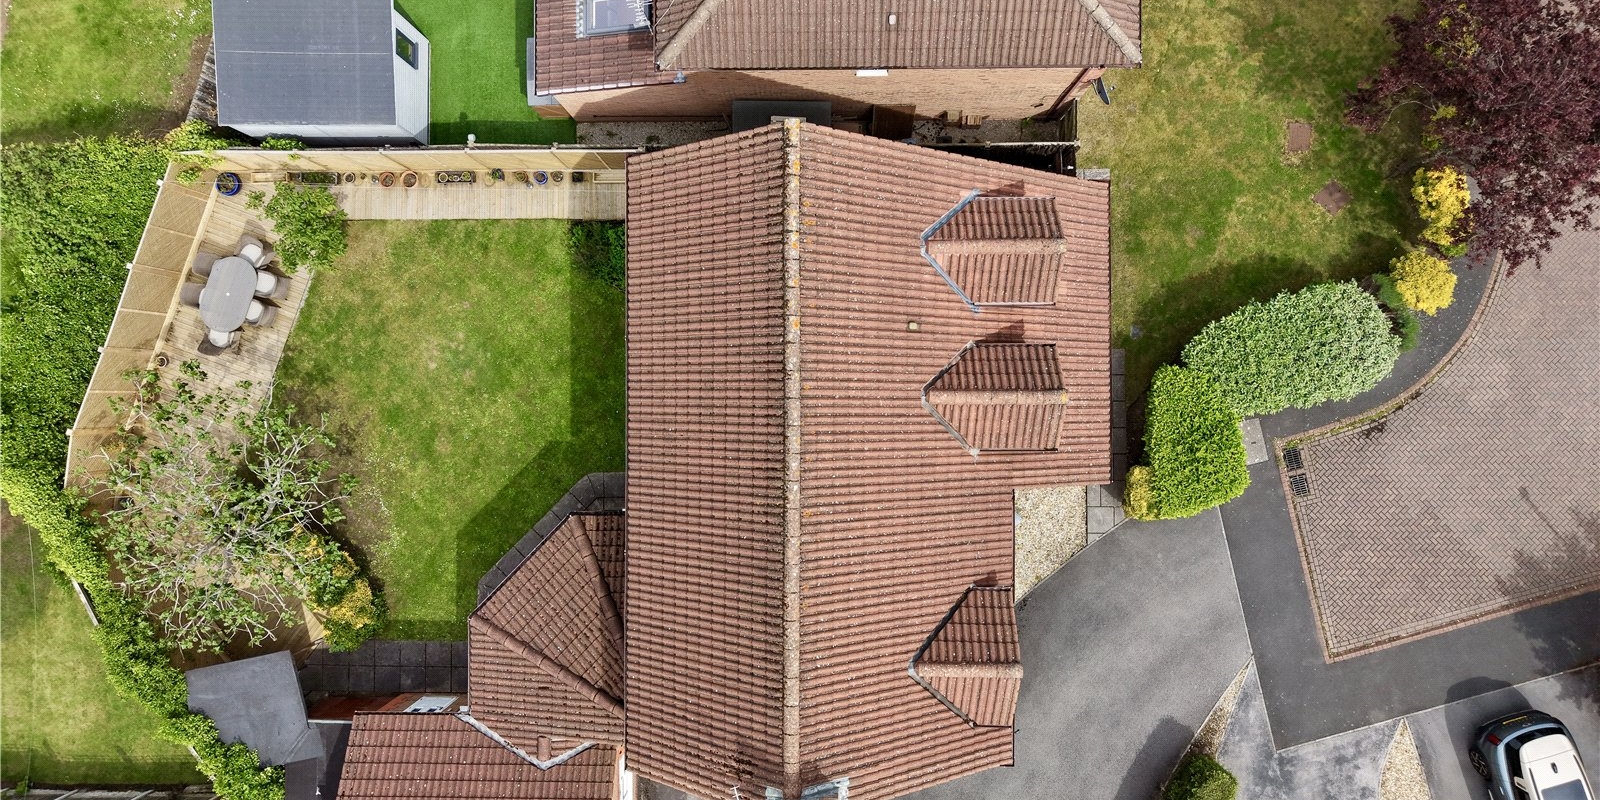
Outside, there is off street parking and the approach to the front of the home is via a pathway and front lawn with mature hedges offering privacy. The rear of the house has a large private patio area, perfect for al fresco dining or entertaining, with recently replaced trellis fences. The garden is low maintenance and perfect for families with children or keen gardeners who want to inject their own personality. Regarding storage, there is not only a storage shed in the garden, but there is space at the rear of what was the original garage and perfect for garden utensils, bikes, and additional loft space is available too for those frequently needed items.
With the absolute benefit of no ongoing chain, please call us to arrange a viewing.
Property Information
Whilst we endeavour to ensure our property particulars are accurate and up to date, they are intended as a guide only and do not constitute or form part of any offer or contract. All descriptions, photographs, measurements and floor plans are provided for guidance only. Floor plans are not to scale and their accuracy is not guaranteed.
We have not tested any services, systems or appliances and are therefore unable to verify their condition or suitability. Prospective purchasers should satisfy themselves as to the accuracy of the information provided through their own inspections and enquiries.
Anti-Money Laundering (AML) Checks
To comply with Anti-Money Laundering Regulations, we are required by law to carry out identity and source of funds checks on all purchasers.
We work with our trusted compliance partner, Coadjute, to carry out these checks. Once your offer has been accepted (subject to contract), they will contact you directly and provide a secure link to complete the required verification online. Coadjute charges a non-refundable verification fee of £45.00 plus VAT (£54.00 including VAT) per purchaser, payable directly to them. These checks must be completed before we are able to issue the Memorandum of Sale.


Stamp Duty Calculator
• This calculation assumes that the purchase of the property will NOT result in owning two or more properties.
Mortgage Calculator
The LTV (loan to value) of this mortgage is 90%.
Contact your local branch if you have any Mortgage enquiries.