
3 bedroom House -Liverpool Road, Southport, PR8 3NU
£475,000
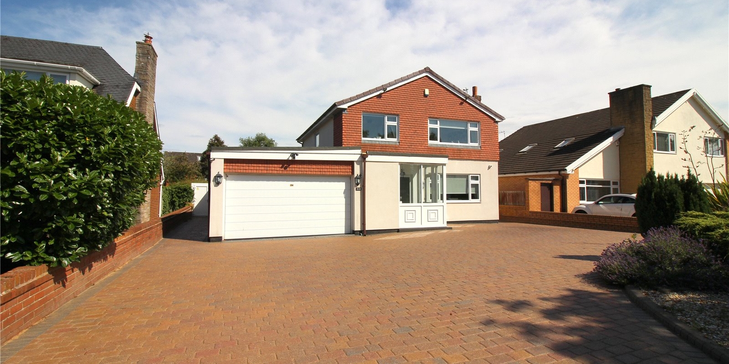
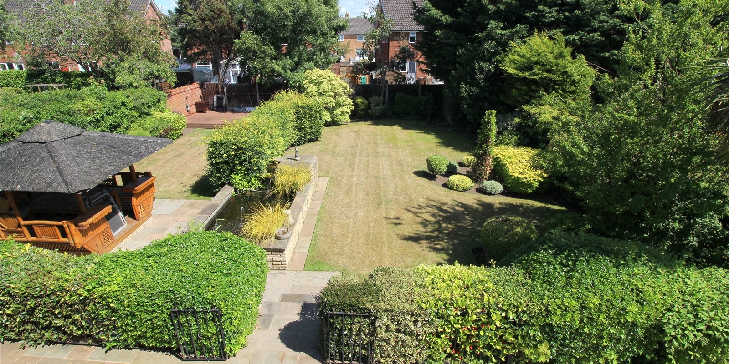
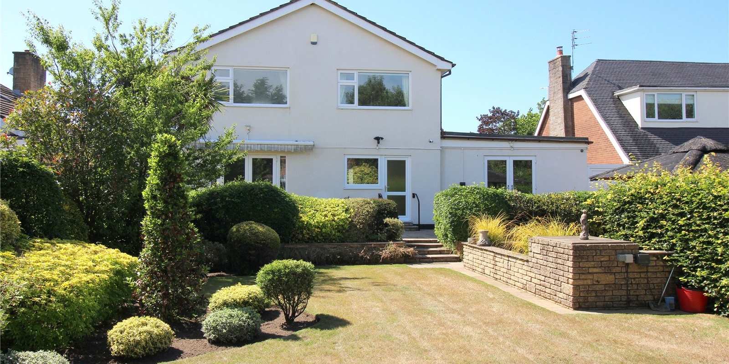
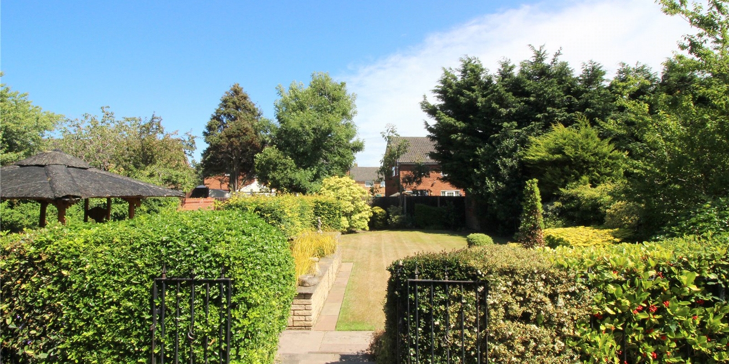
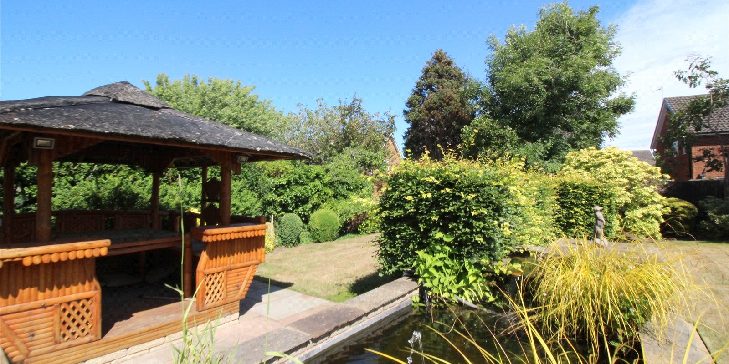
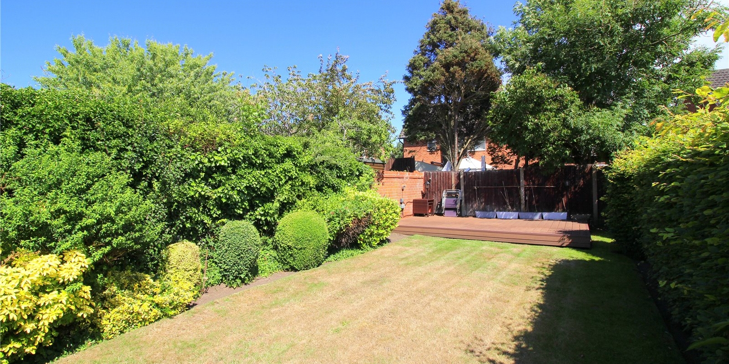
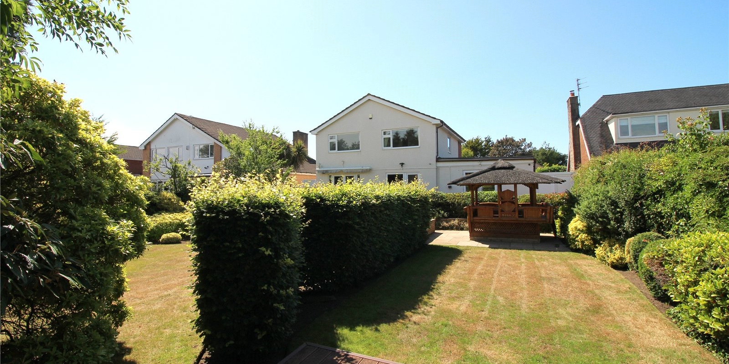
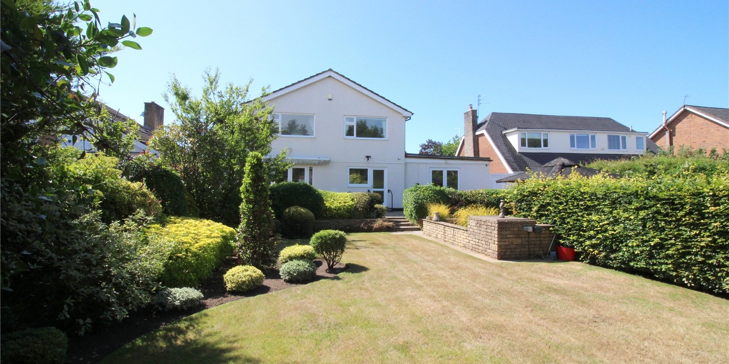
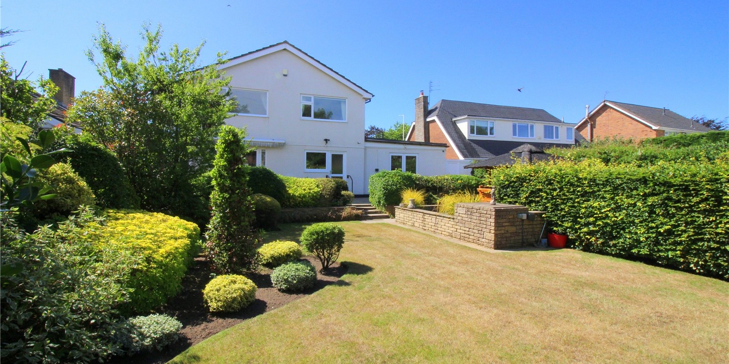
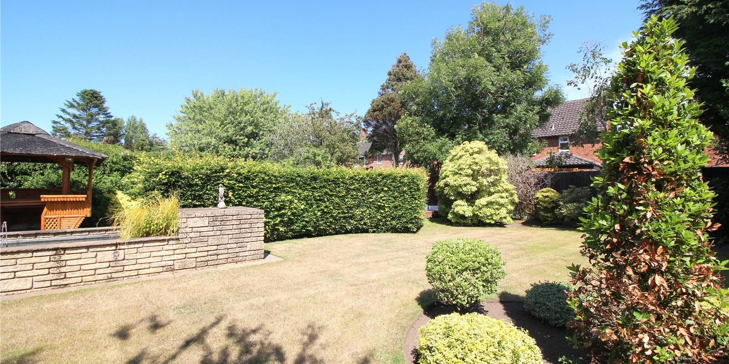
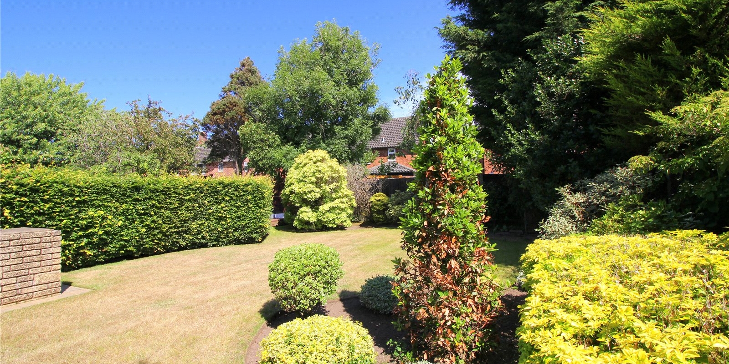
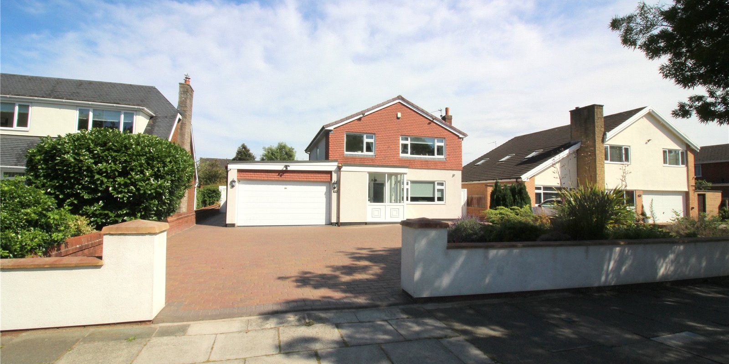
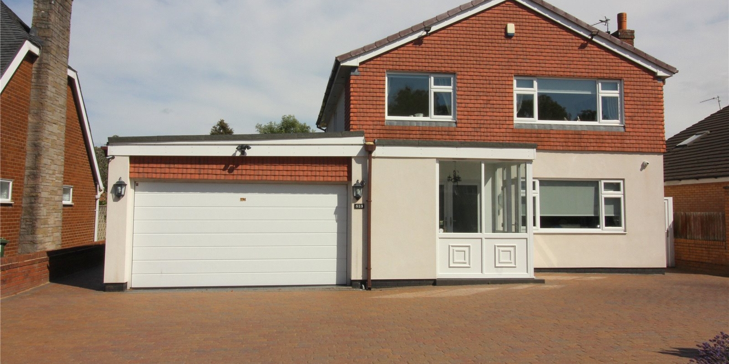
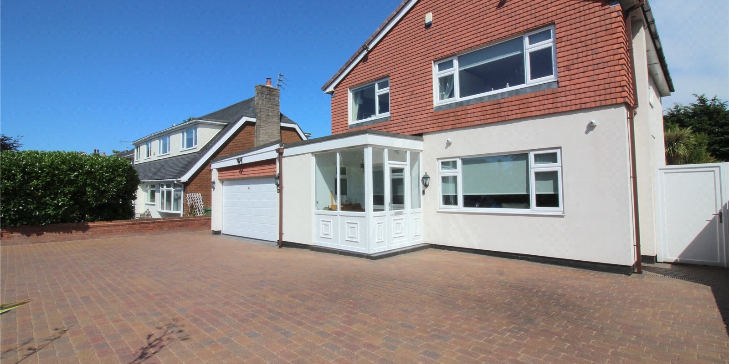
- A Fantastic Three Bedroom Detached House
- Originally A Four Bedroom House
- Double Garage With Electrical Door
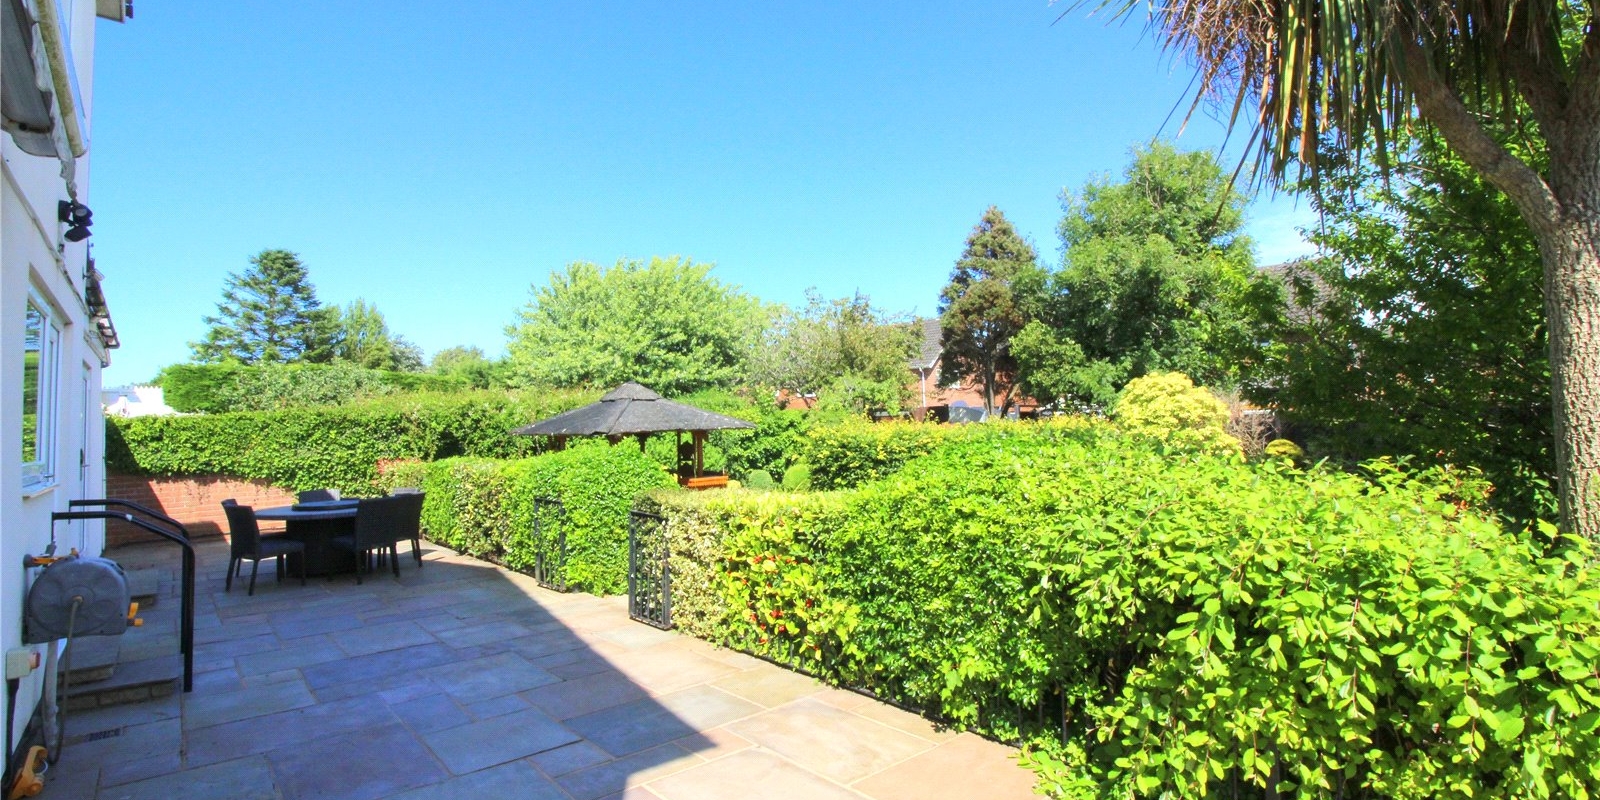
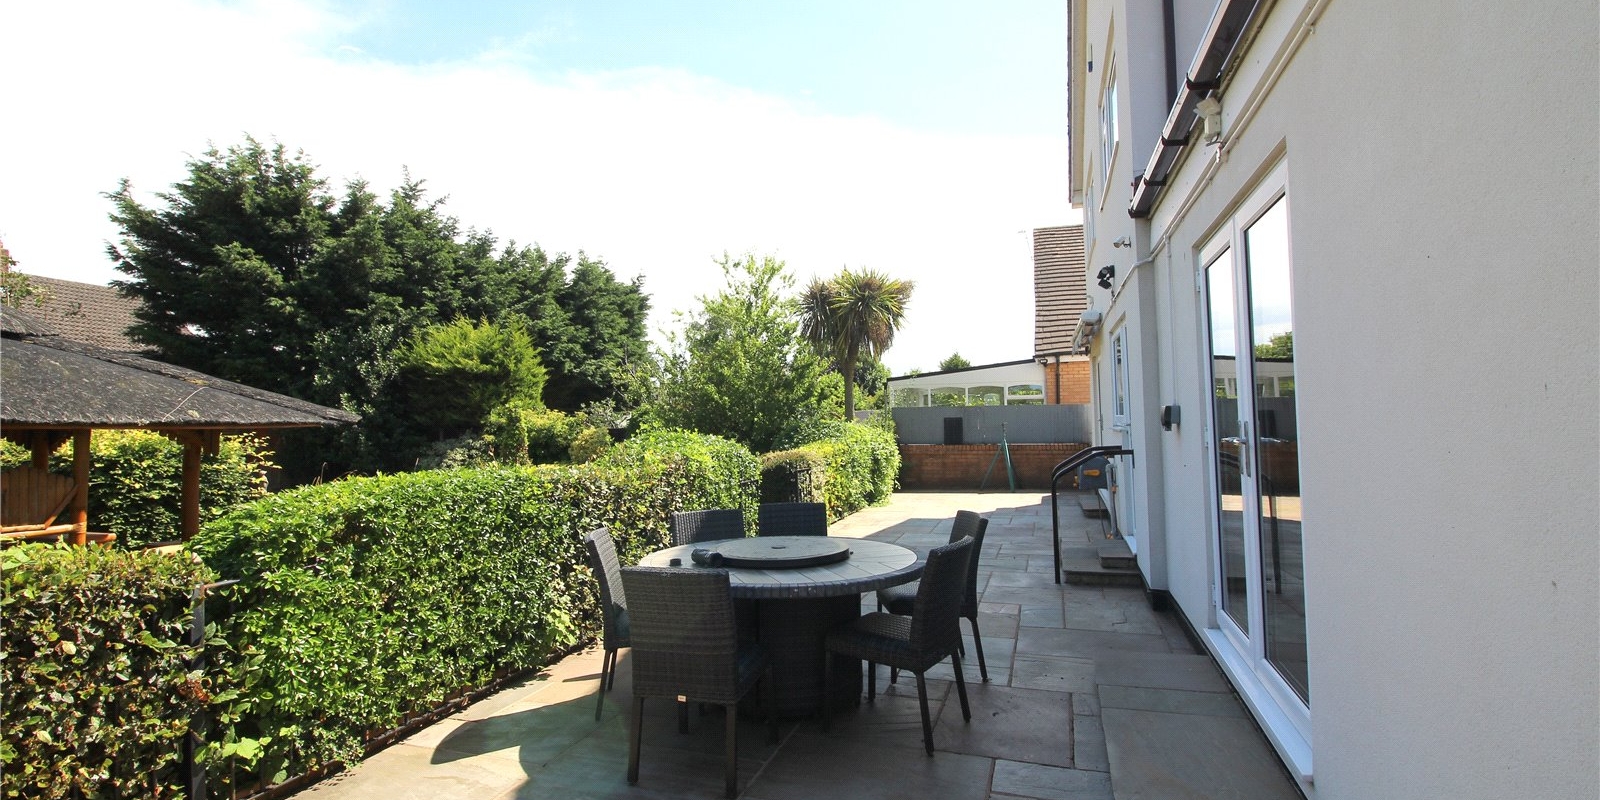
- Beautifully Landscaped Front & Rear Gardens
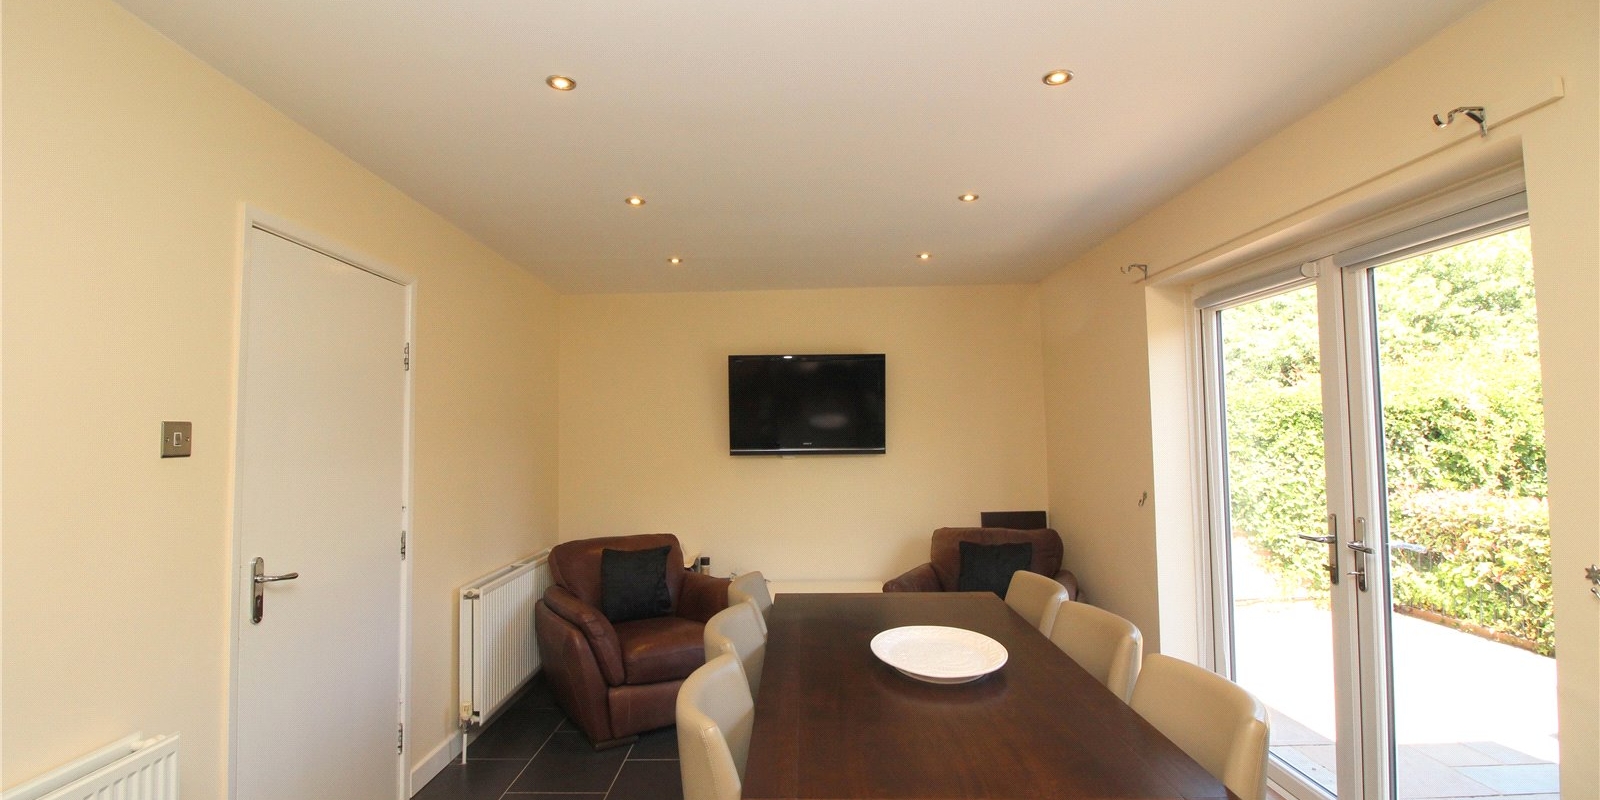
- Kitchen & Dining Room
- Two Reception Rooms
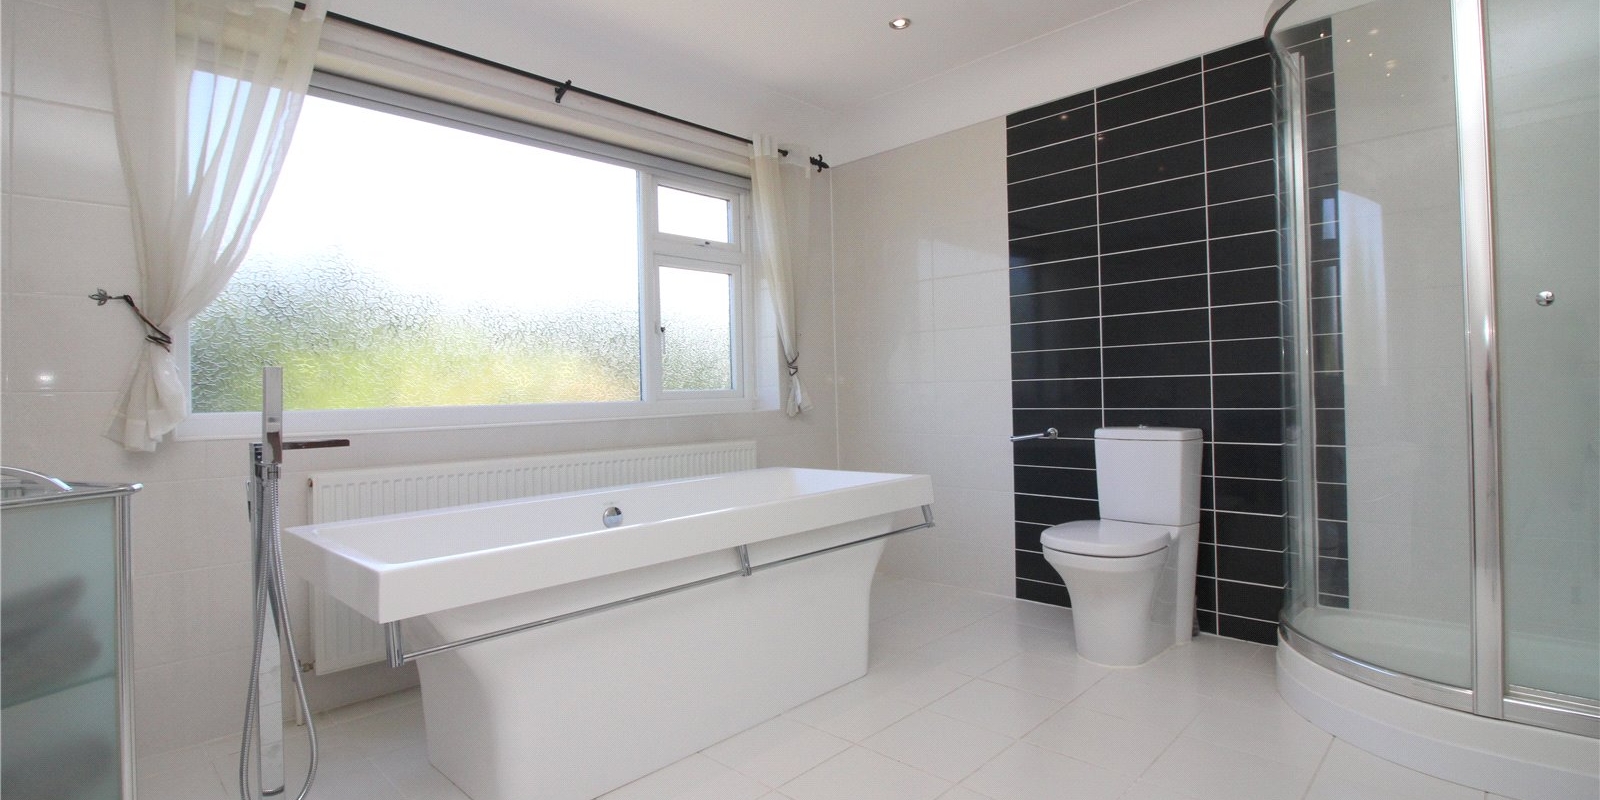
- Immaculate Bathroom & En-Suite Shower Room
- Tenure Freehold - Council Tax Band F
Tenure: Freehold
Three Bed Detached With Garage- Prime Ainsdale Location
No Chain
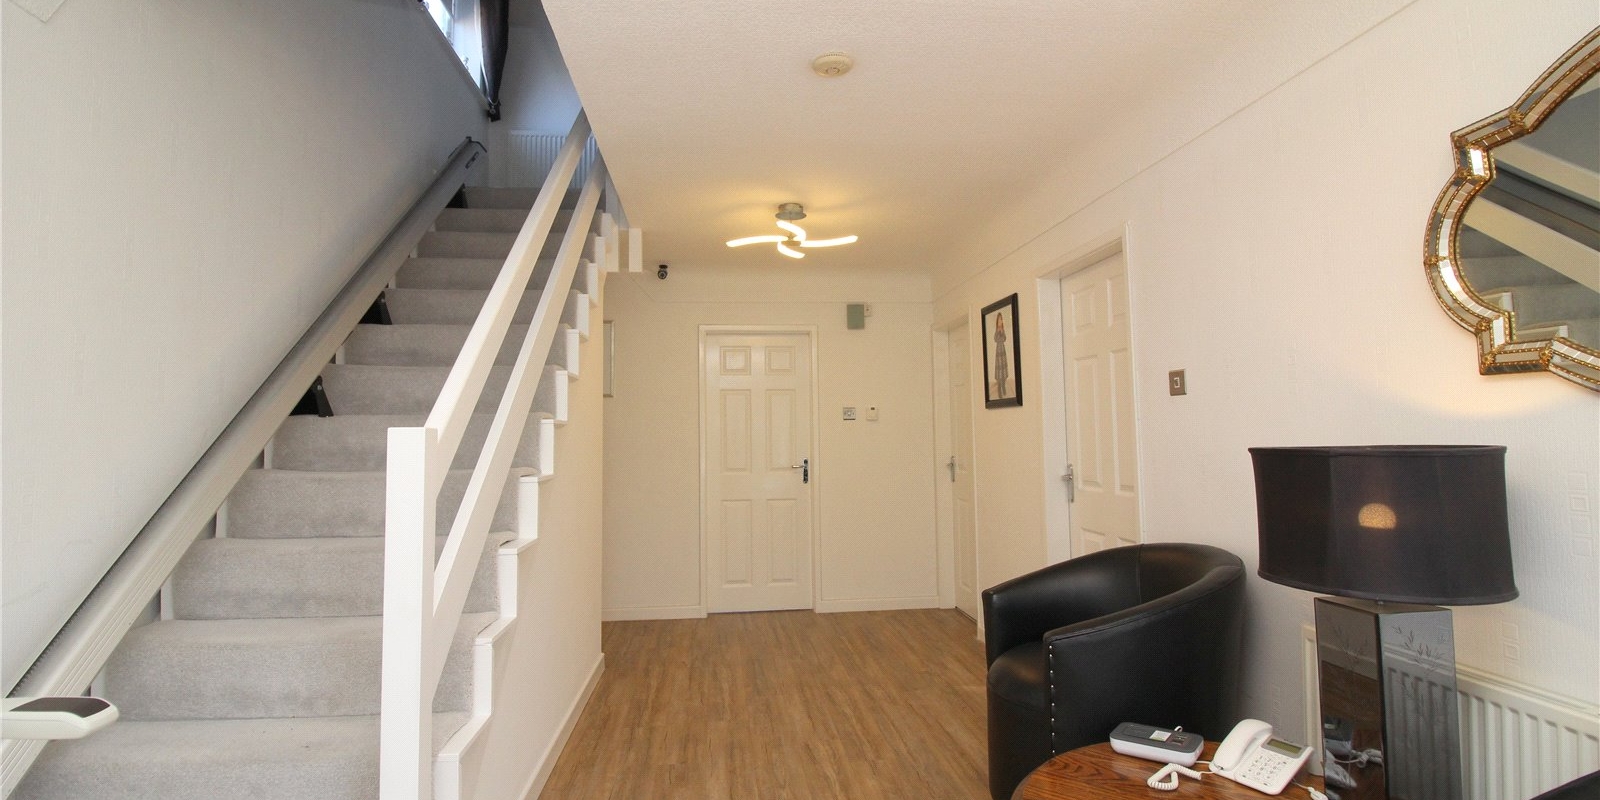
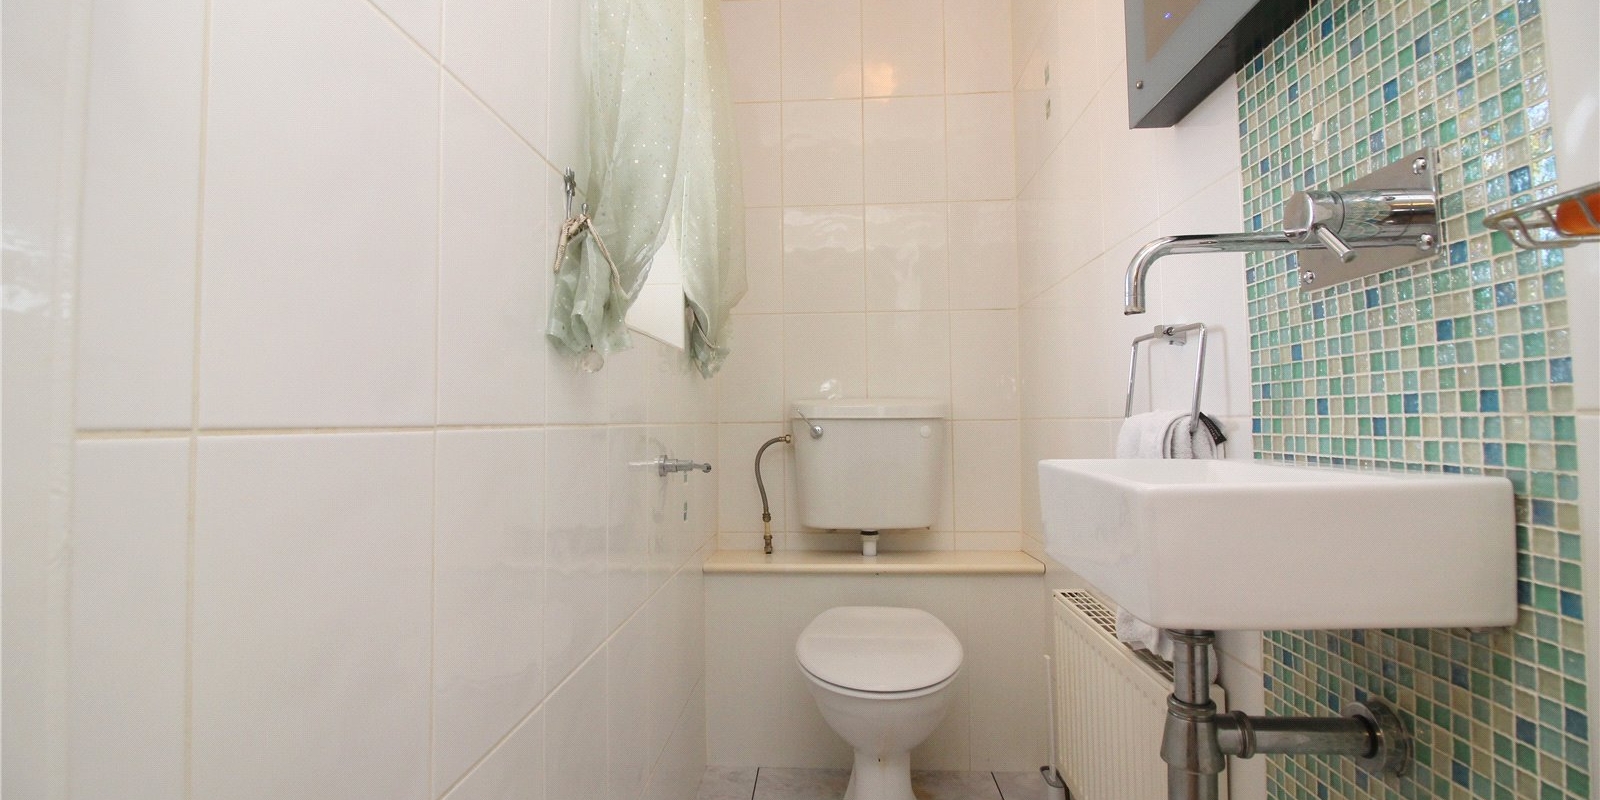
Upon entering the house, you'll be greeted by a charming porch that sets the tone for the rest of the home. The entrance hallway offers convenient storage options and Adjacent to the hallway is a well-appointed W.C.
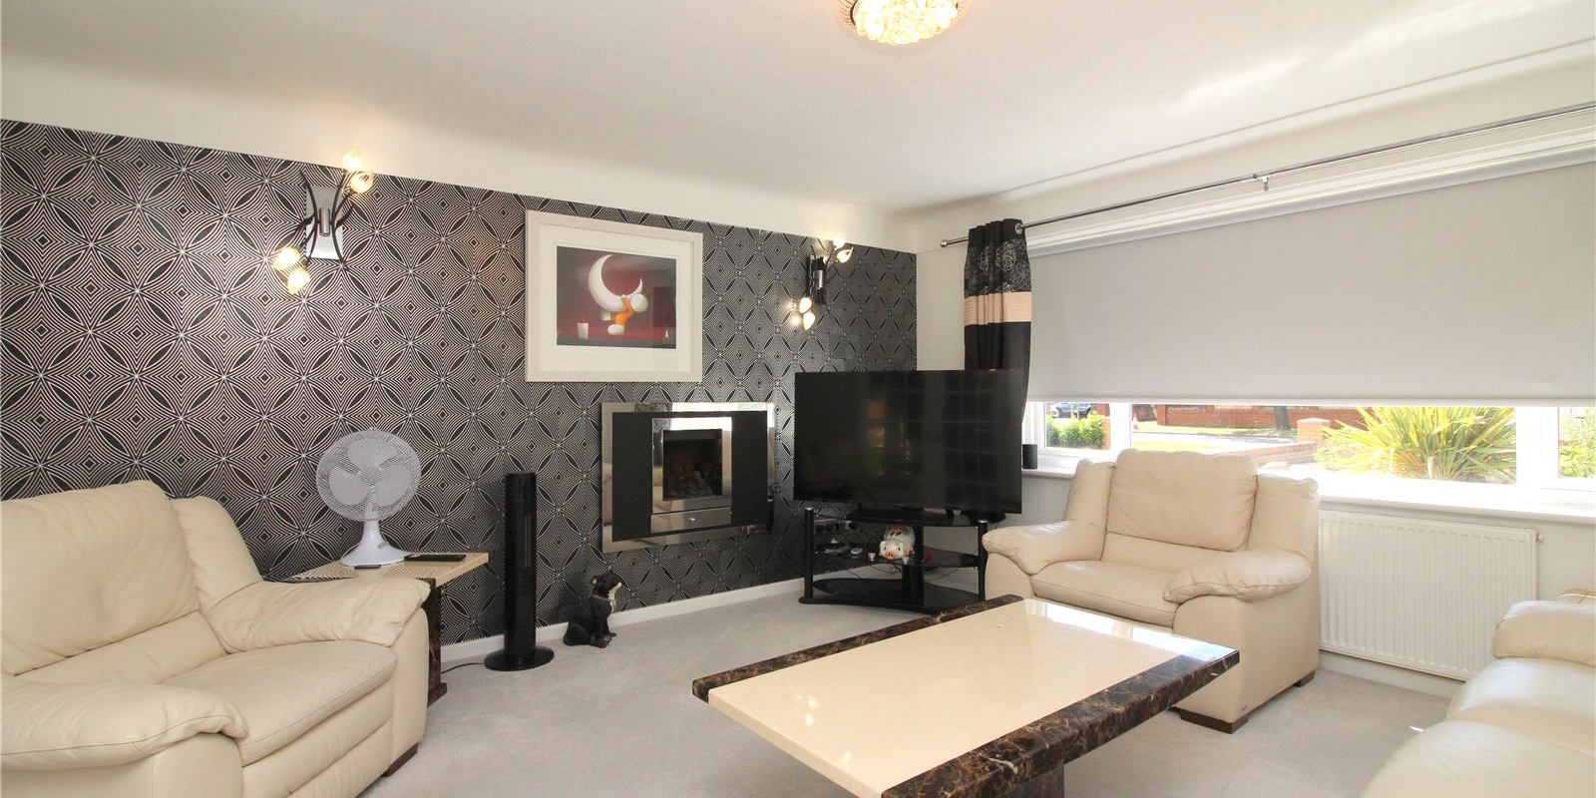
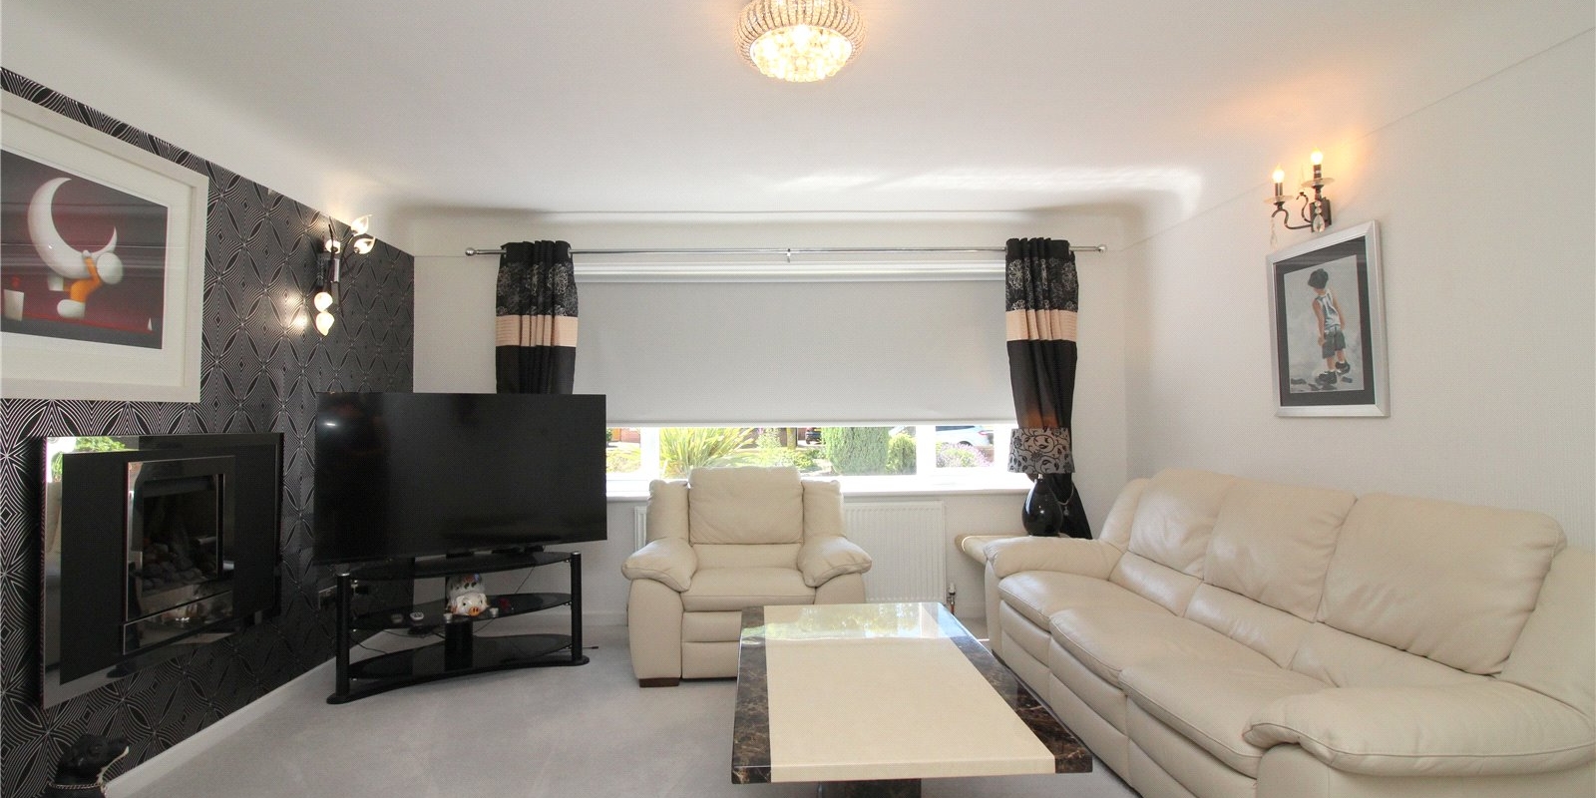
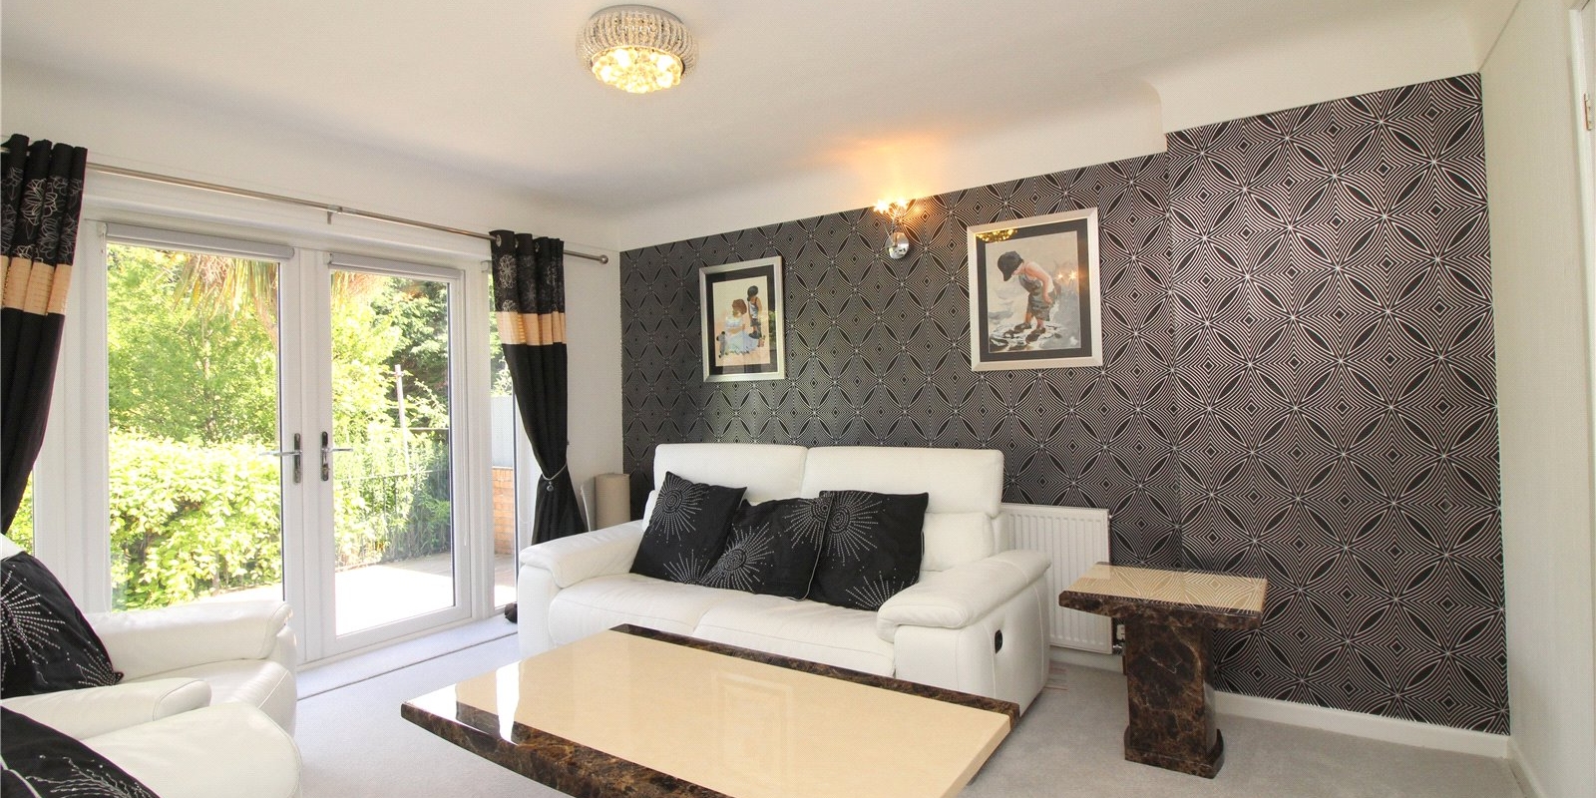
The ground floor of this home offers a well-thought-out layout. a lounge and an additional sitting room provides versatility and can be utilized as a home office, study, or a cozy retreat.
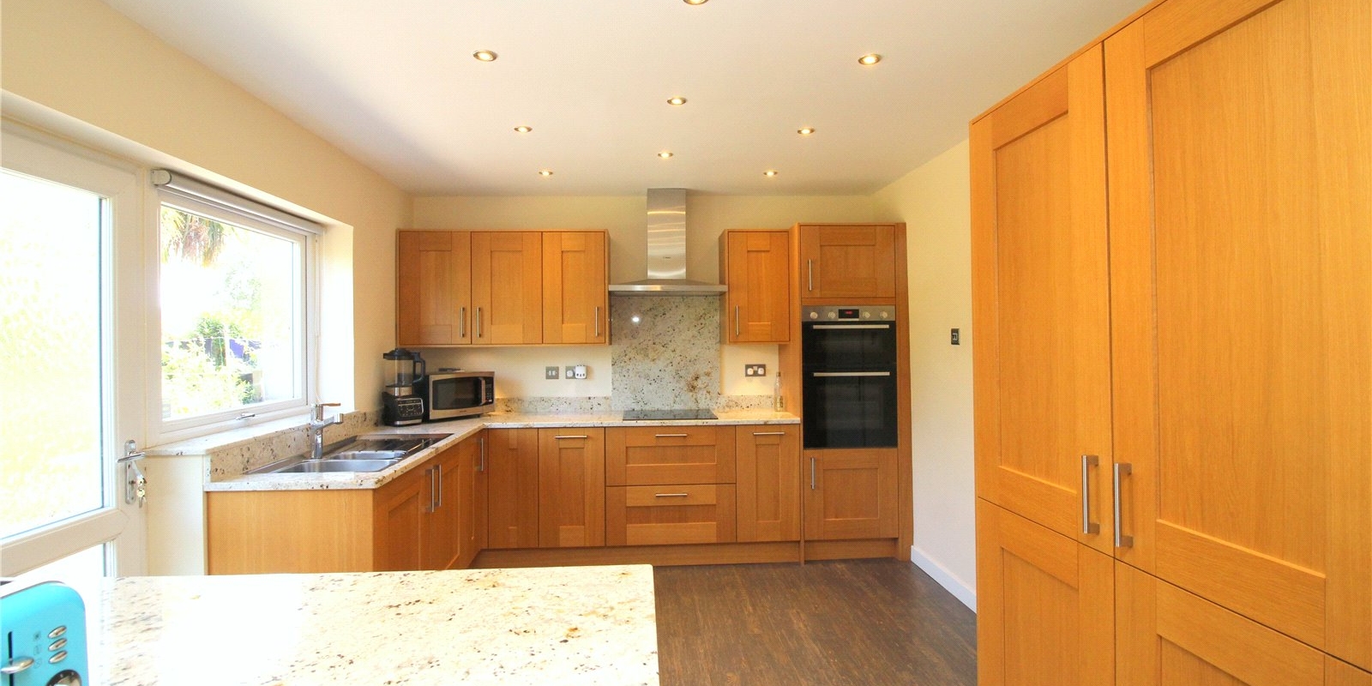
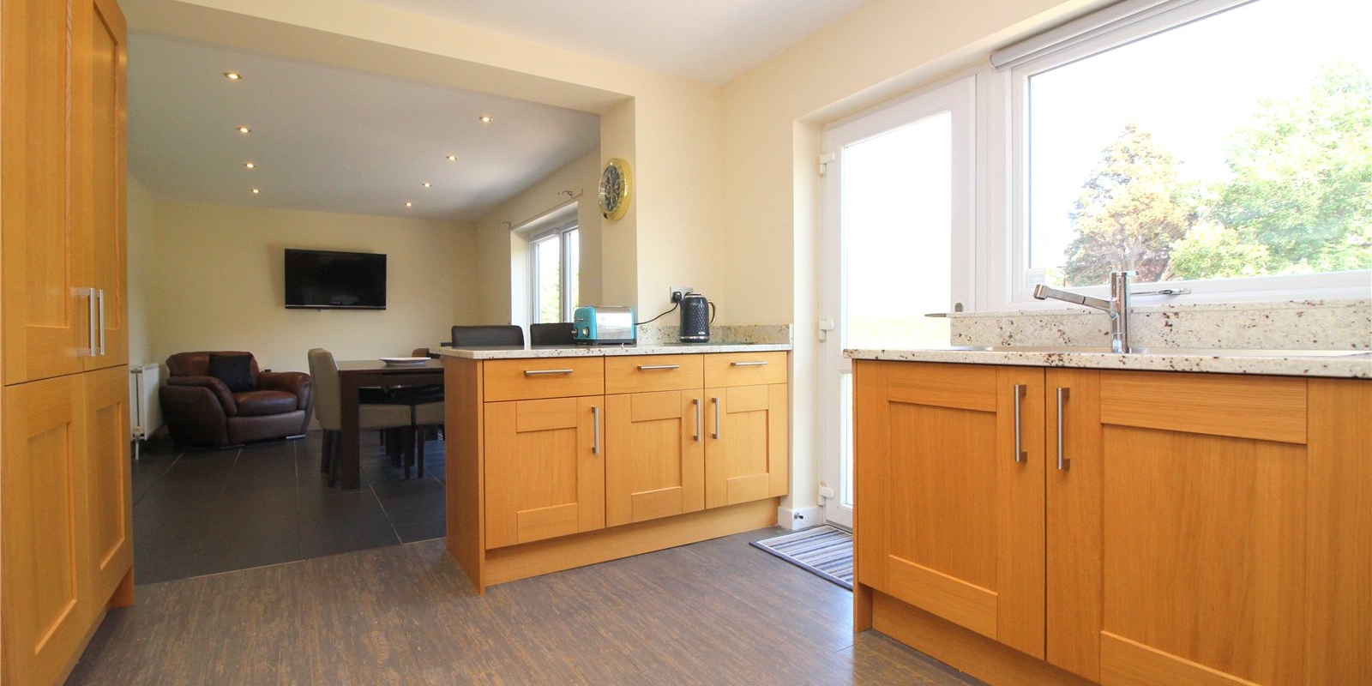
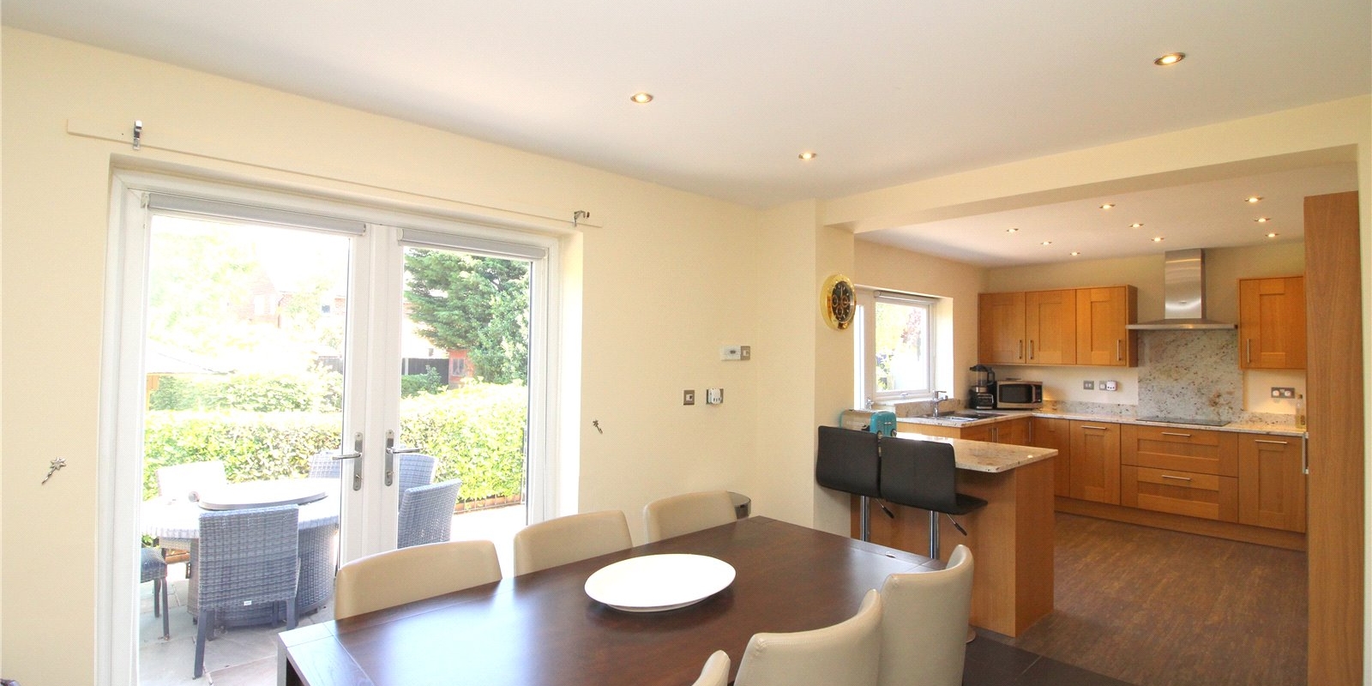
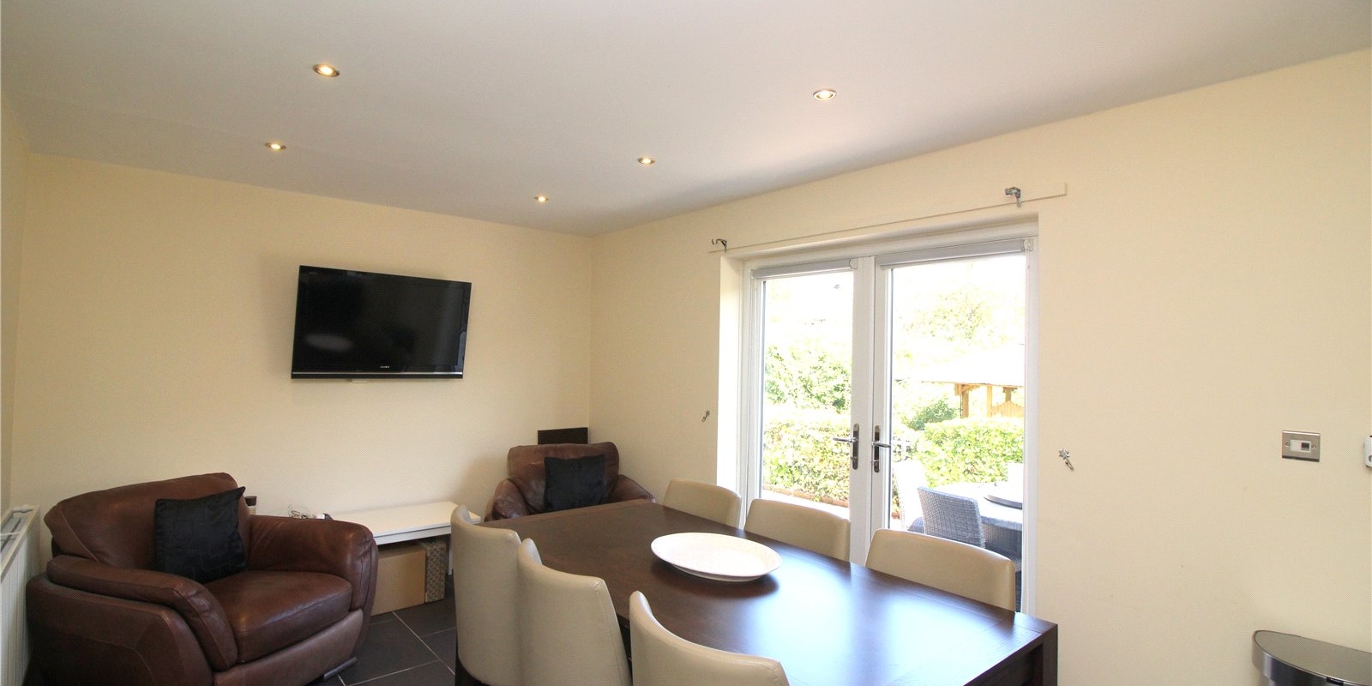
Prepare to be delighted by the heart of the home a spacious open plan kitchen and dining room. The kitchen boasts modern design and functionality, with a well-equipped kitchen featuring high-quality appliances and ample storage space. The dining area seamlessly connects to the stunning rear gardens through patio doors, allowing for effortless indoor-outdoor living.
Completing the ground floor is a utility room and a double integral garage, offering further storage options and secure parking for your vehicles.
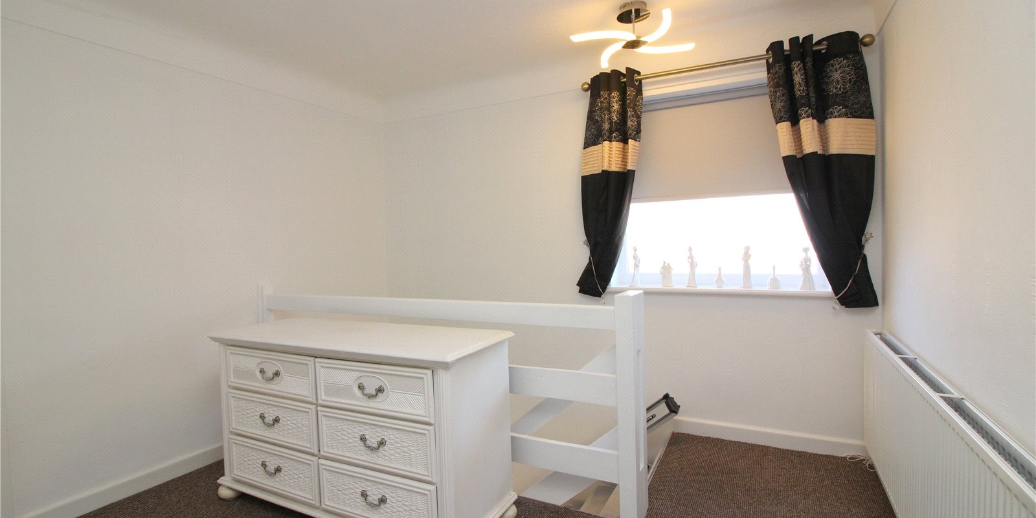
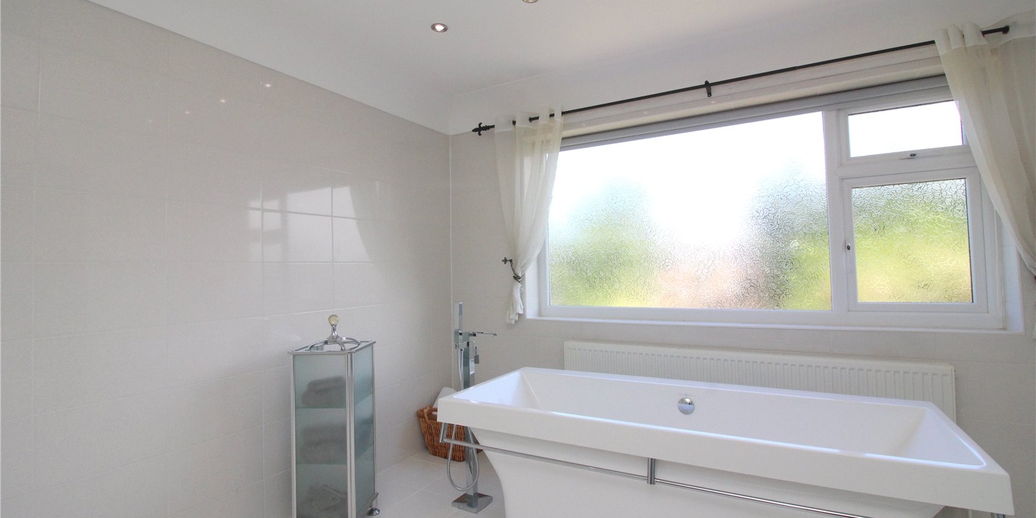
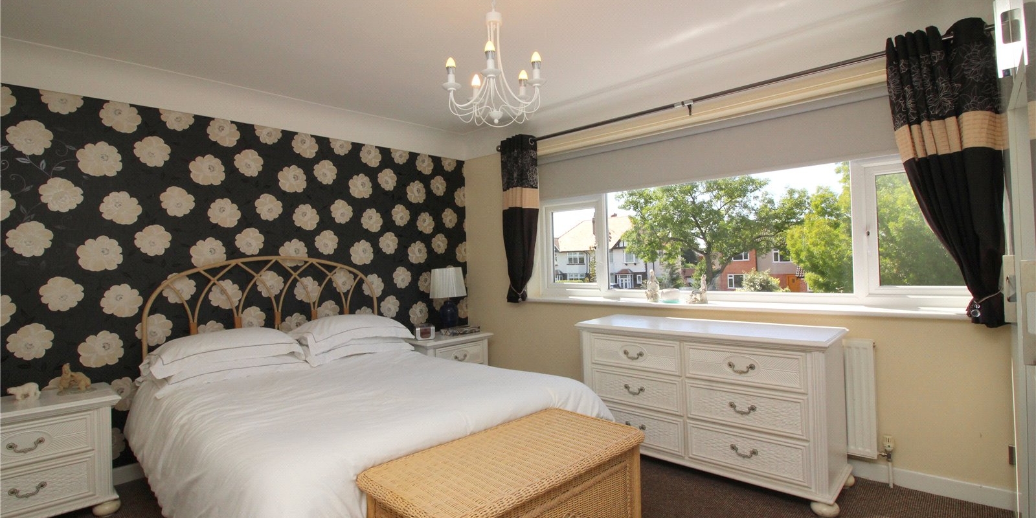
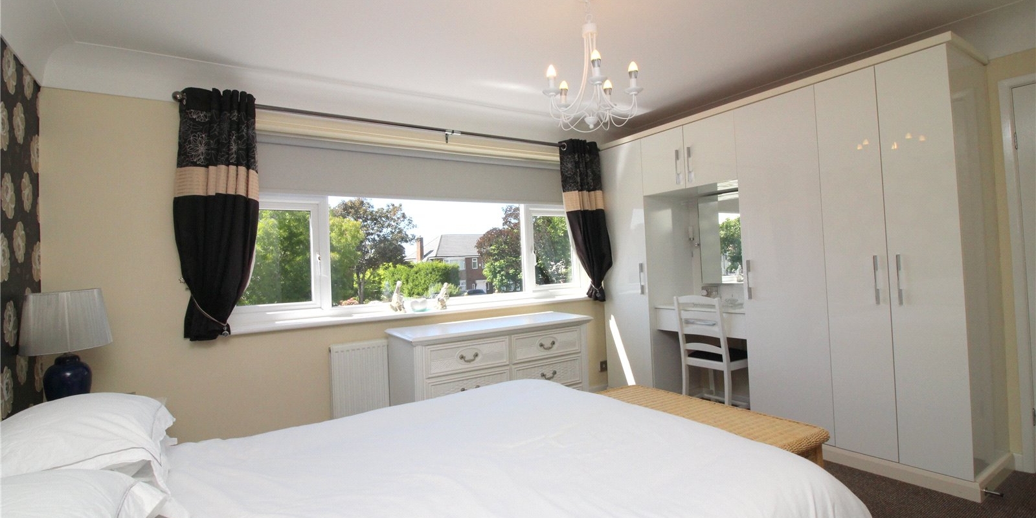
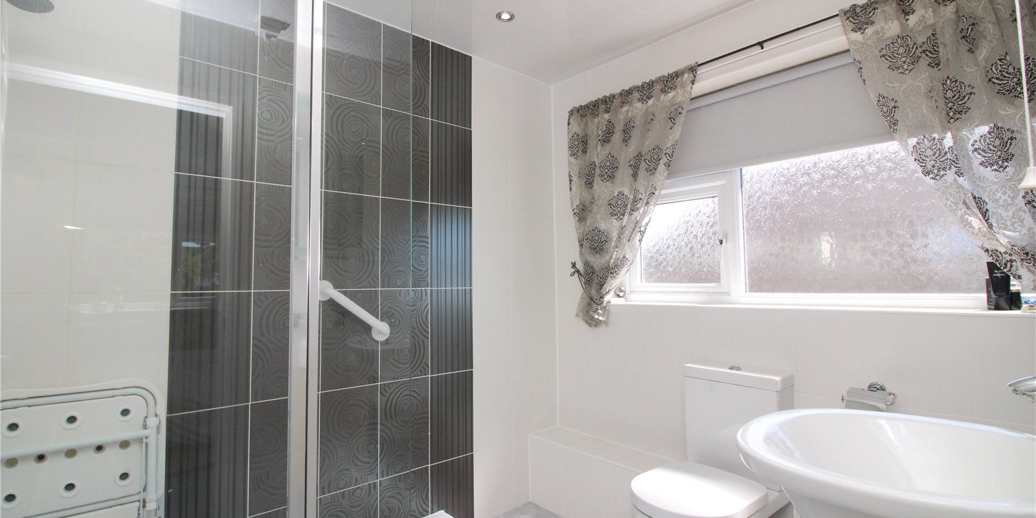
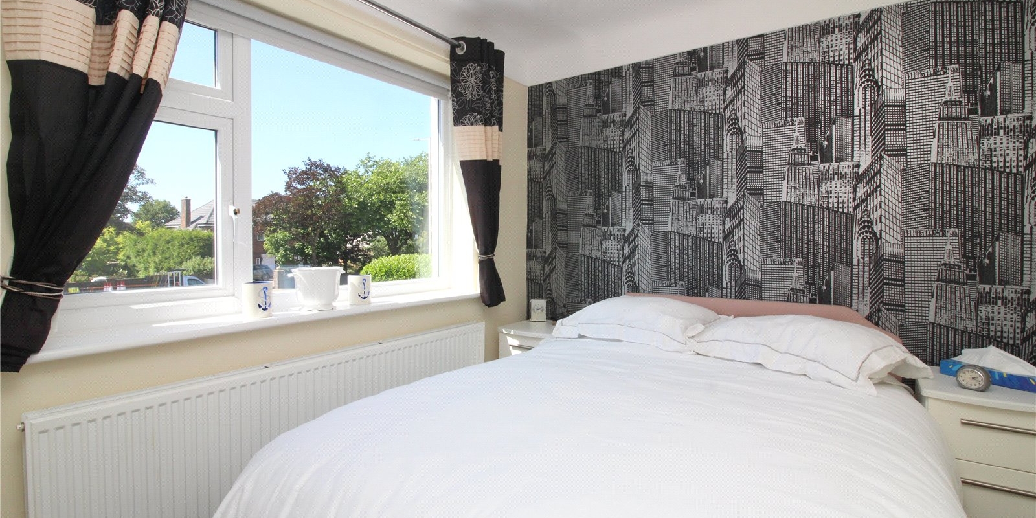
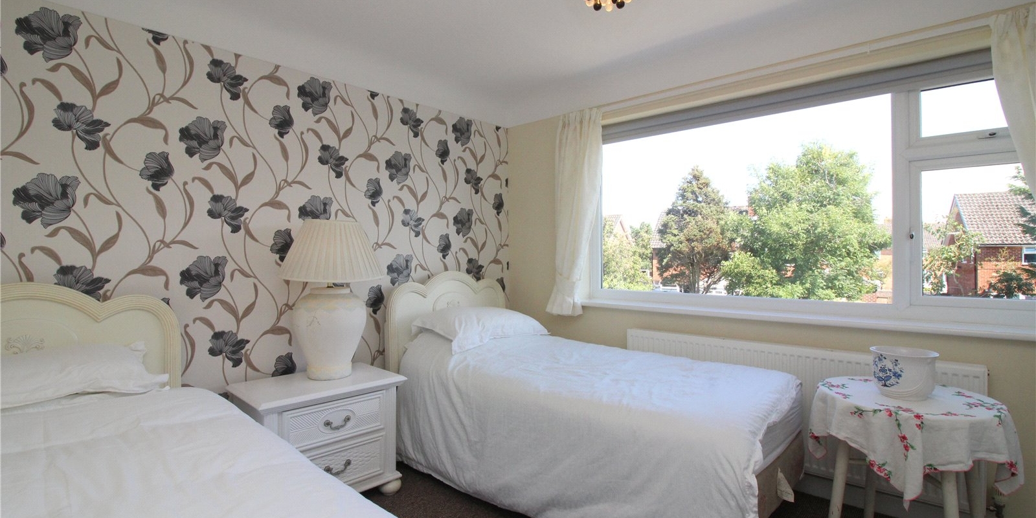
Ascending to the first floor, you'll discover three generously sized double bedrooms, each adorned with fitted wardrobes that offer abundant storage space. The primary bedroom boasts the luxury of an ensuite shower room. The remaining bedrooms share access to a feature family bathroom, featuring a four-piece suite.
Located on Liverpool Road, Ainsdale, this property enjoys a desirable setting within a well-regarded neighbourhood. Ainsdale offers a wonderful community atmosphere with convenient access to local amenities, schools, and transportation links, making it an ideal location for families and professionals alike.
The home has top of the range CCTV installed, alarm system alongside electrics and lighting.
Viewings are highly recommended call Ball & Percival TODAY.
Property Information
Whilst we endeavour to ensure our property particulars are accurate and up to date, they are intended as a guide only and do not constitute or form part of any offer or contract. All descriptions, photographs, measurements and floor plans are provided for guidance only. Floor plans are not to scale and their accuracy is not guaranteed.
We have not tested any services, systems or appliances and are therefore unable to verify their condition or suitability. Prospective purchasers should satisfy themselves as to the accuracy of the information provided through their own inspections and enquiries.
Anti-Money Laundering (AML) Checks
To comply with Anti-Money Laundering Regulations, we are required by law to carry out identity and source of funds checks on all purchasers.
We work with our trusted compliance partner, Credas, to carry out these checks. Once your offer has been accepted (subject to contract), they will contact you directly and provide a secure link to complete the required verification online.
Credas charges a non-refundable verification fee of £50 plus VAT (£60 including VAT) per purchaser, payable directly to them. These checks must be completed before we are able to issue the Memorandum of Sale.


Stamp Duty Calculator
• This calculation assumes that the purchase of the property will NOT result in owning two or more properties.
Mortgage Calculator
The LTV (loan to value) of this mortgage is 90%.
Contact your local branch if you have any Mortgage enquiries.