
6 bedroom House -West Close, Prenton, CH43 9RR
Offers over £700,000

- Up to 6 bedrooms with incredibly versatile accommodation
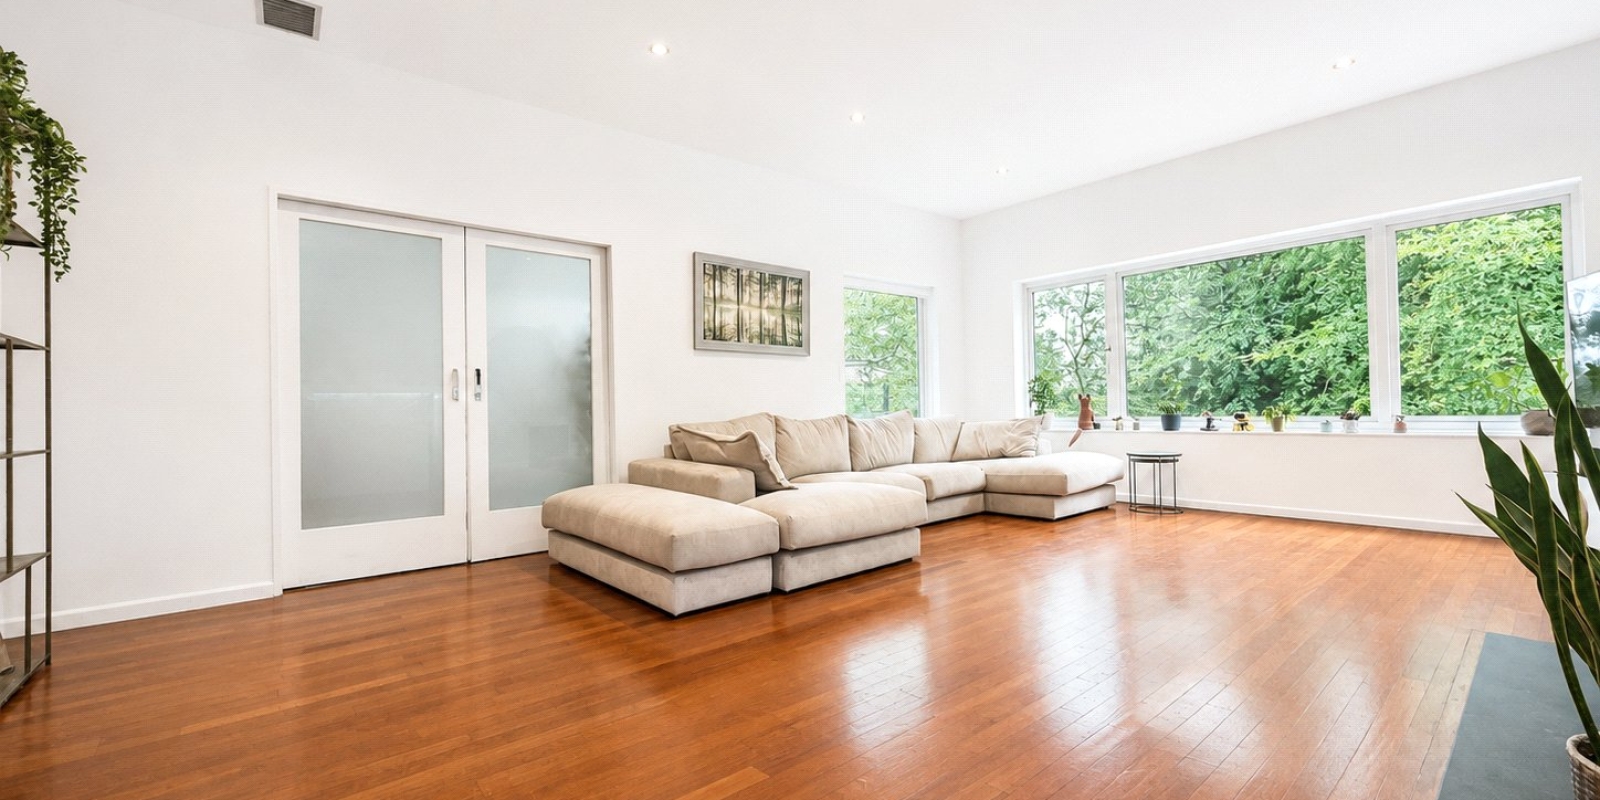
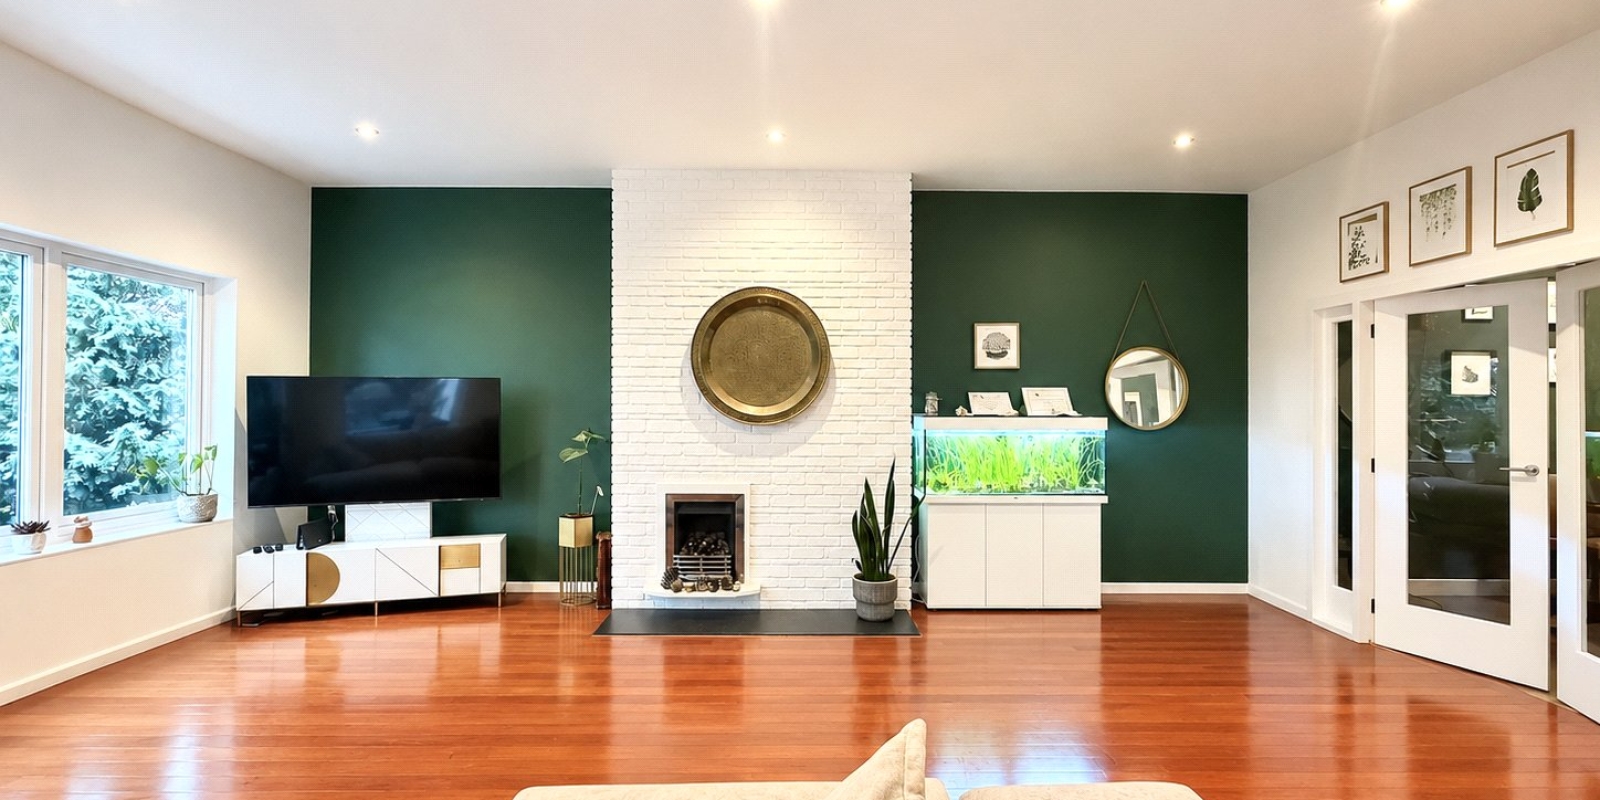
- Impressive lounge, kitchen/diner and games/entertainment room
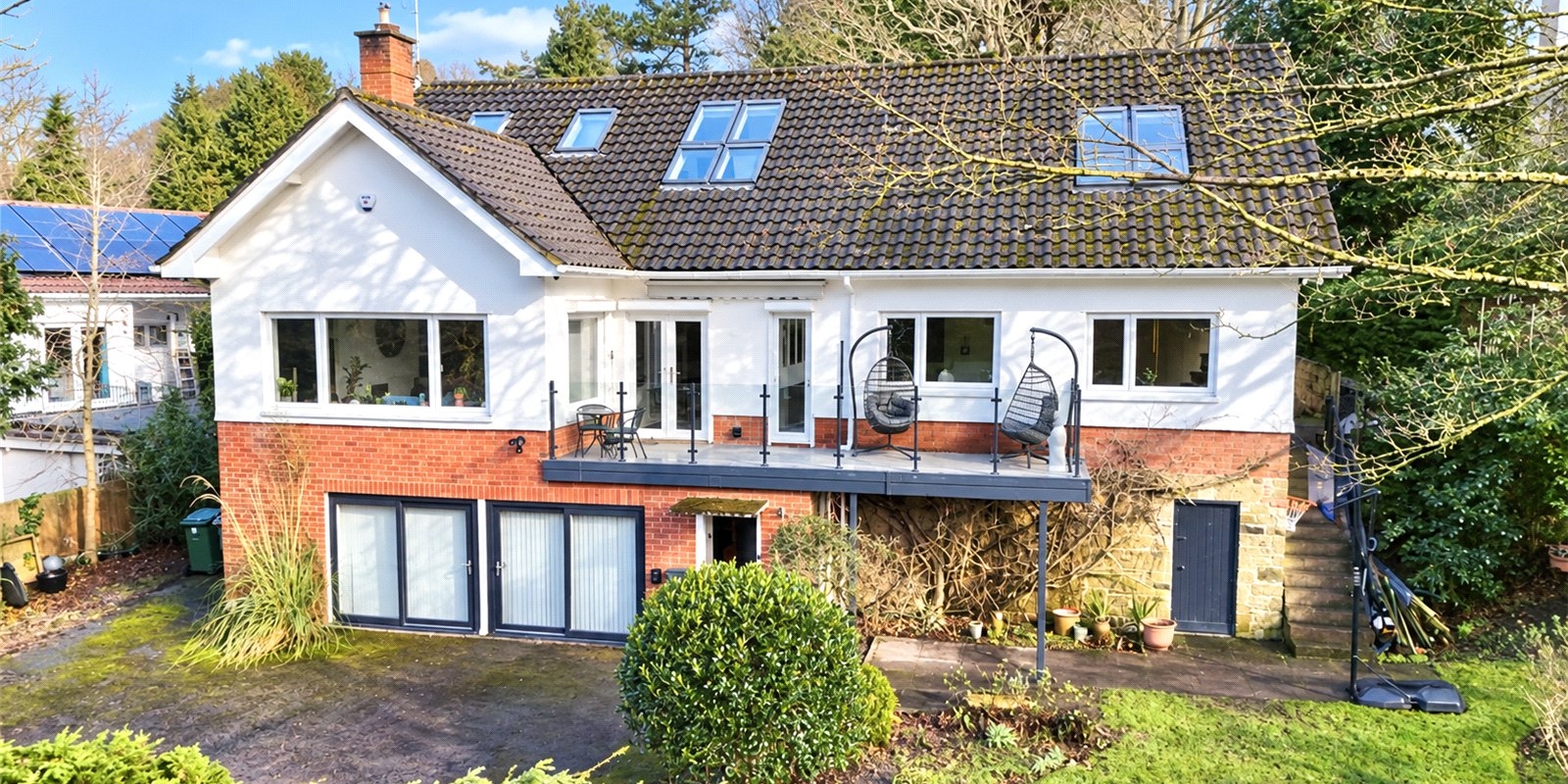
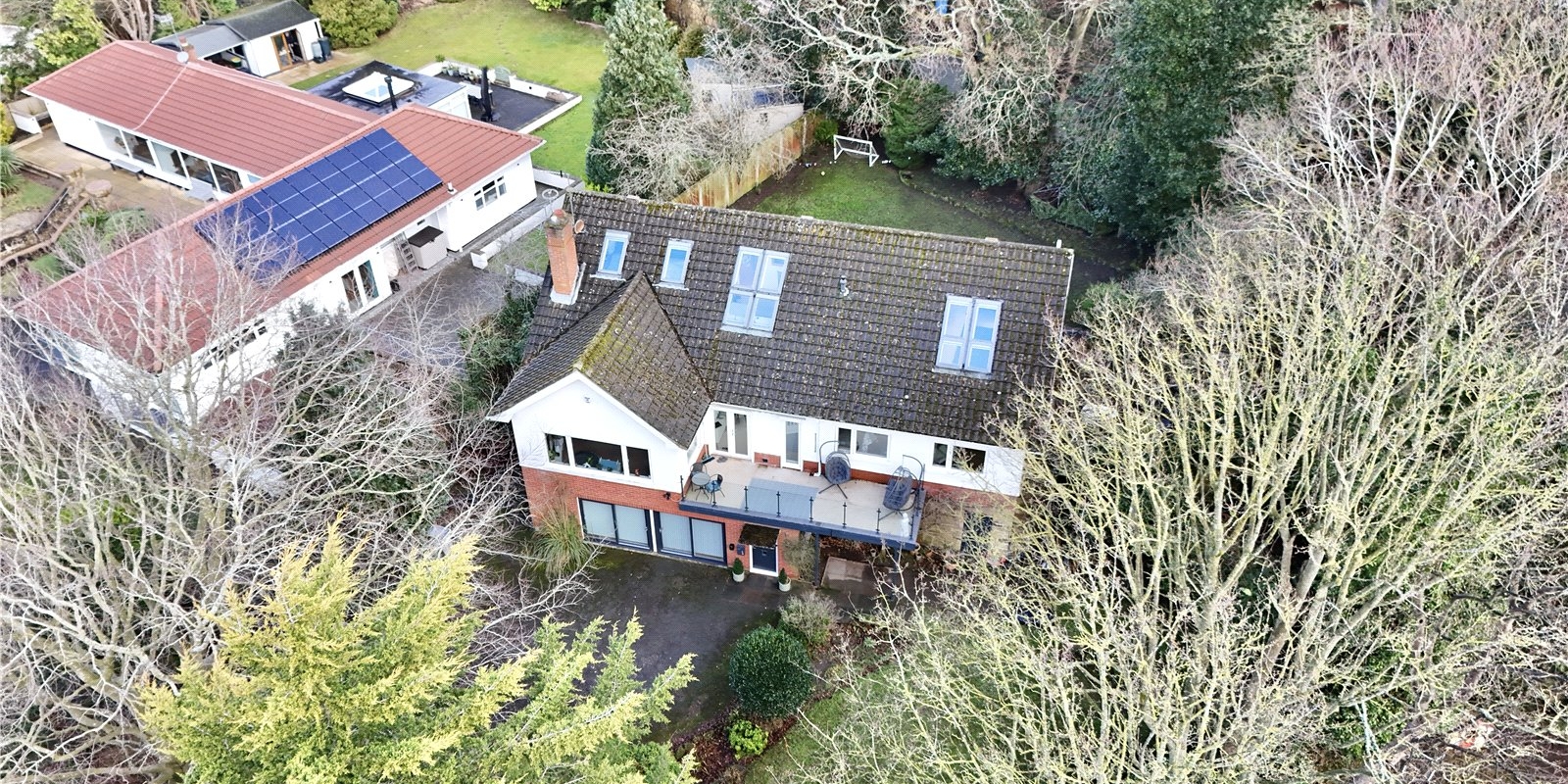
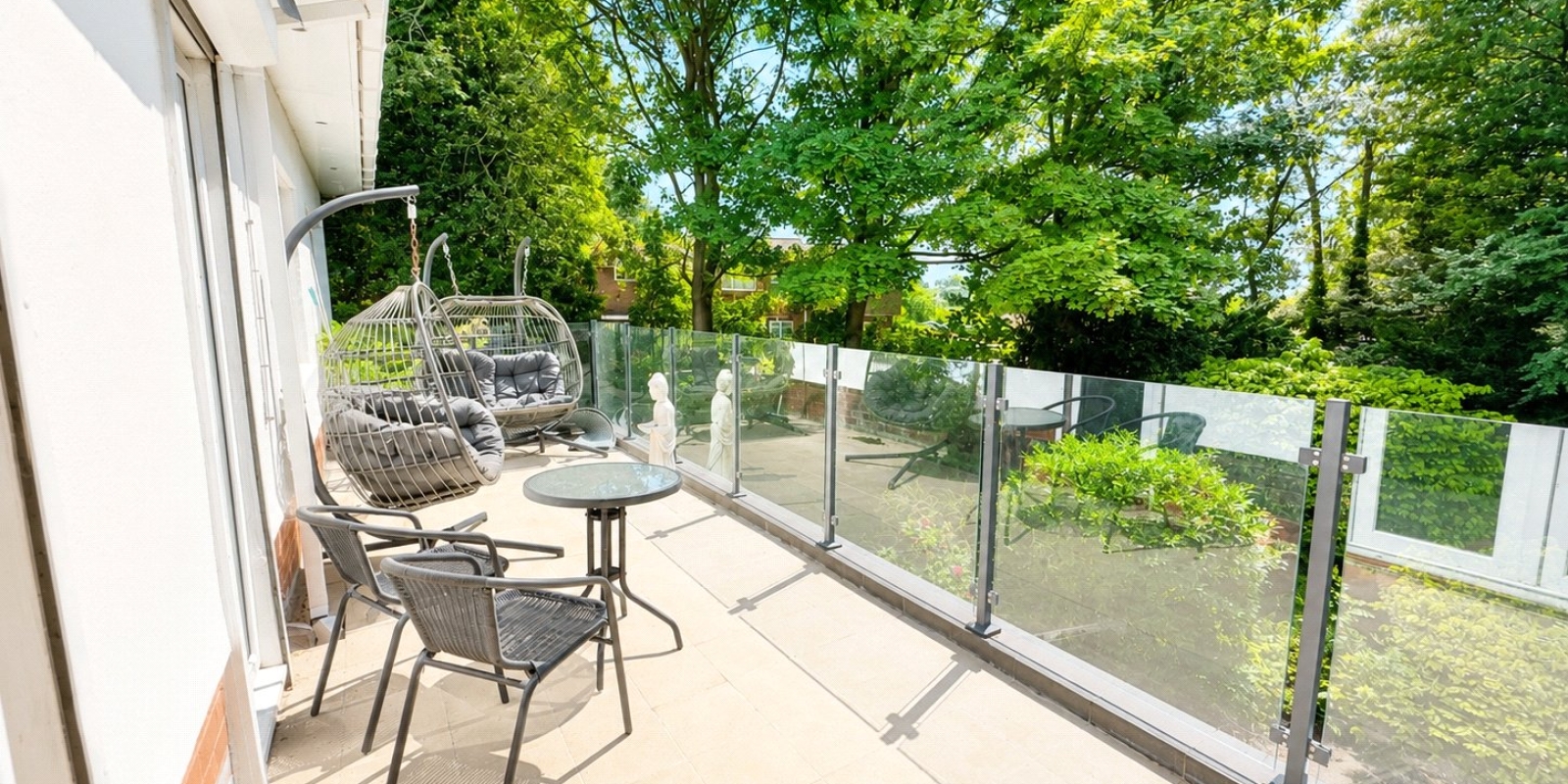
- Fantastic balcony with elevated views across the grounds
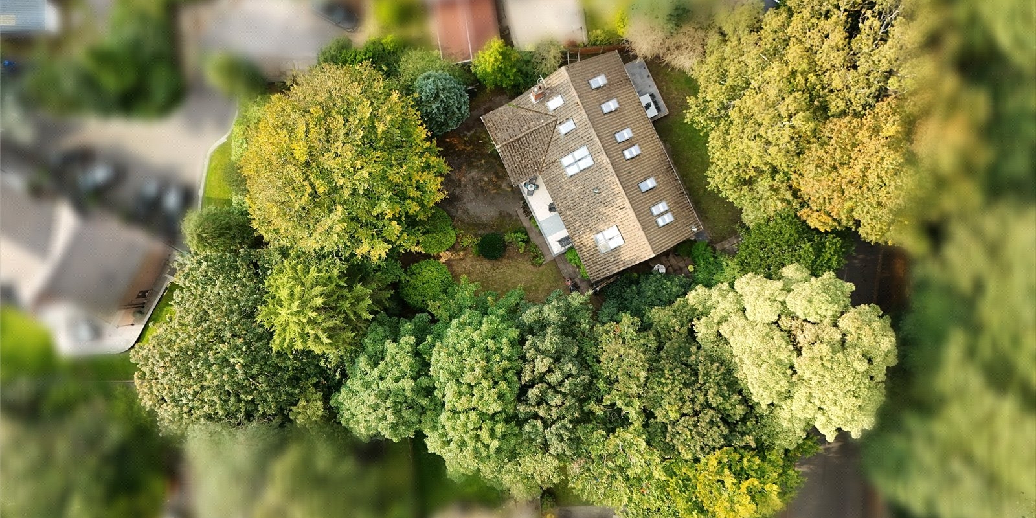
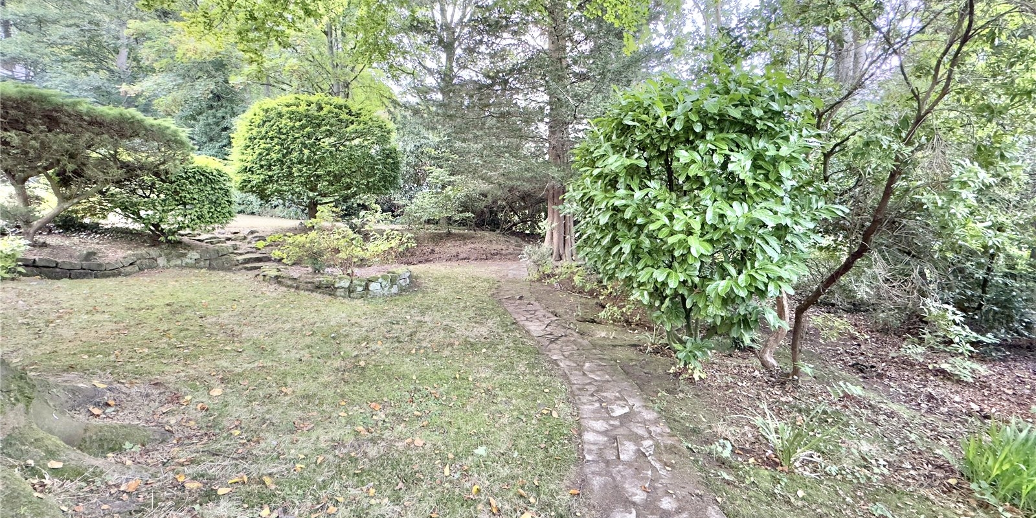
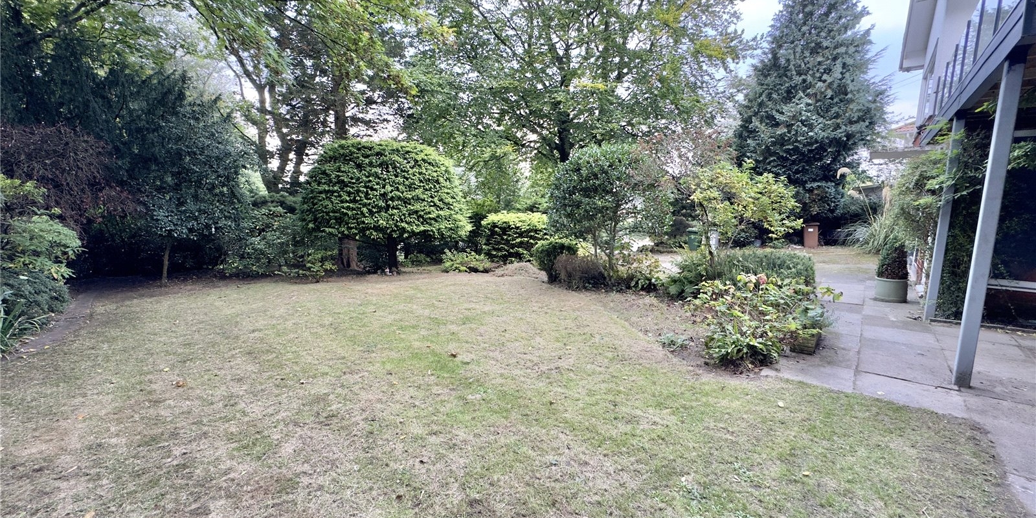
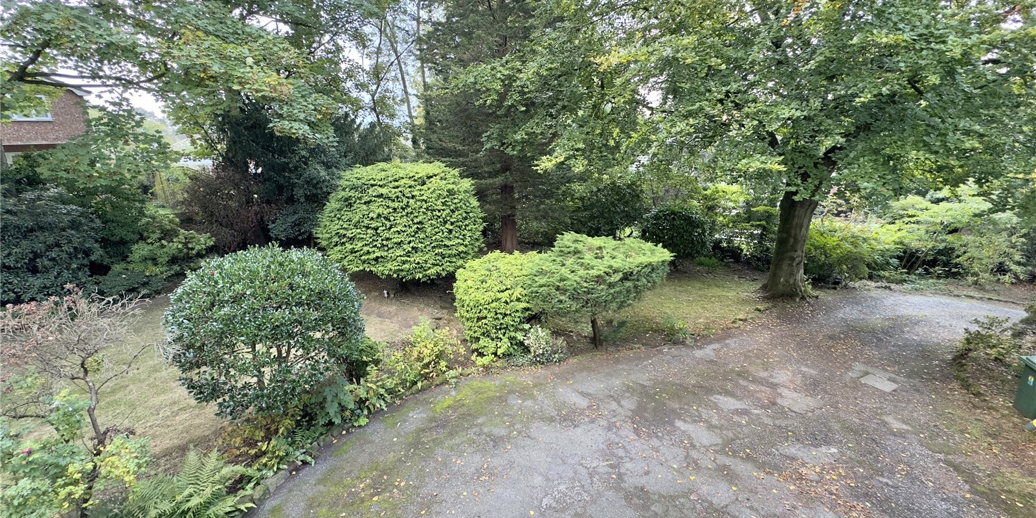
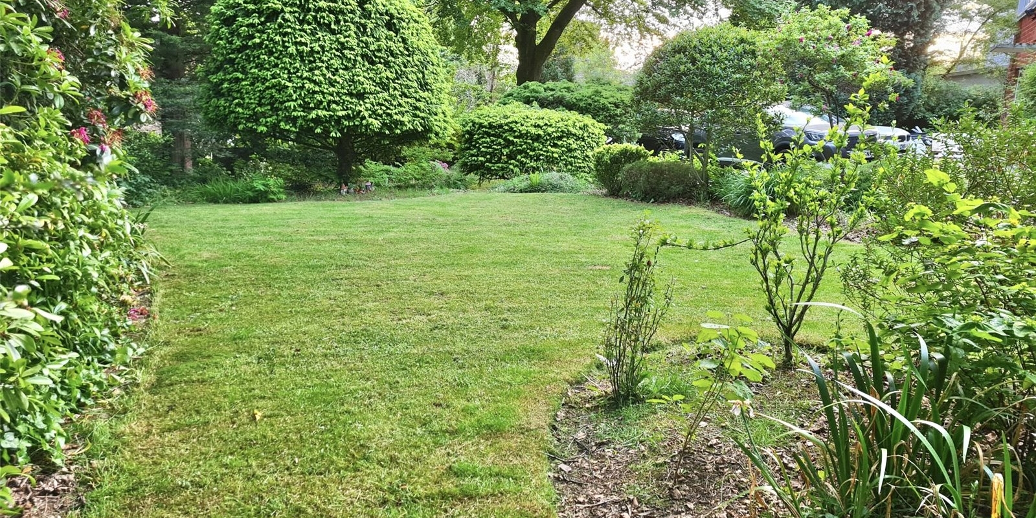
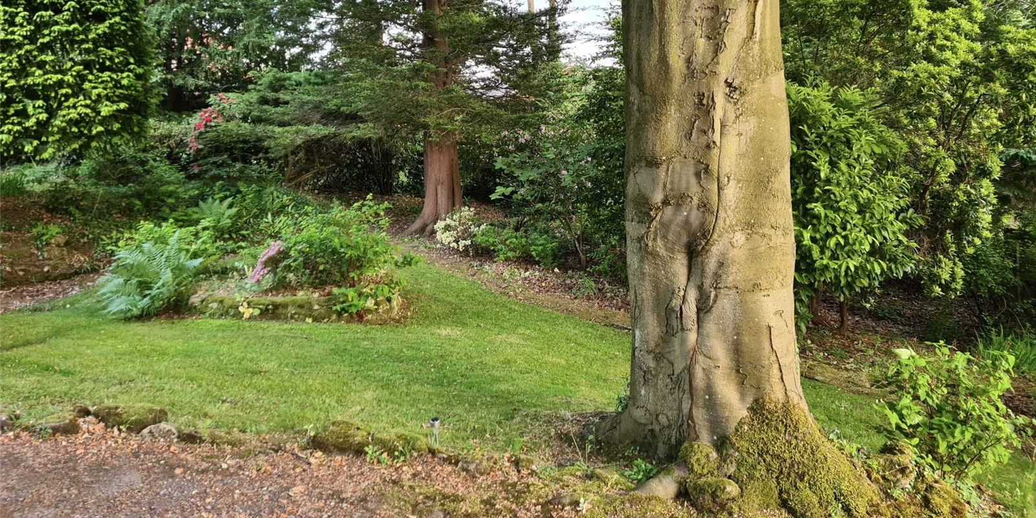
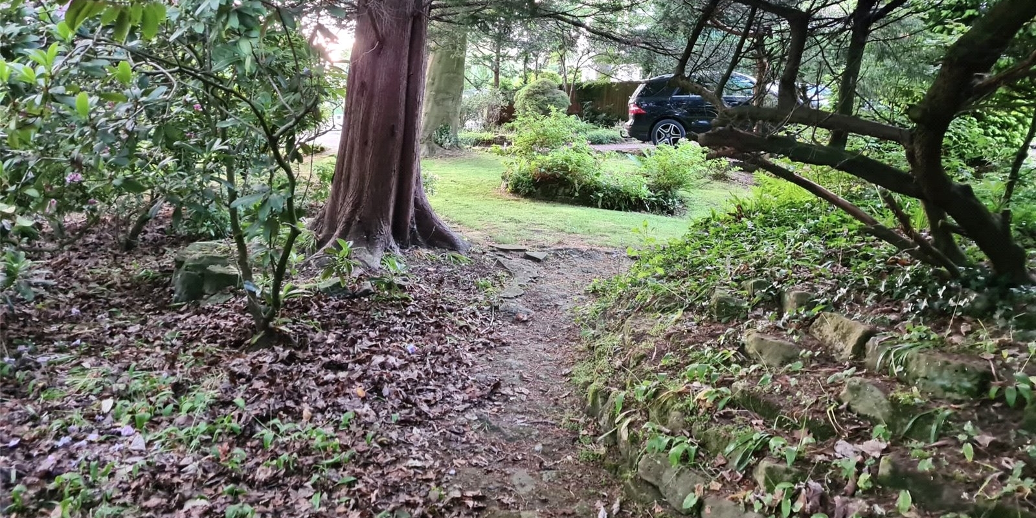
- Nearly half an acre of private woodland-style gardens
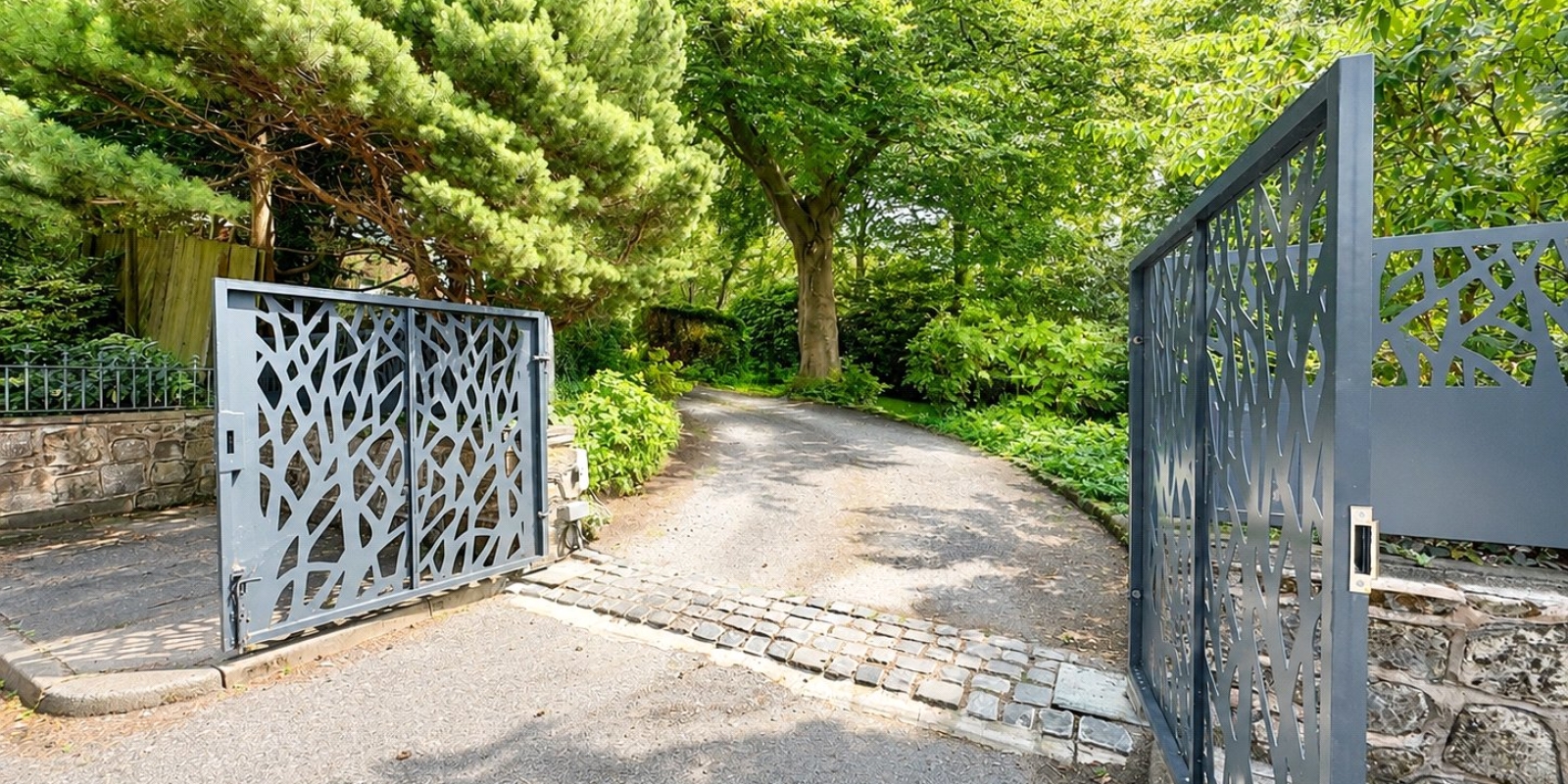
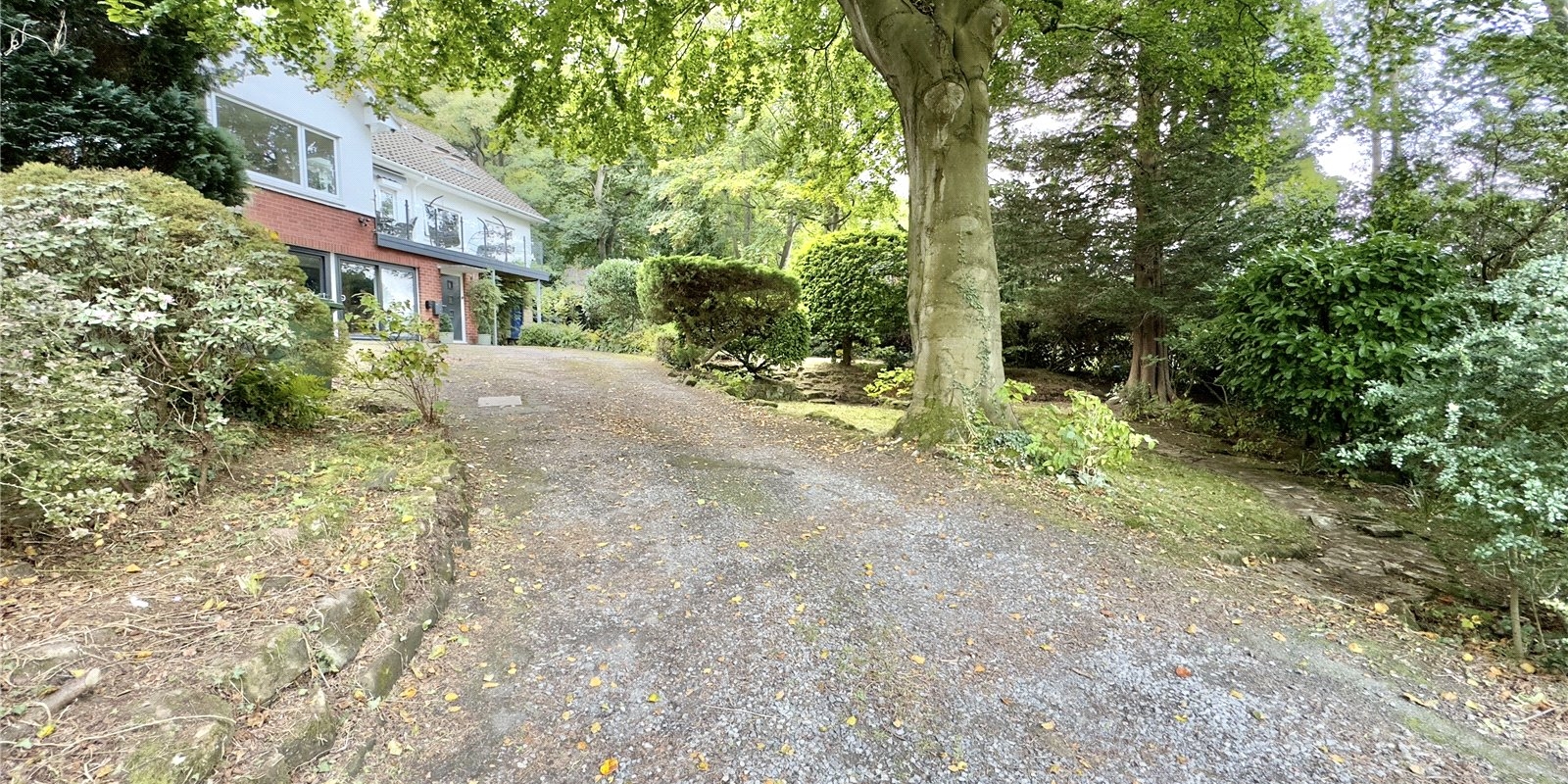
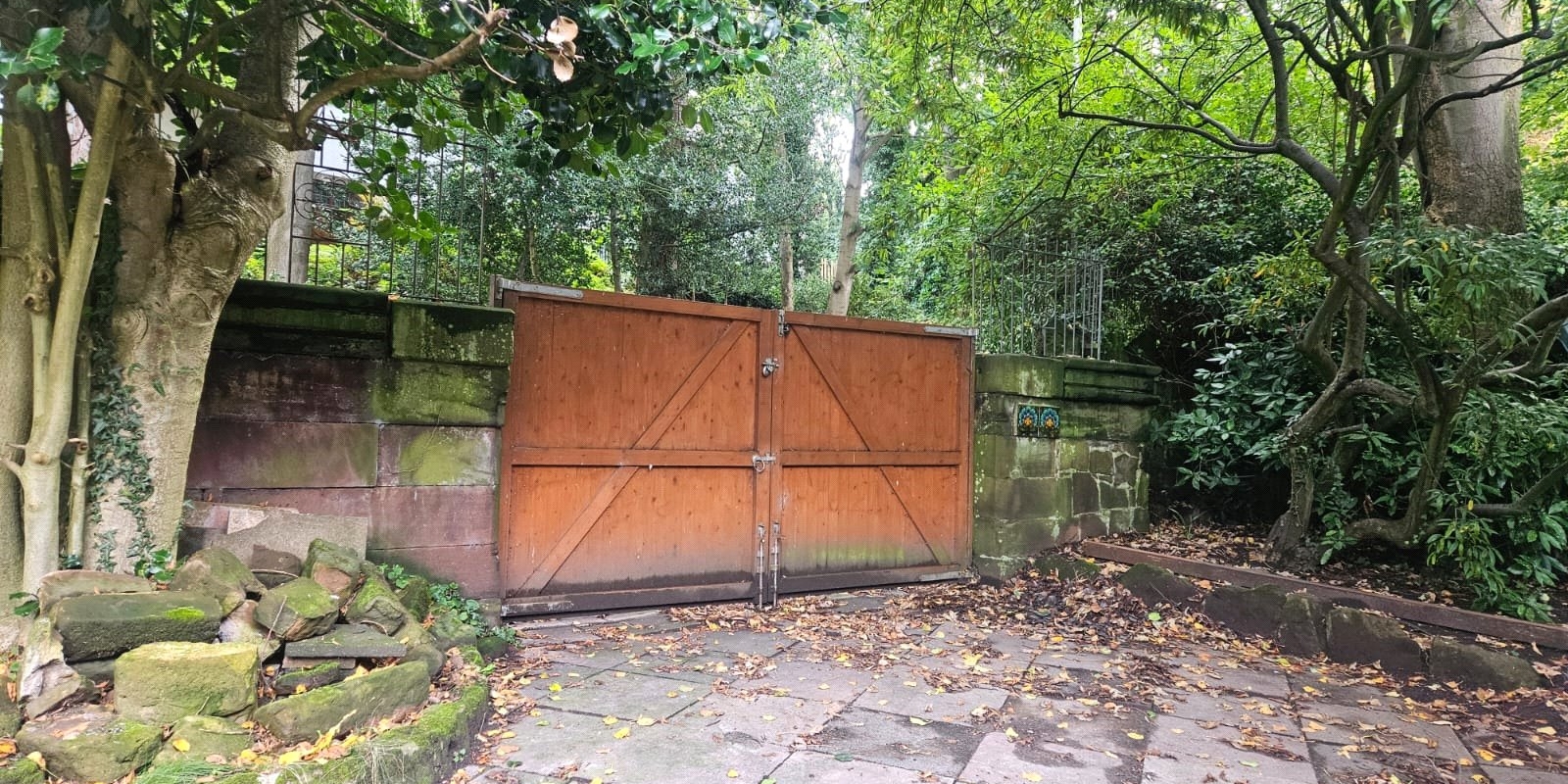
- Sweeping driveway, gated setting and two separate entrances
- No onward chain
Tenure: Freehold
An exceptional detached residence occupying nearly half an acre of private, woodland-style grounds, offering substantial and highly versatile family accommodation within an exclusive cul-de-sac setting.
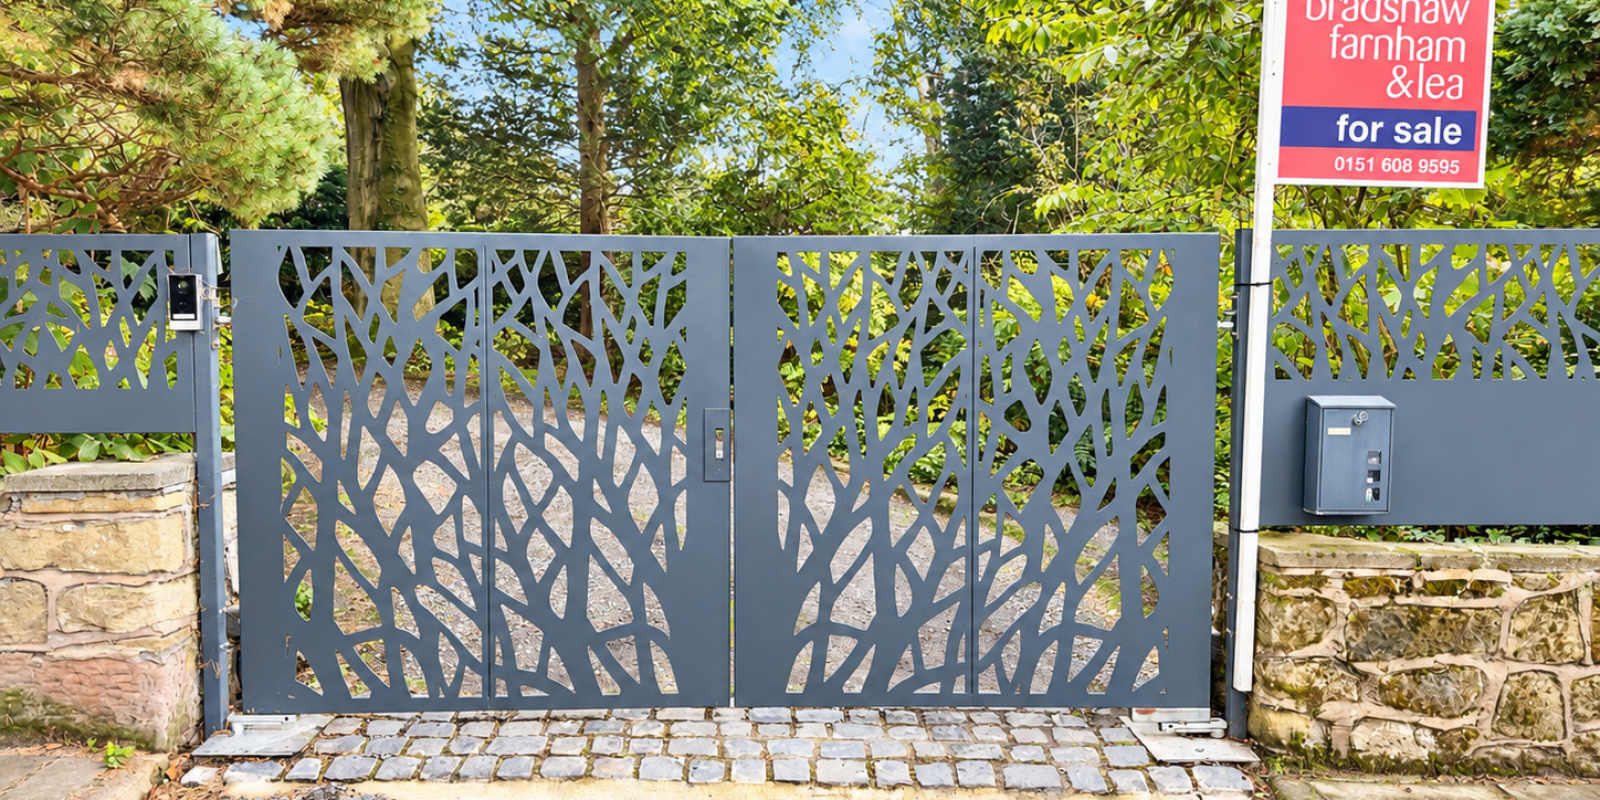
Set behind recently installed gates at the head of prestigious West Close, this impressive detached residence occupies a remarkable plot approaching half an acre and offers an exceptional combination of privacy, space and versatility.
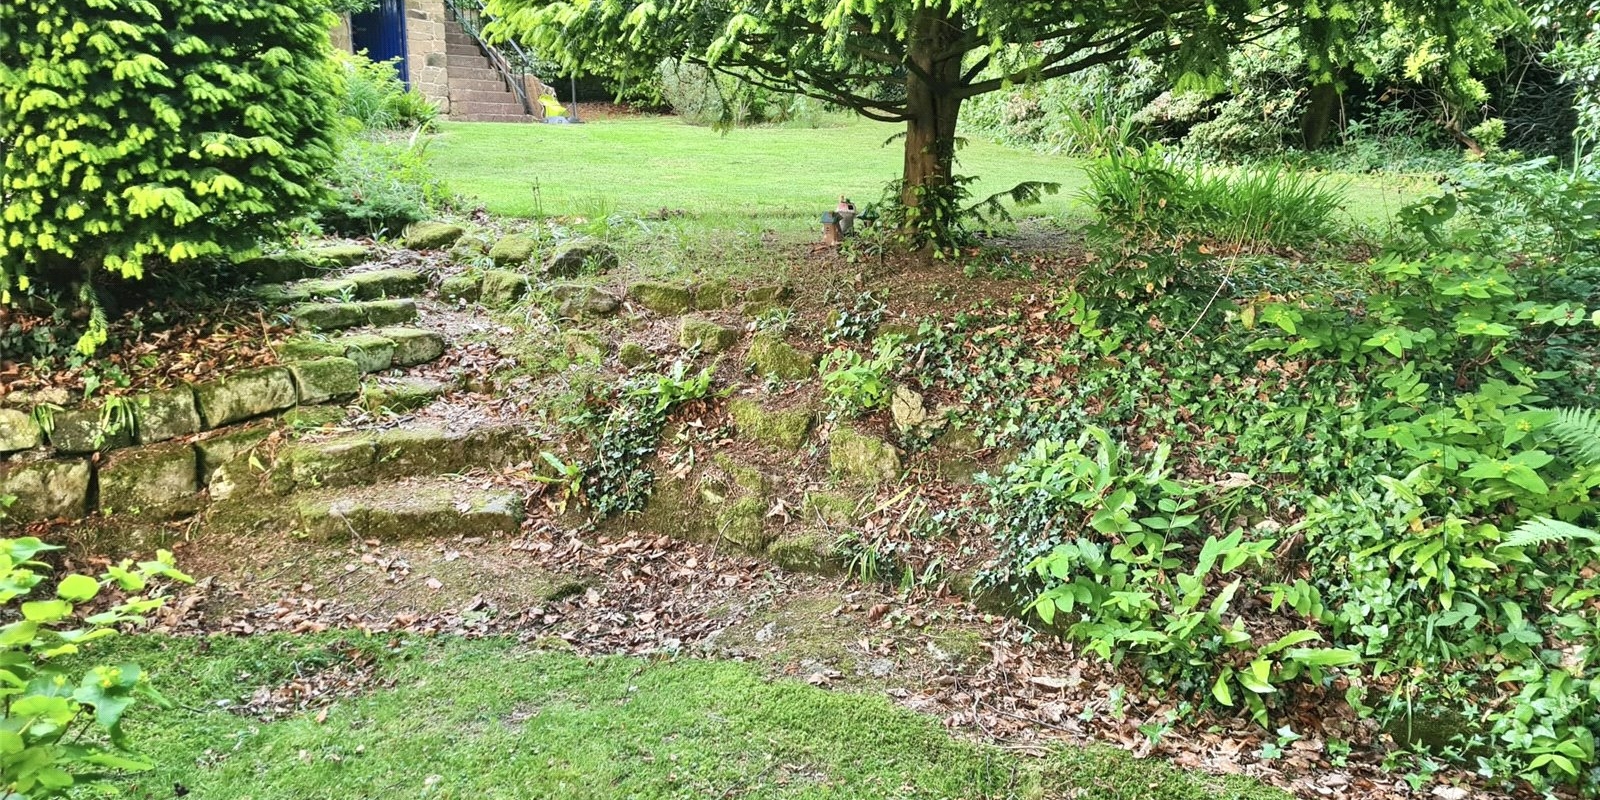
Surrounded by established gardens and mature planting, the property enjoys an almost woodland-like setting, while its sweeping driveway and attractive sandstone boundaries create an impressive sense of arrival. Unusually, the grounds benefit from two separate access points, with the principal gated entrance from West Close and a further entrance from West Road to the rear, providing excellent flexibility and accessibility.
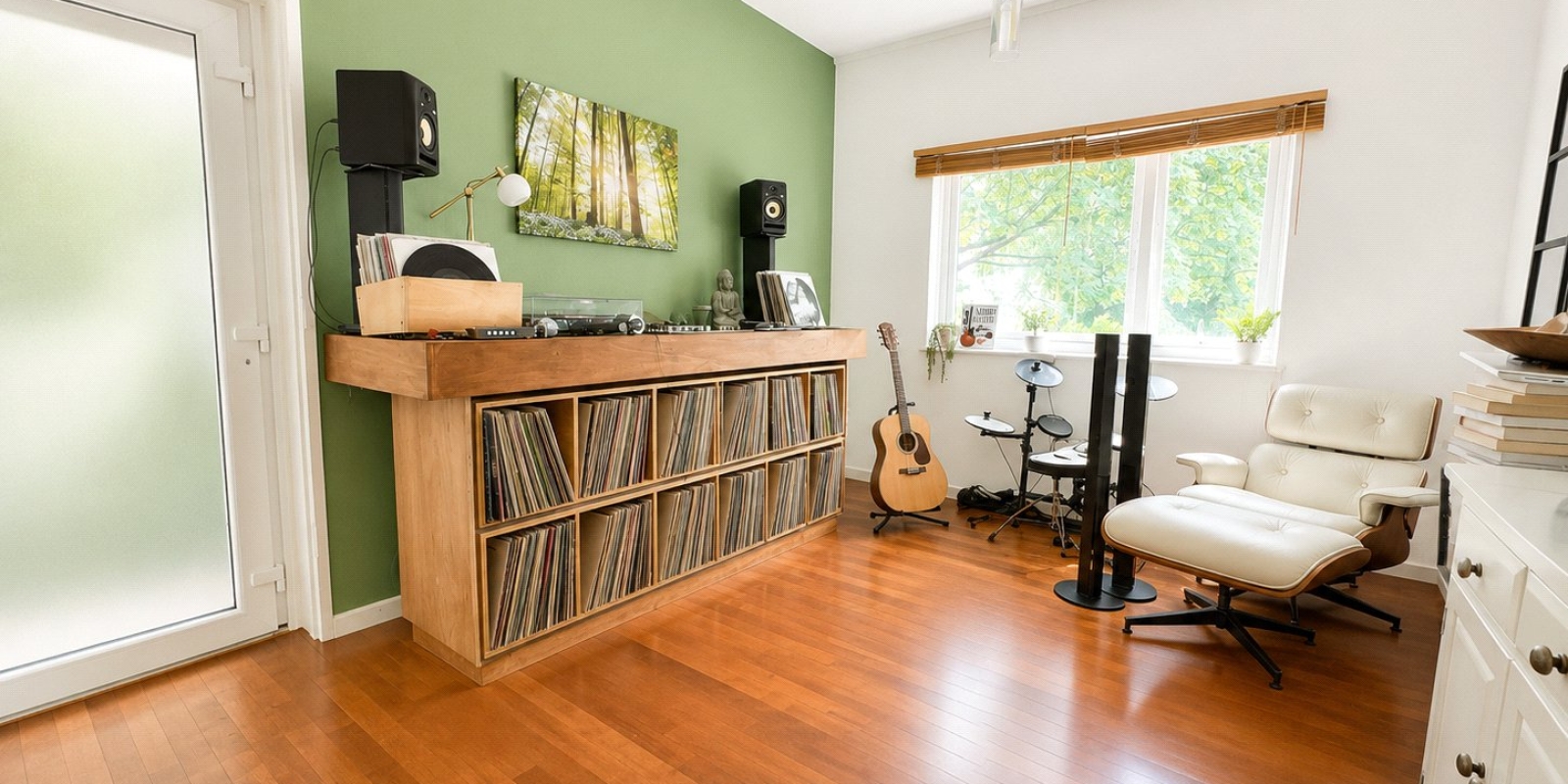
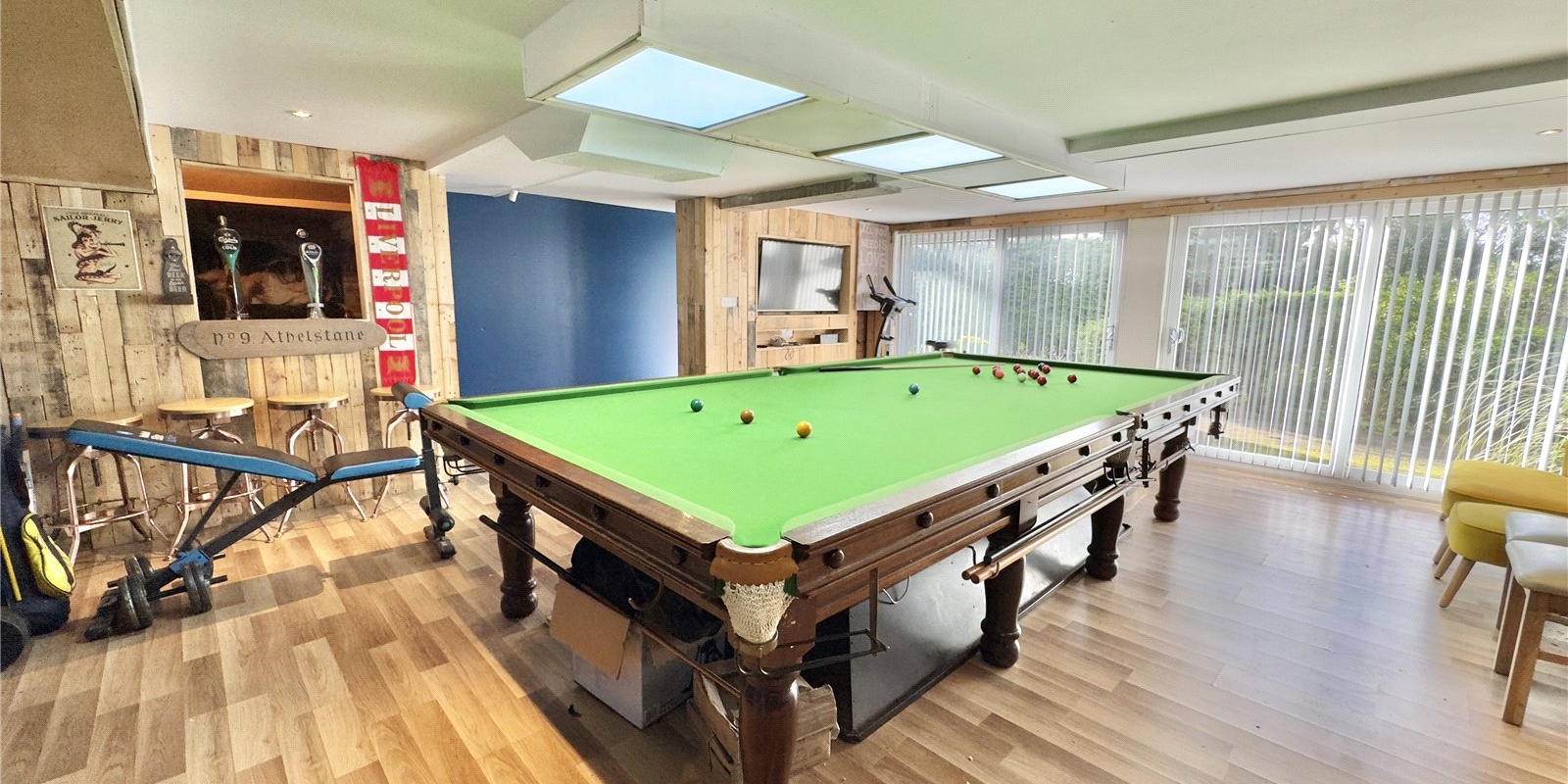
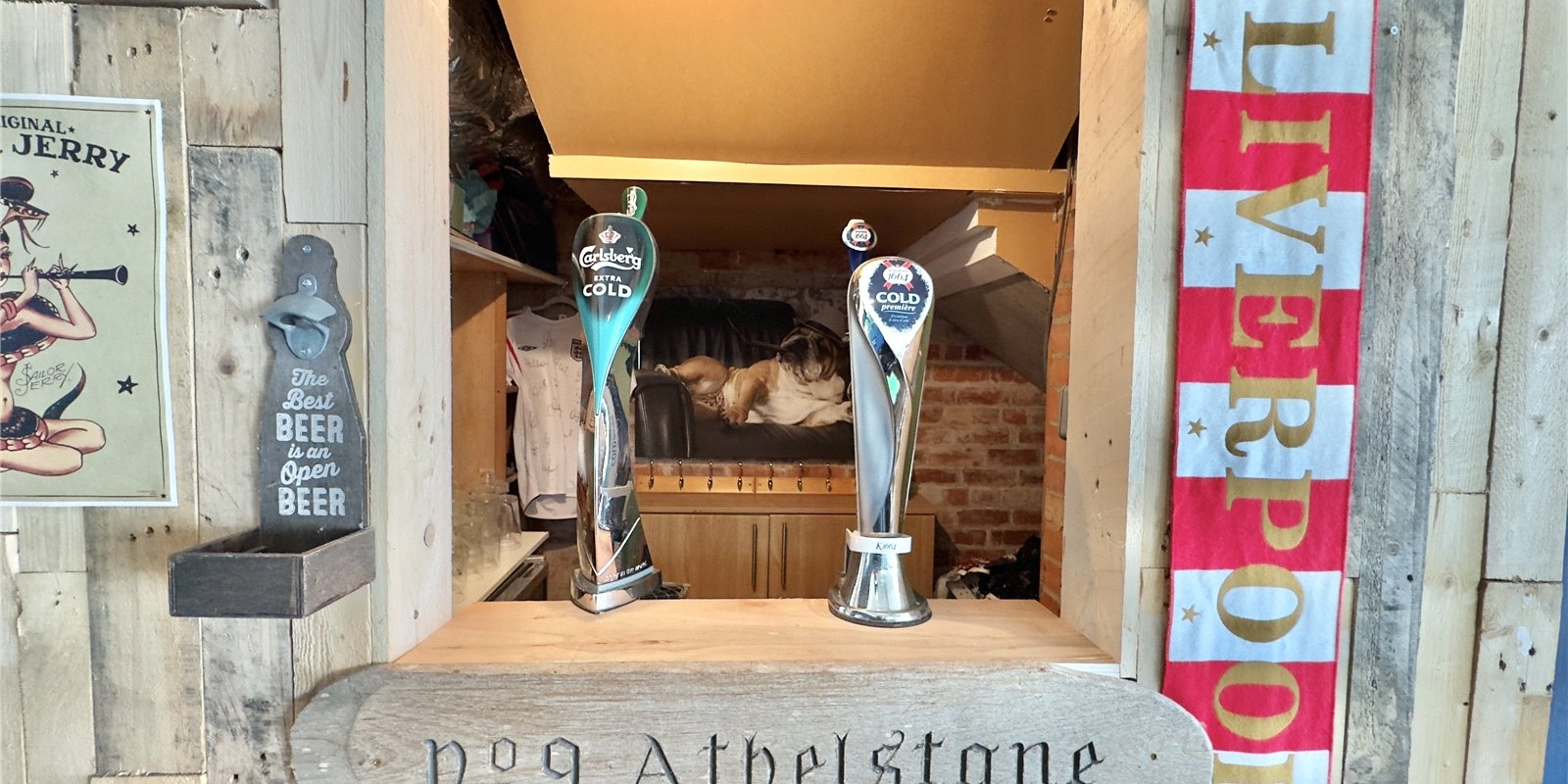
The accommodation itself is substantial and particularly versatile, with a layout that can be adapted to suit a variety of family requirements. The ground floor features a fantastic games room with sliding doors opening towards the front of the property – a superb entertaining space that could equally lend itself to alternative uses depending on the needs of the new owner.
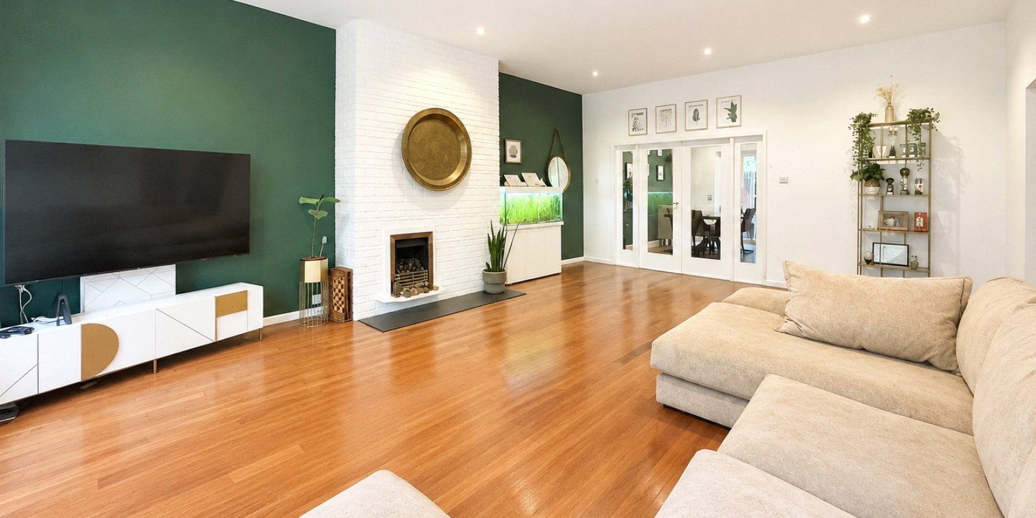
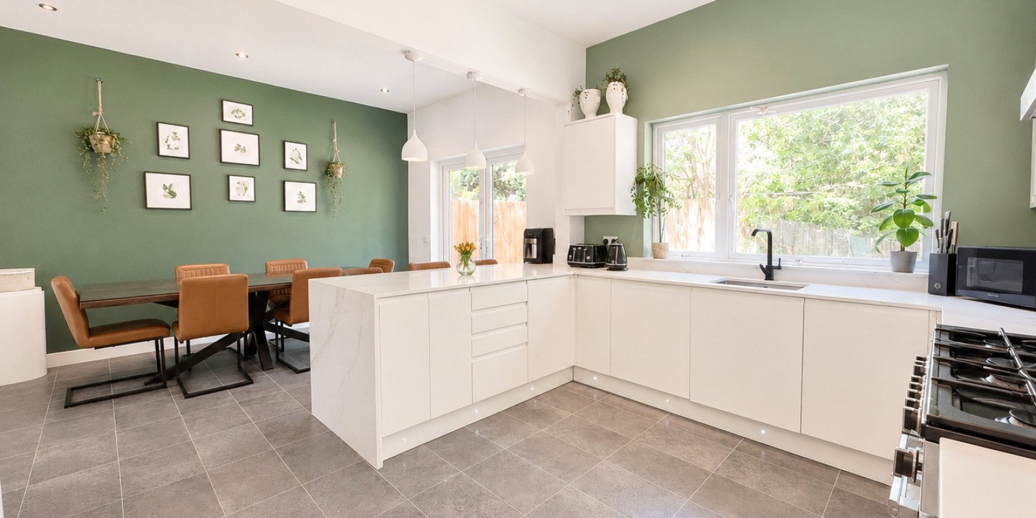
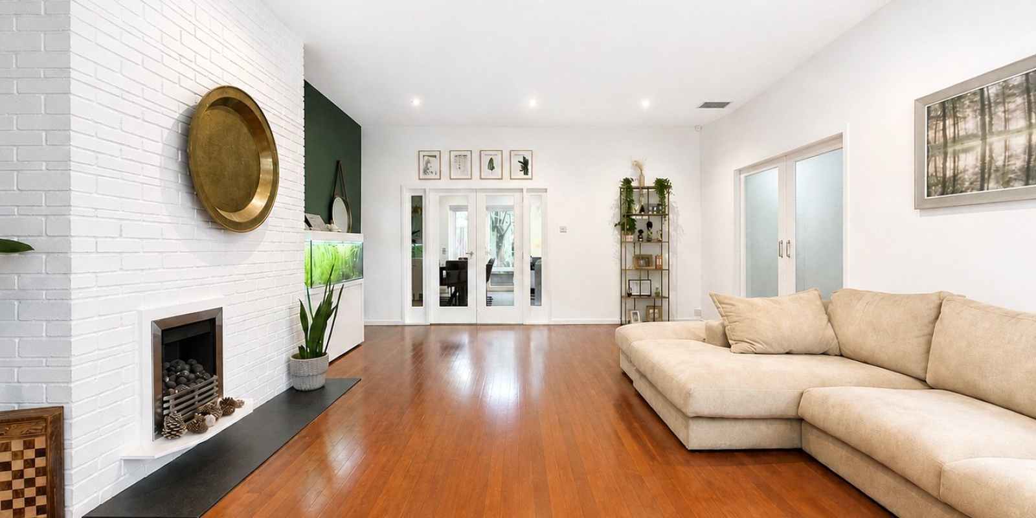
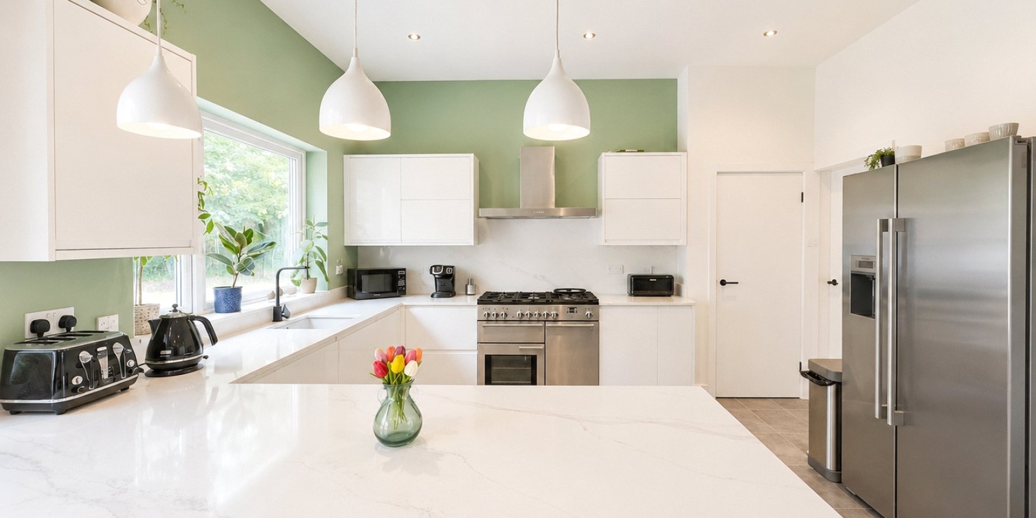
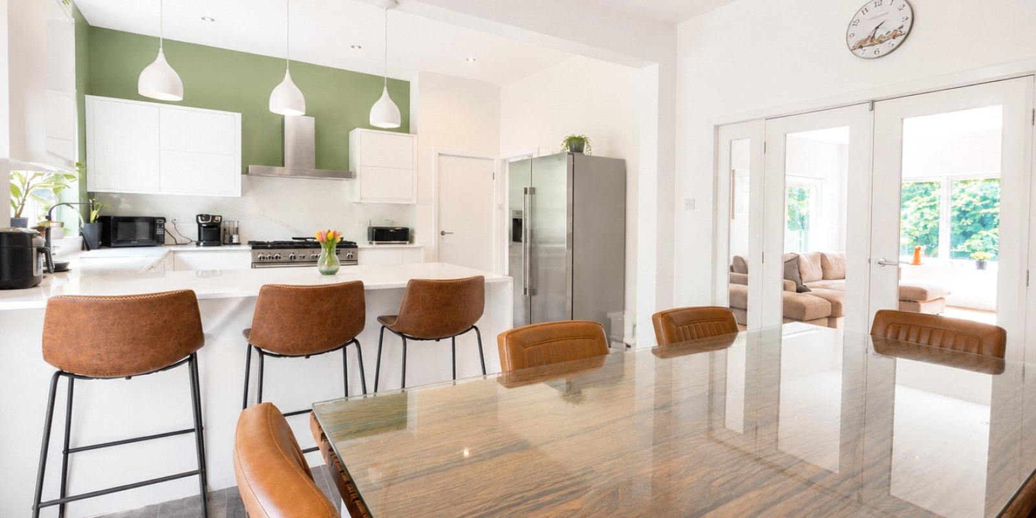
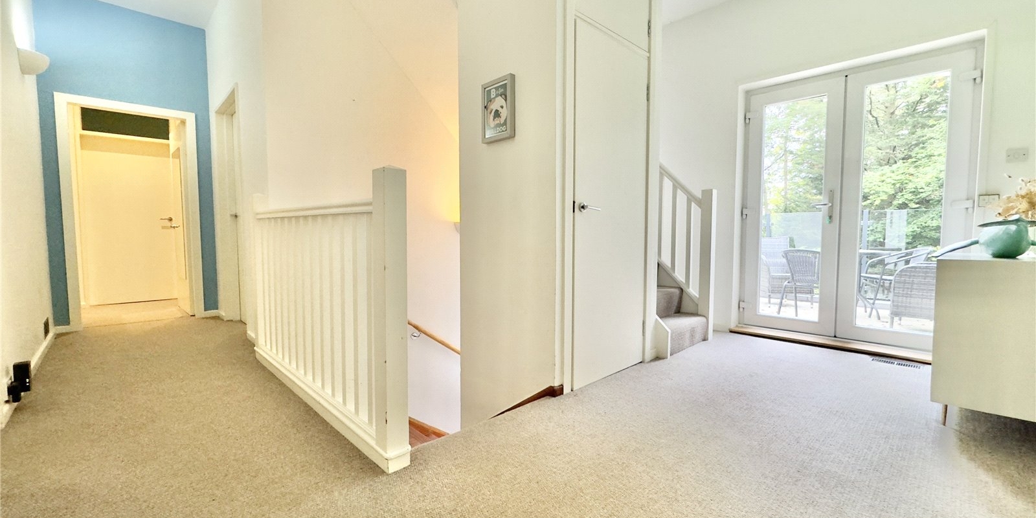
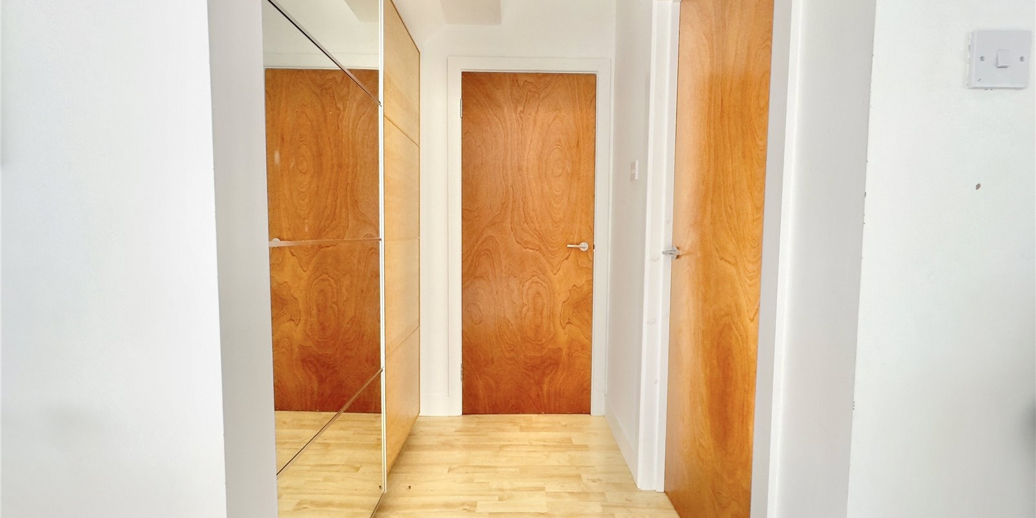
The first floor forms the heart of the home, with an impressive lounge featuring a magnificent picture window that floods the room with natural light and enjoys beautiful views across the surroundings. Glazed doors connect the lounge with the generous kitchen and dining area, allowing the two spaces to be opened together for a more contemporary, open-plan style of living and entertaining. The kitchen/diner also provides direct access into the rear garden. From the hallway, doors open onto a superb balcony – an outstanding space for relaxing, entertaining and taking in the elevated outlook.
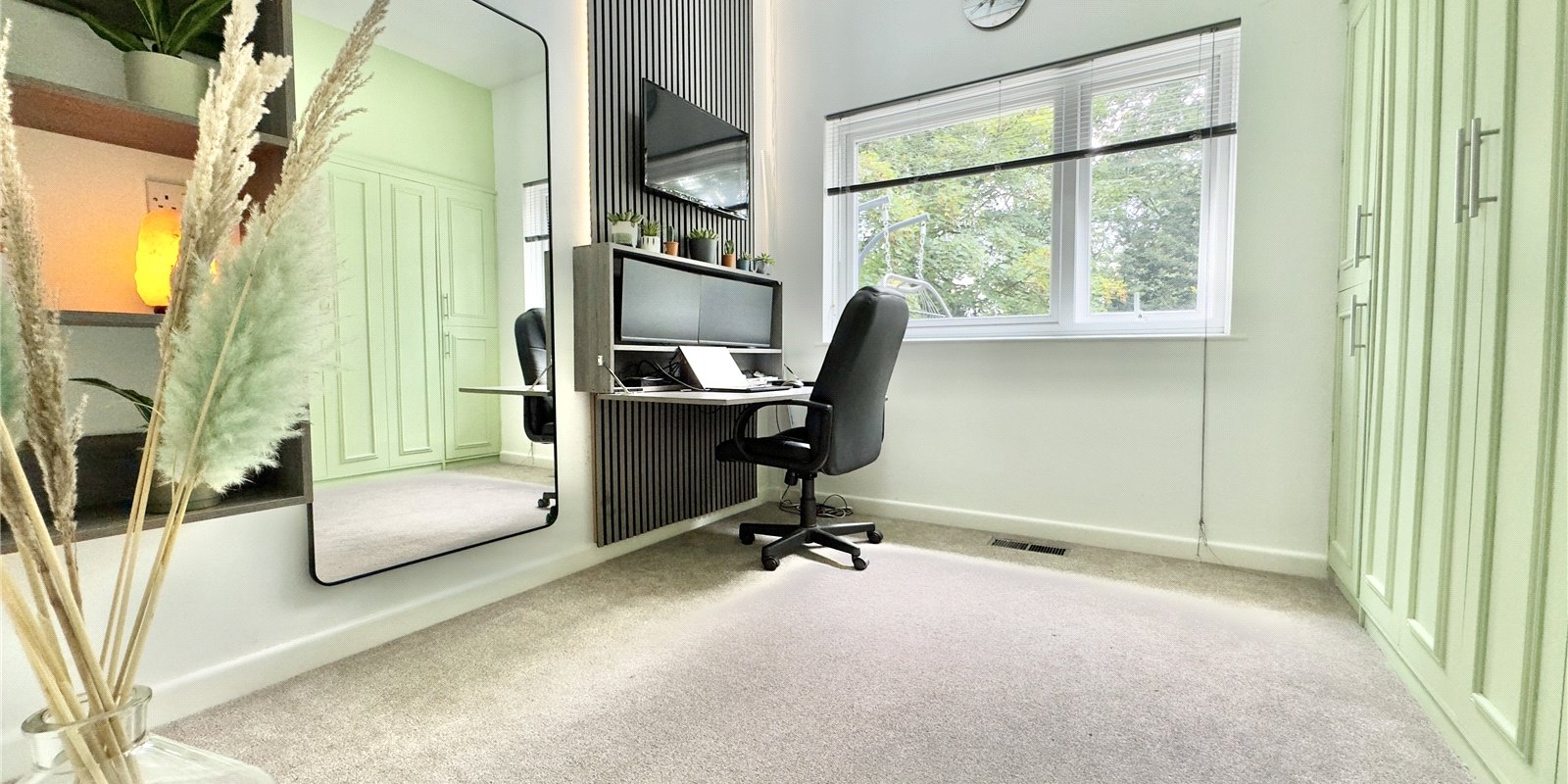
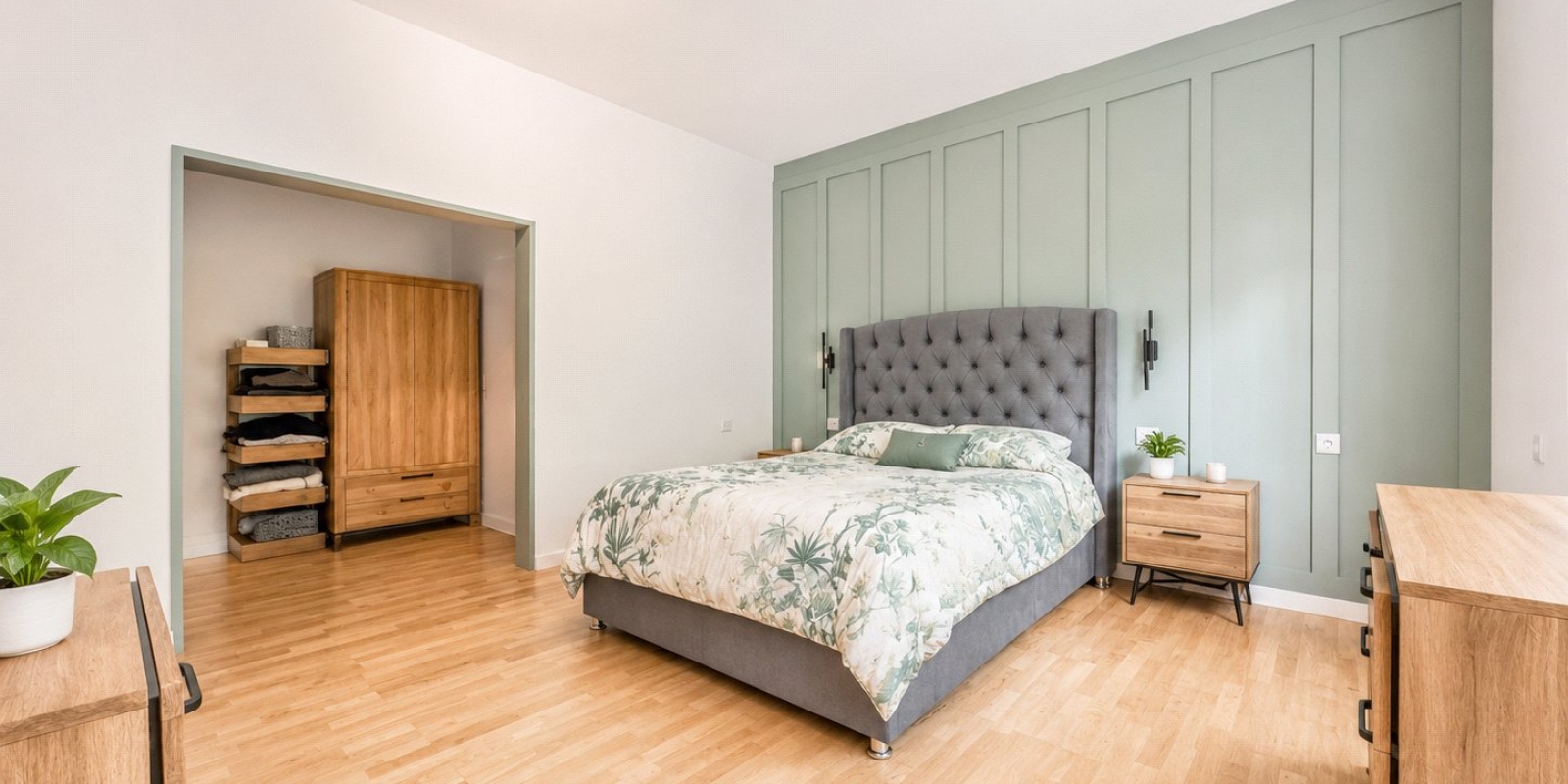
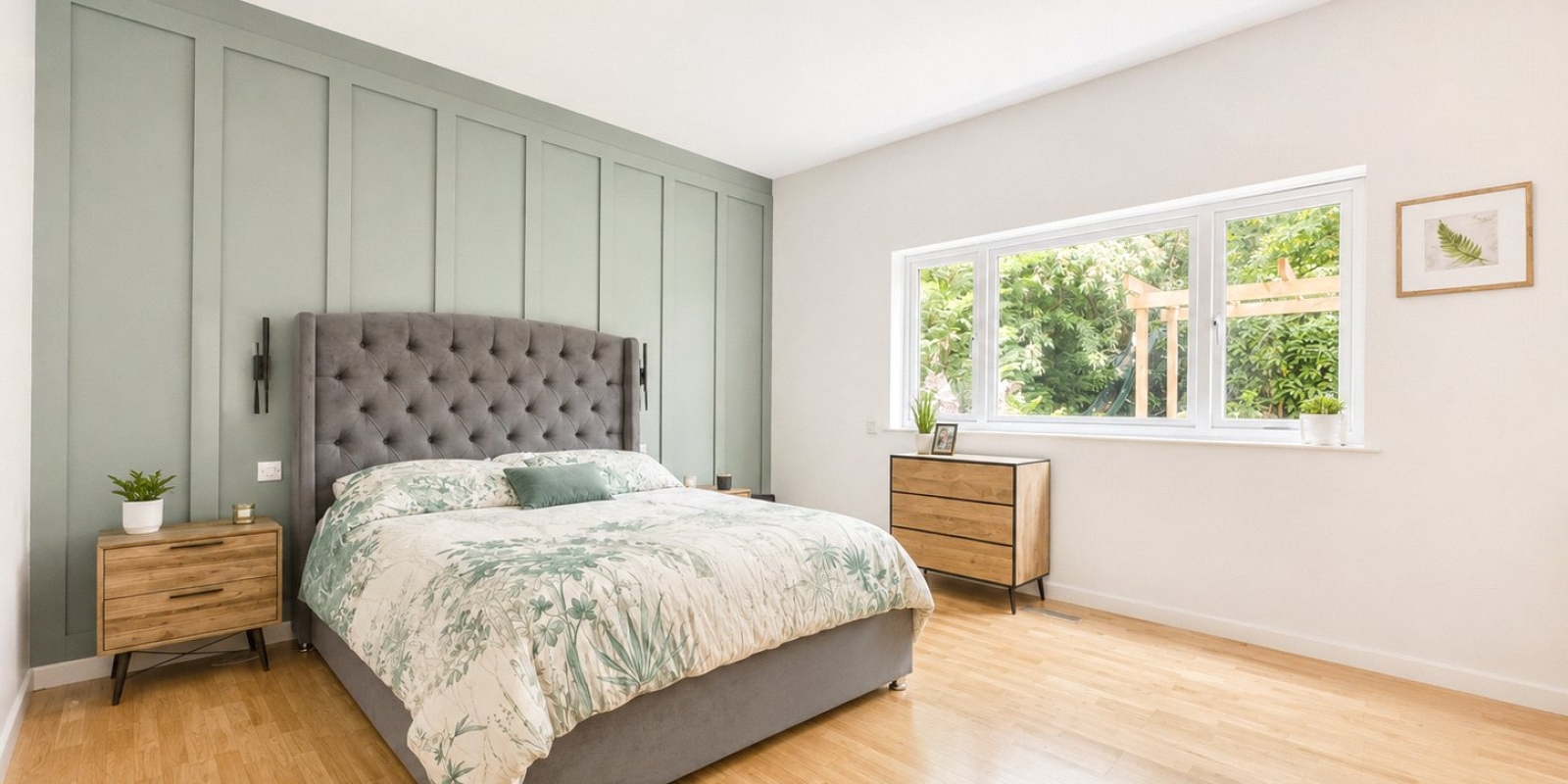
Also positioned on this level are three bedrooms, including an impressive principal suite complete with its own dressing room and en-suite facilities. One of the additional rooms features a clever hideaway guest bed, while the configuration of this floor provides tremendous versatility, with bedrooms equally capable of being utilised as additional reception rooms, a home office or entertaining spaces if desired.
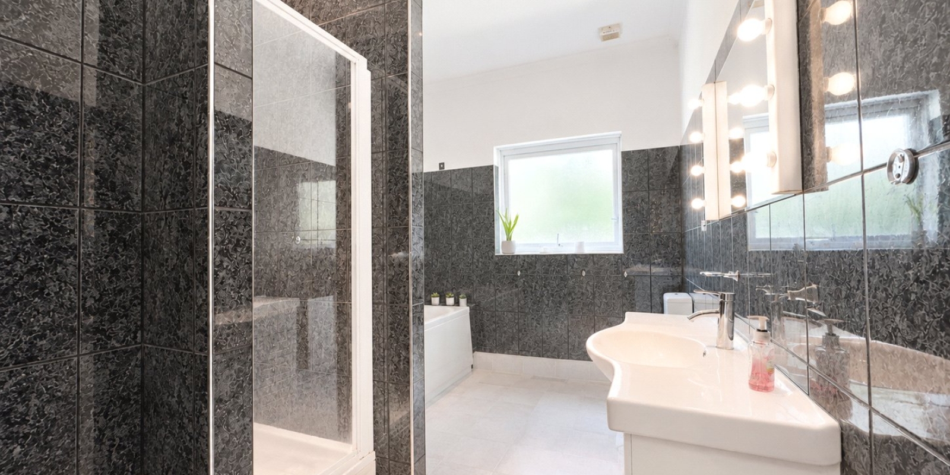
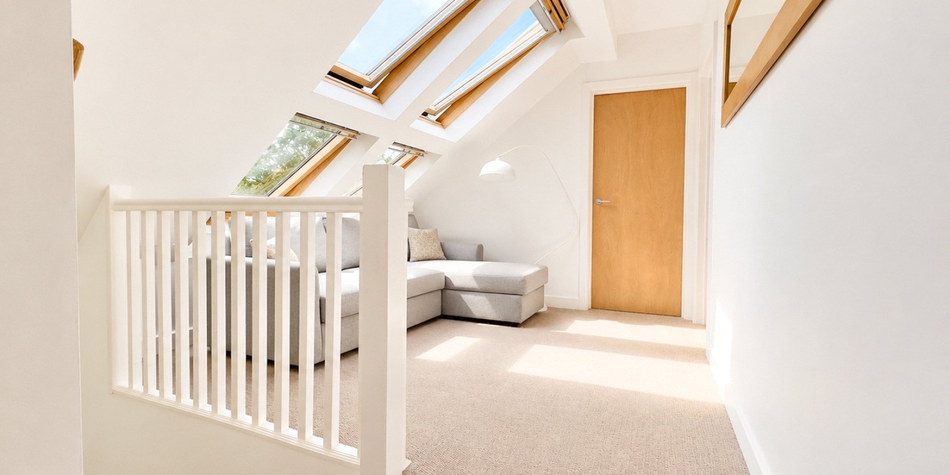
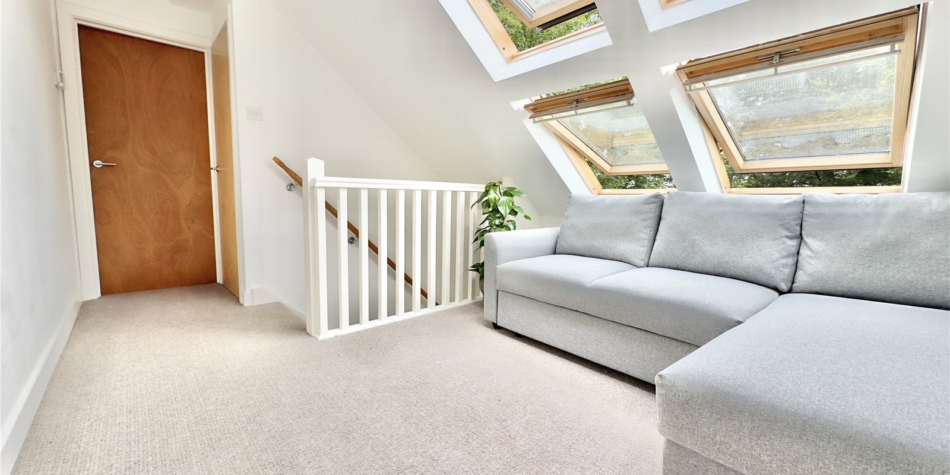
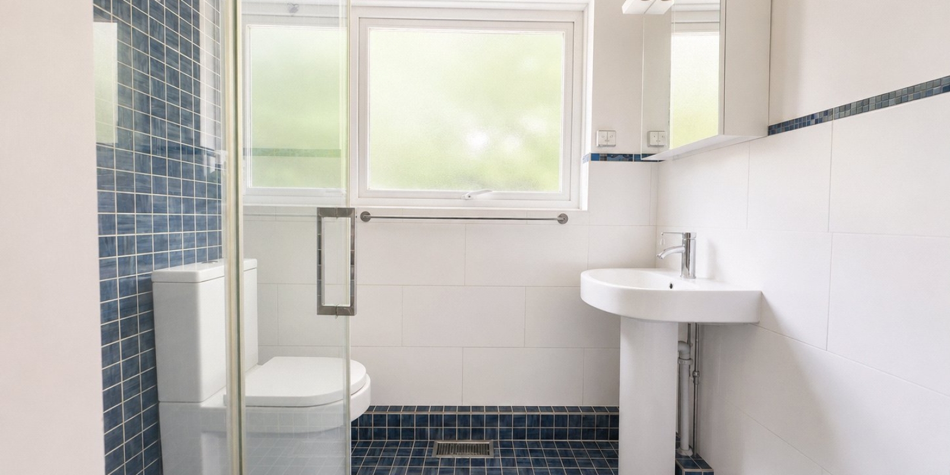
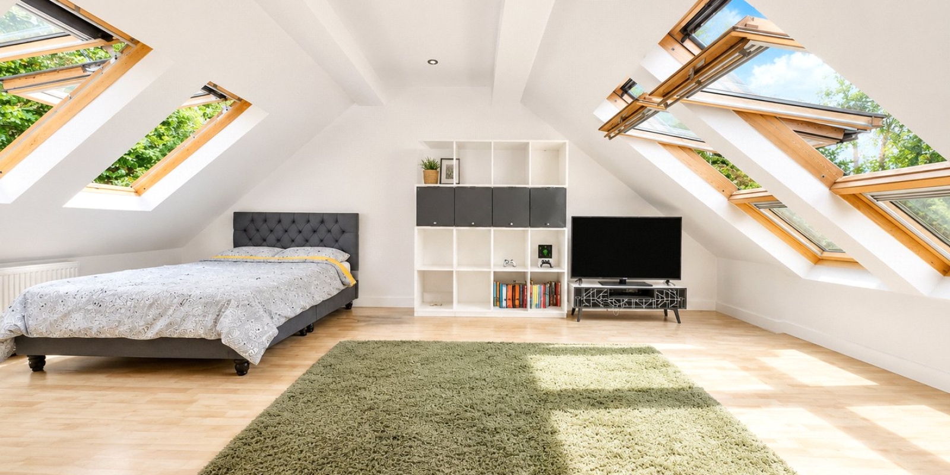
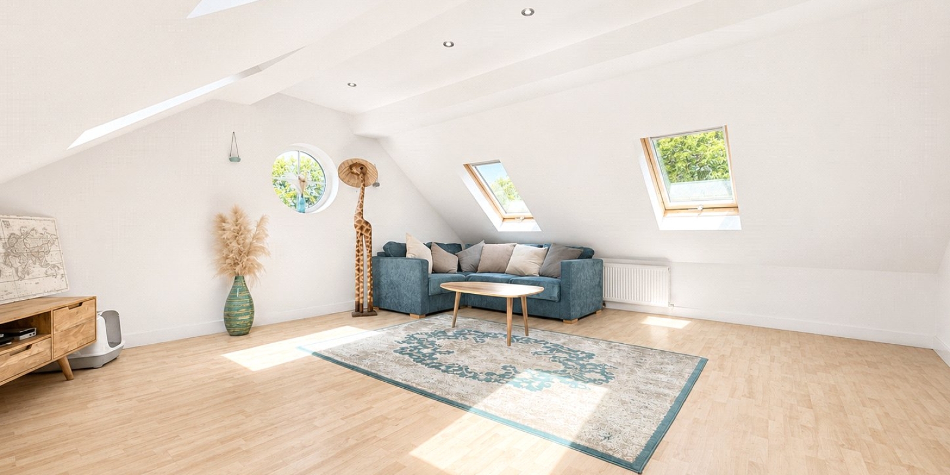
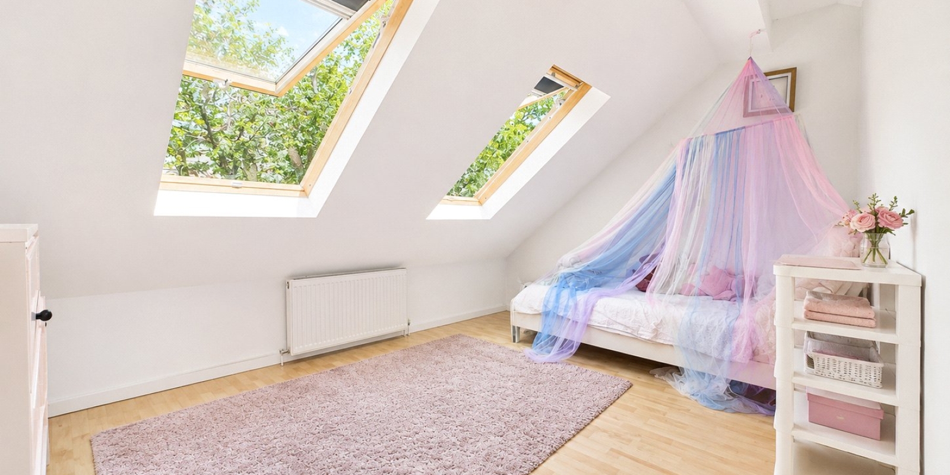
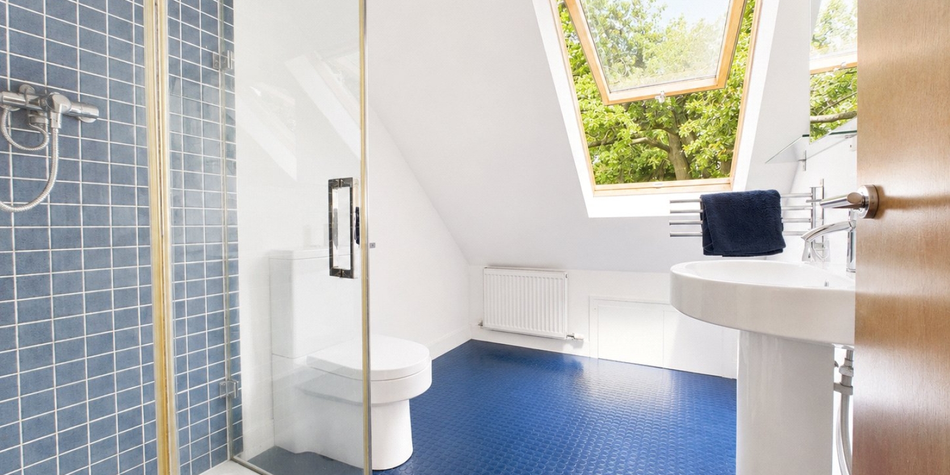
The upper floor provides yet another dimension to the accommodation and is ideal for families requiring additional space. A generous landing with Velux windows creates a bright central area, leading to three further rooms – one currently arranged as a playroom – together with a shower room. This floor would work particularly well as a dedicated children's level, guest accommodation or a combination of bedrooms, leisure and working spaces.
Outside is where the property truly distinguishes itself. The extensive grounds have a wonderful woodland feel, with mature trees, established shrubs and seasonal planting creating a secluded and picturesque backdrop around the home. The sweeping driveway provides extensive off-road parking for numerous vehicles, while attractive sandstone walls add further character and distinction. To the rear is a substantial lawned garden together with a patio area ideal for outdoor dining and entertaining, complemented by the secondary access onto West Road.
A genuinely individual home offering a rare combination of scale, privacy, versatility and beautiful grounds, all within a sought-after residential setting. Properties of this nature are seldom available and an internal viewing is highly recommended to fully appreciate everything this remarkable residence has to offer.
Property Information
Whilst we endeavour to ensure our property particulars are accurate and up to date, they are intended as a guide only and do not constitute or form part of any offer or contract. All descriptions, photographs, measurements and floor plans are provided for guidance only. Floor plans are not to scale and their accuracy is not guaranteed.
We have not tested any services, systems or appliances and are therefore unable to verify their condition or suitability. Prospective purchasers should satisfy themselves as to the accuracy of the information provided through their own inspections and enquiries.
Anti-Money Laundering (AML) Checks
To comply with Anti-Money Laundering Regulations, we are required by law to carry out identity and source of funds checks on all purchasers.
We work with our trusted compliance partner, Coadjute, to carry out these checks. Once your offer has been accepted (subject to contract), they will contact you directly and provide a secure link to complete the required verification online. Coadjute charges a non-refundable verification fee of £45.00 plus VAT (£54.00 including VAT) per purchaser, payable directly to them. These checks must be completed before we are able to issue the Memorandum of Sale.


Stamp Duty Calculator
• This calculation assumes that the purchase of the property will NOT result in owning two or more properties.
Mortgage Calculator
The LTV (loan to value) of this mortgage is 90%.
Contact your local branch if you have any Mortgage enquiries.