
3 bedroom House -Upton Road, Moreton, CH46 0PB
Offers over £430,000
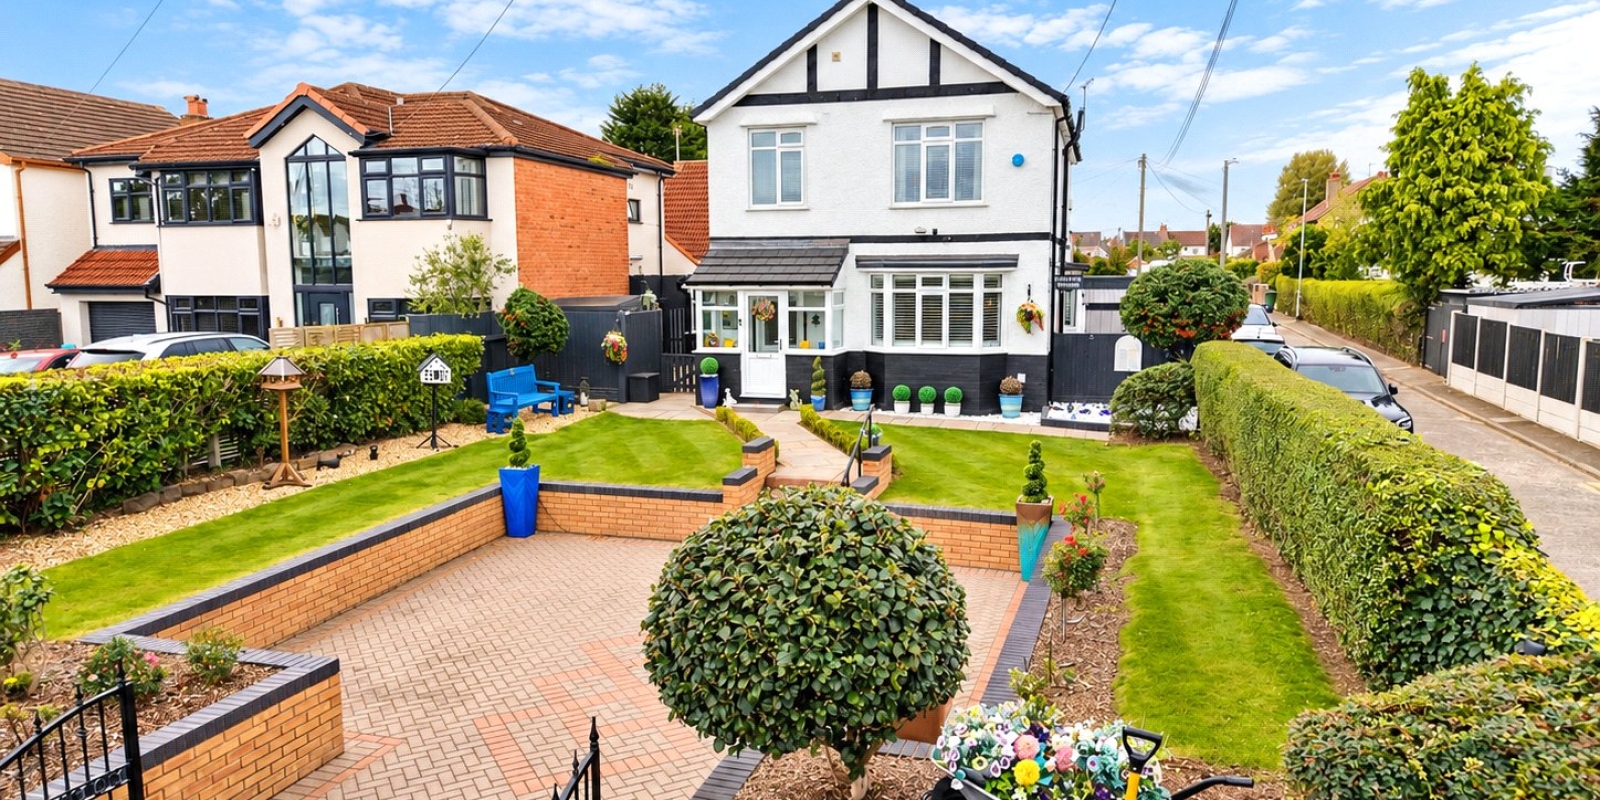
- Attractive period detached family home
- Three double bedrooms
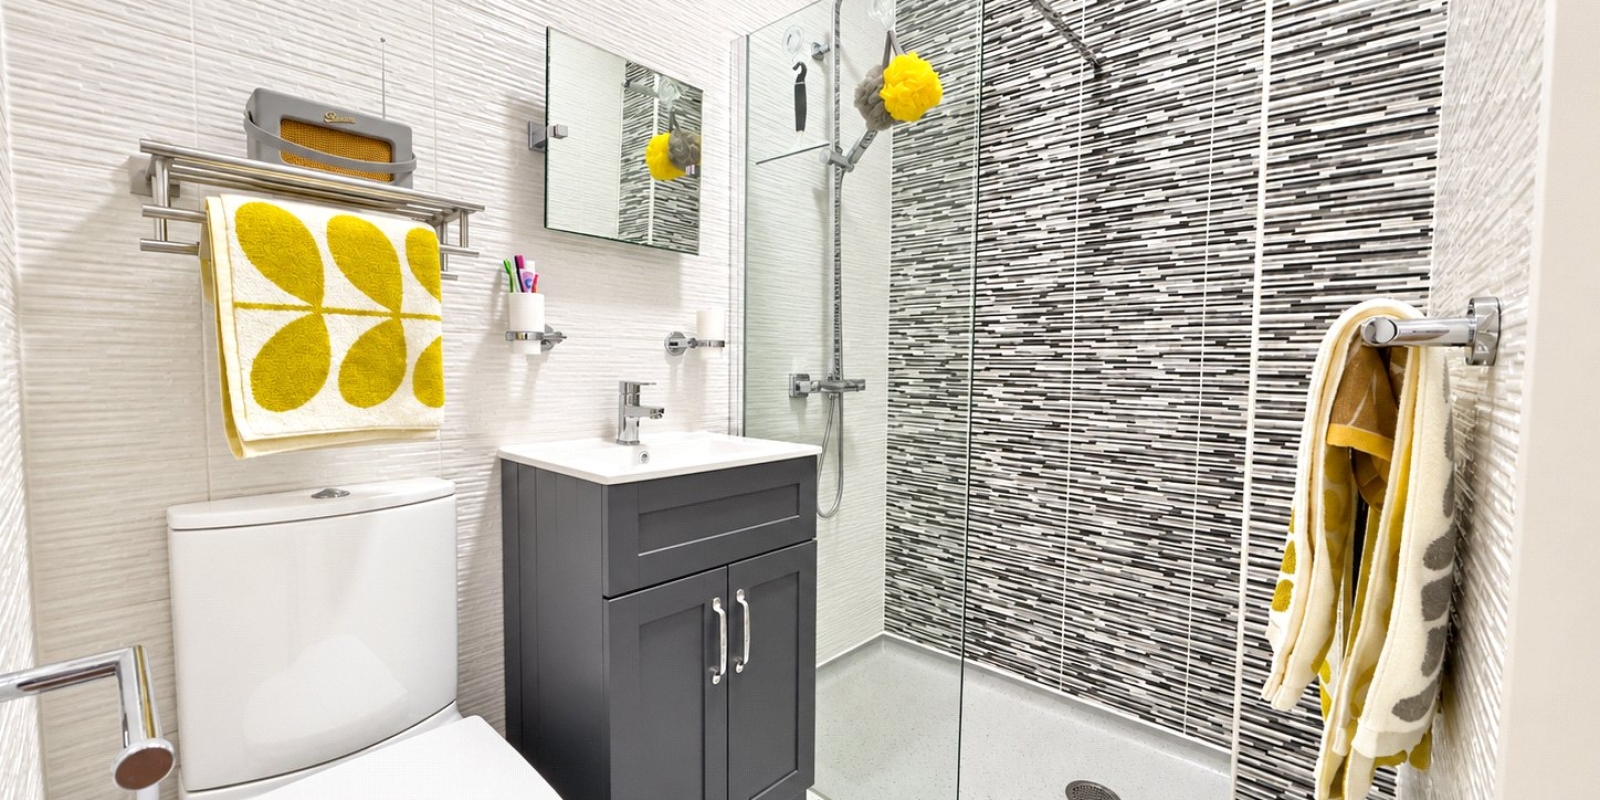
- Master bedroom with en-suite shower room
- Two reception rooms ; one with walk in bathroom
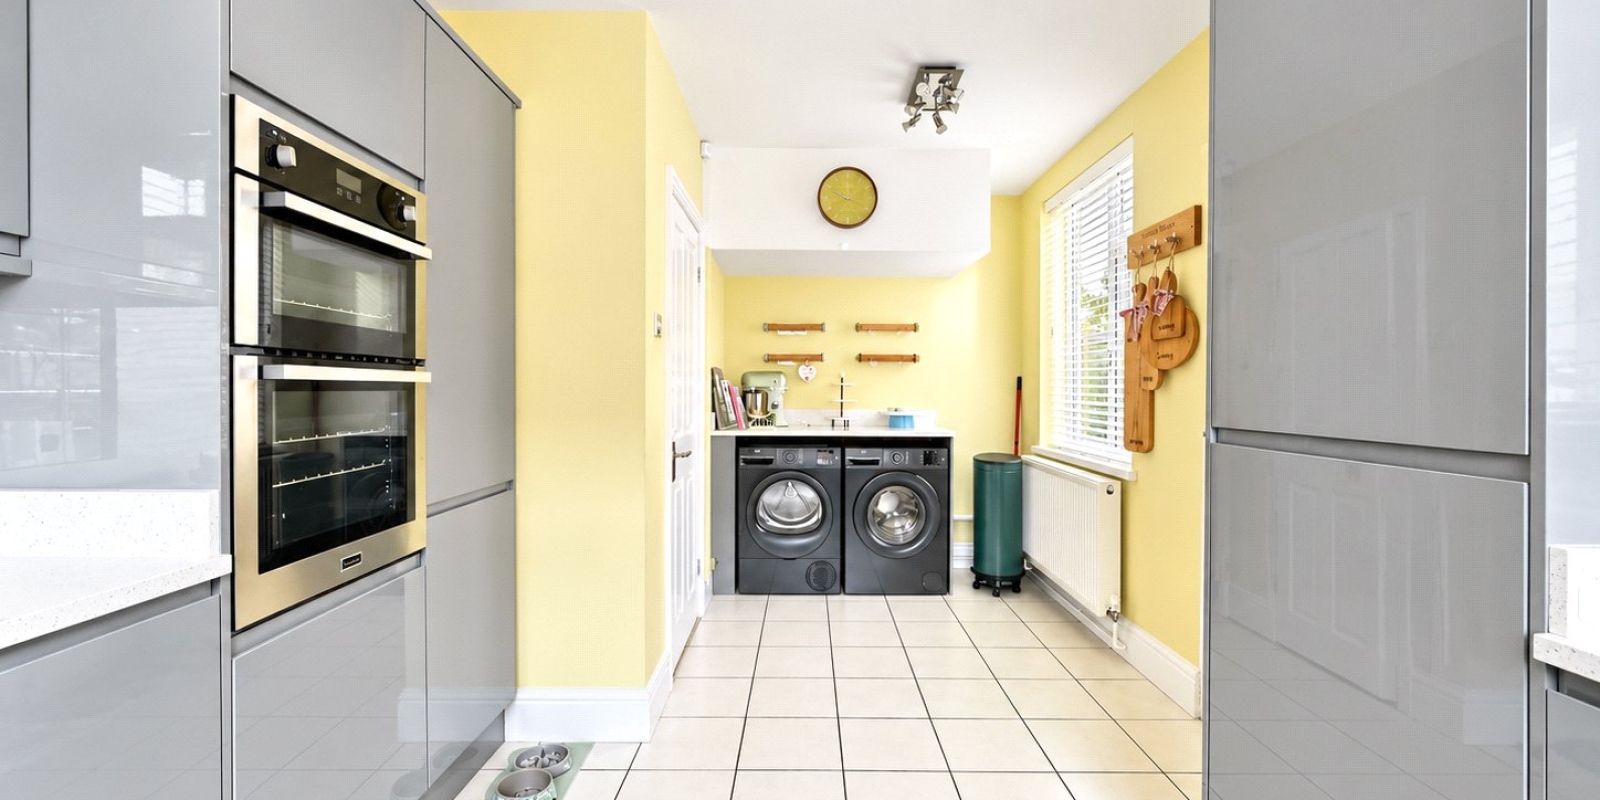
- Contemporary fitted kitchen with integrated appliances and utility area
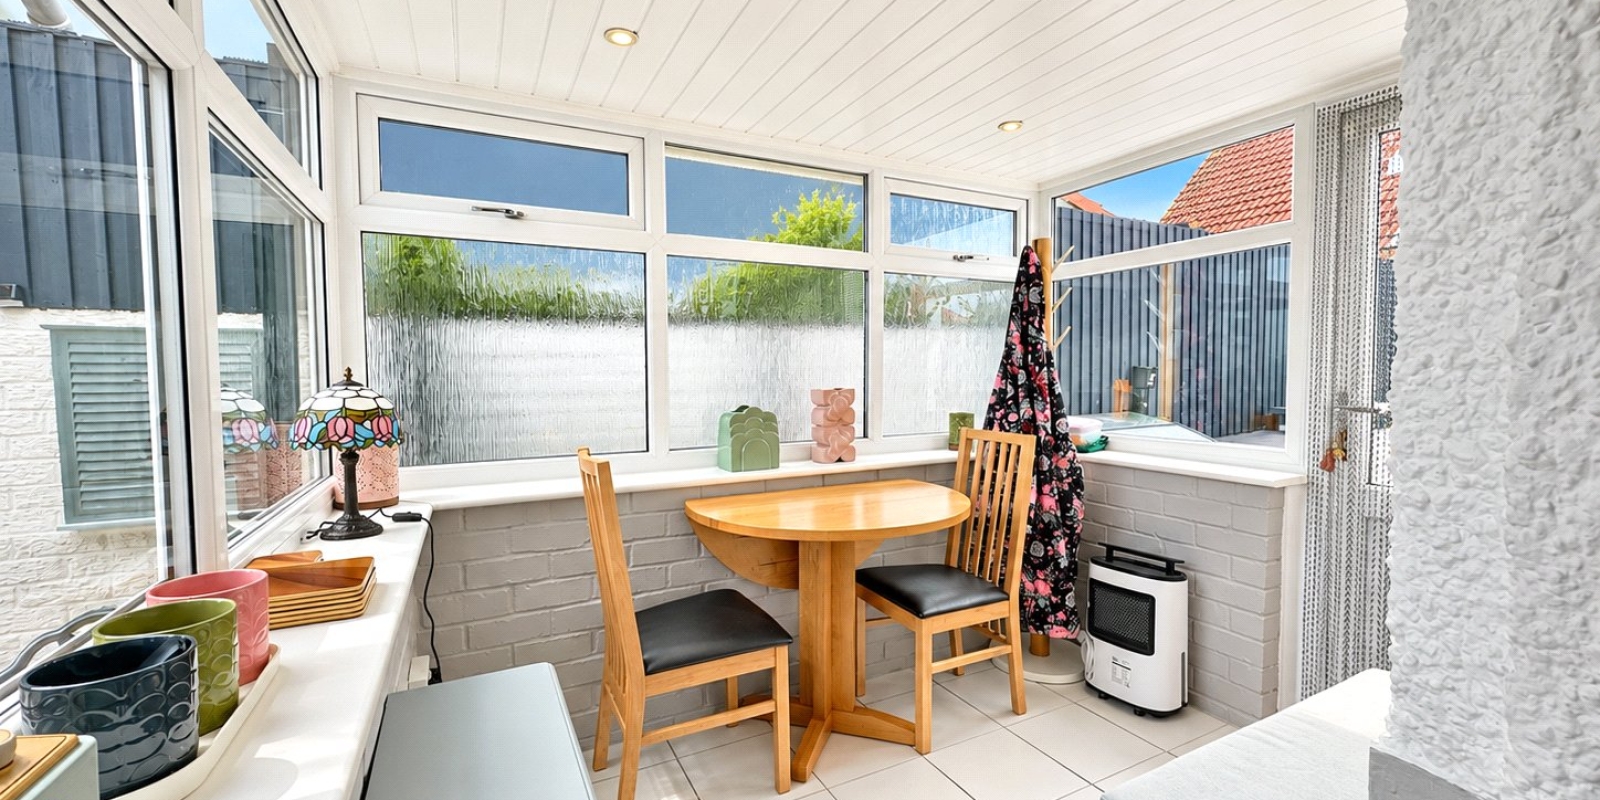
- Side sunroom overlooking the gardens
- Council Tax Band D / Freehold
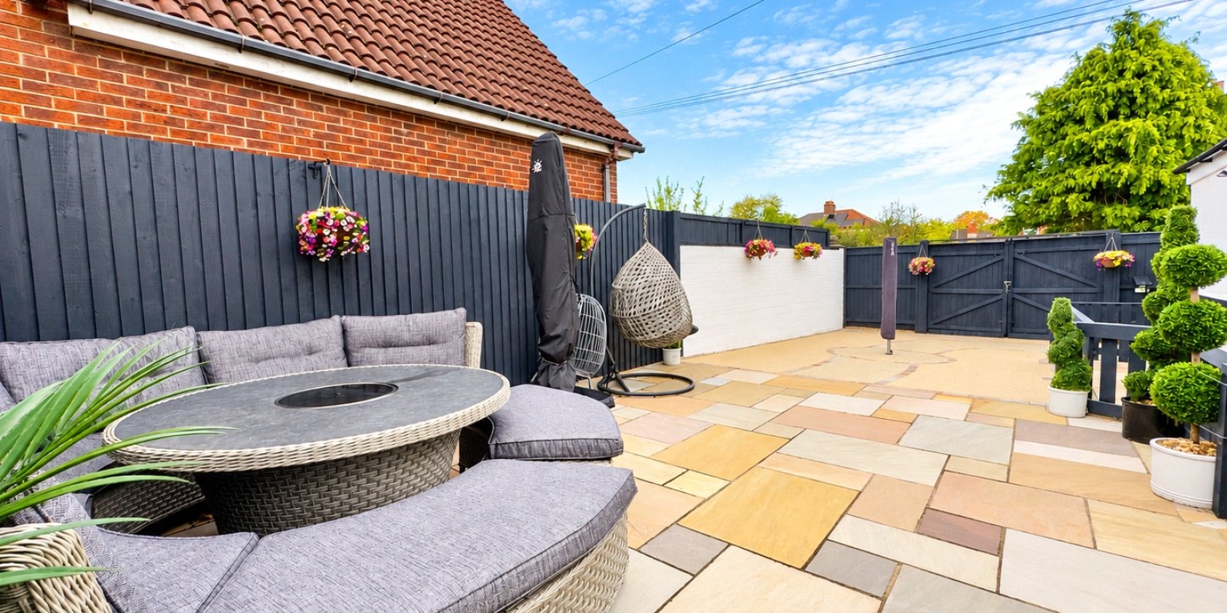
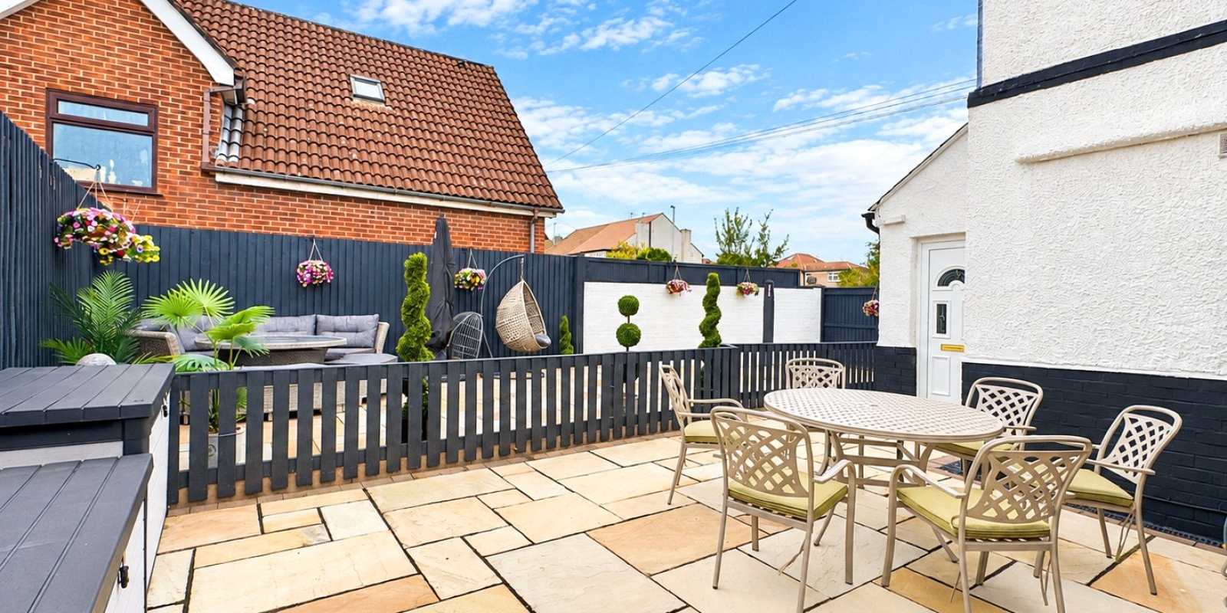
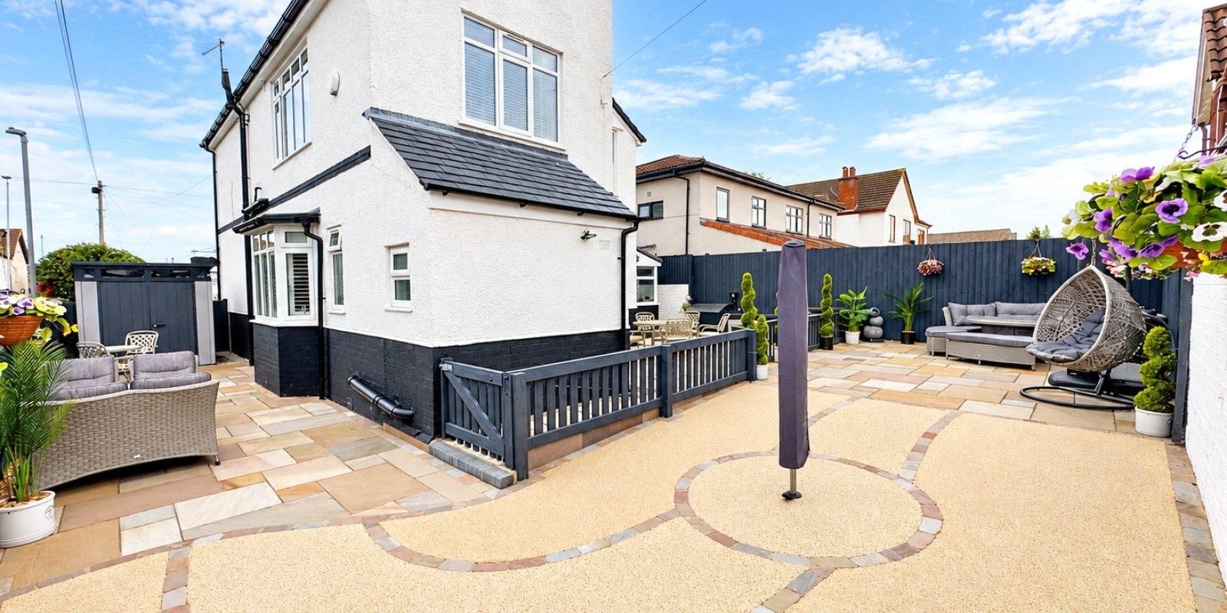
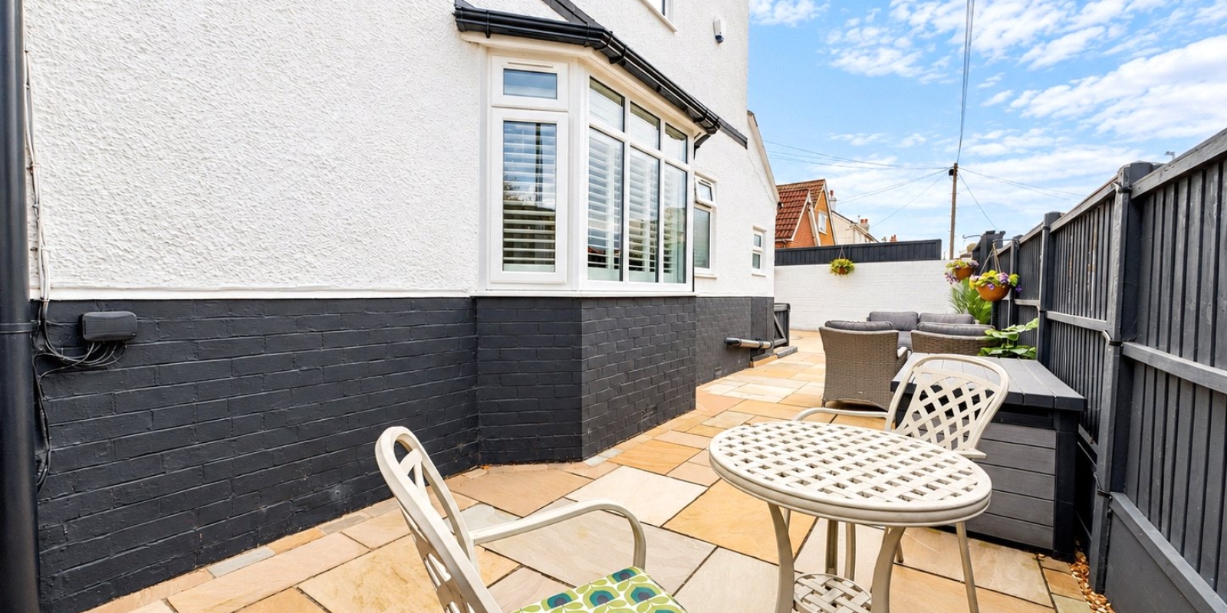
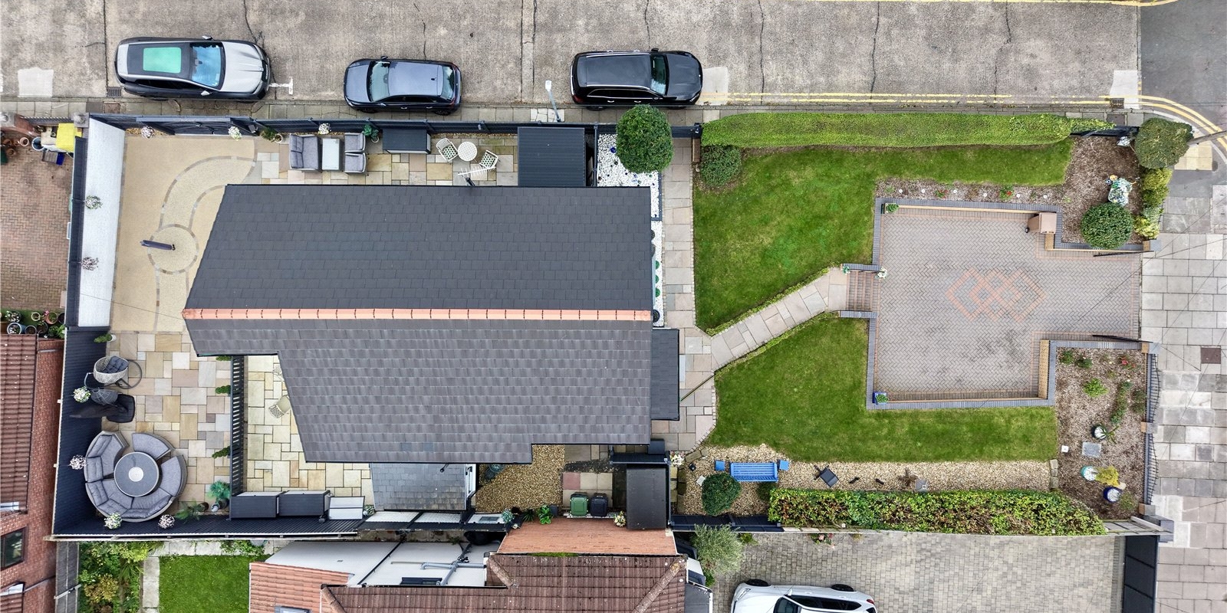
- Wrap-around gardens with multiple patio and seating areas
- Gated driveway providing off-road parking for multiple vehicles
Tenure: Freehold
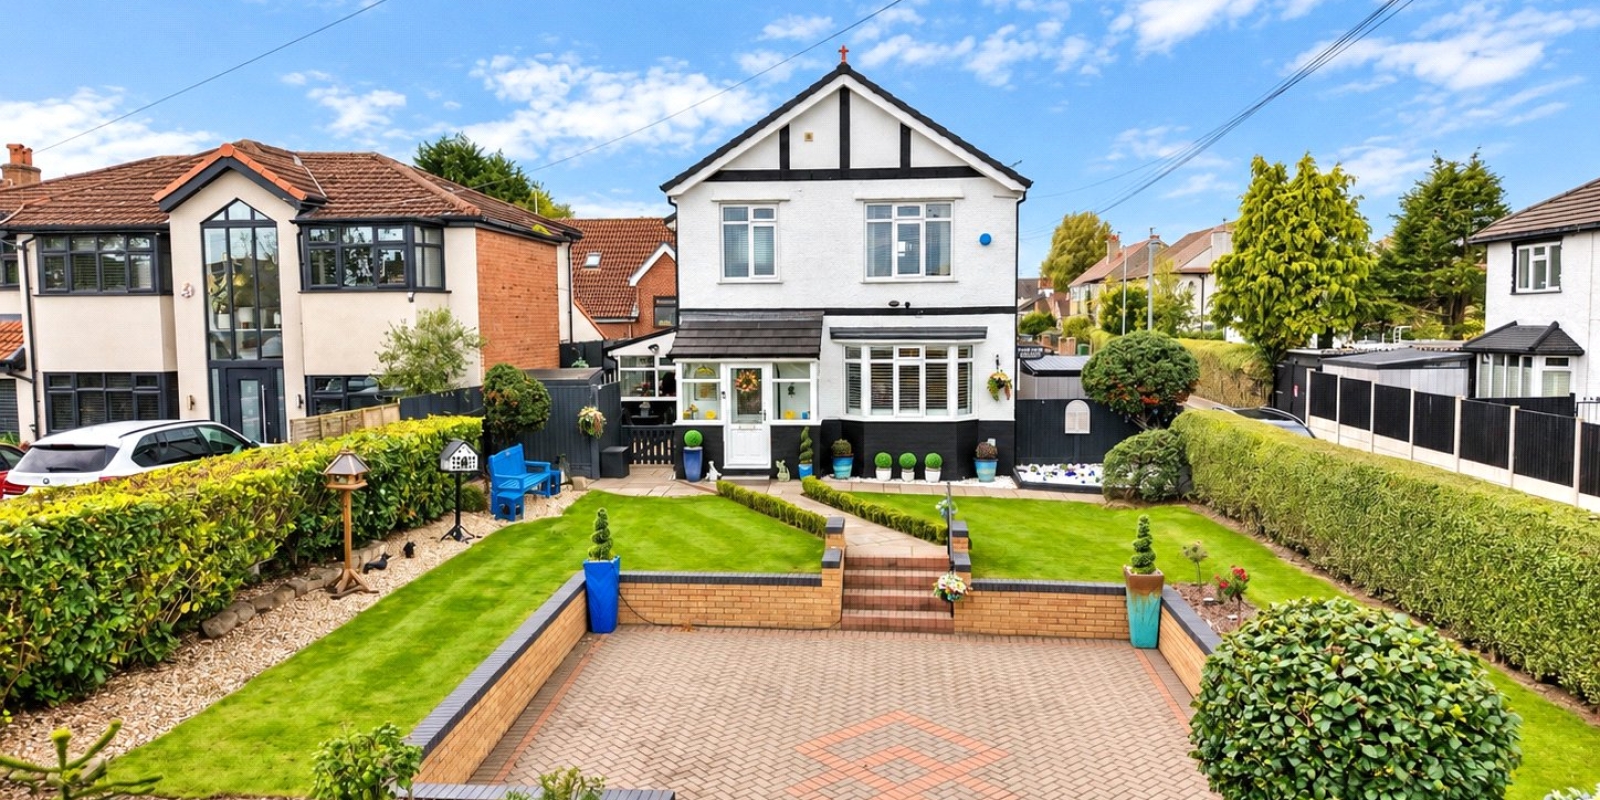
Tintern House is an attractive period detached home that successfully blends traditional character with a contemporary finish, offering versatile accommodation and beautifully maintained surroundings. The current owners have carried out a range of improvements, creating a stylish and welcoming home ready to be enjoyed, with modern décor and thoughtful details throughout. With its generous proportions, flexible living space and attractive gardens, this is a property that offers plenty of appeal for a variety of buyers.
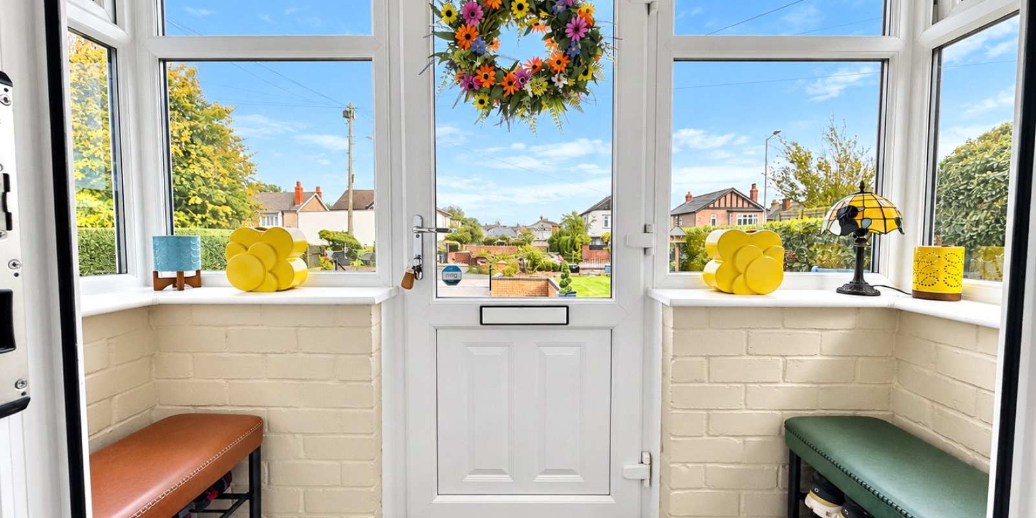
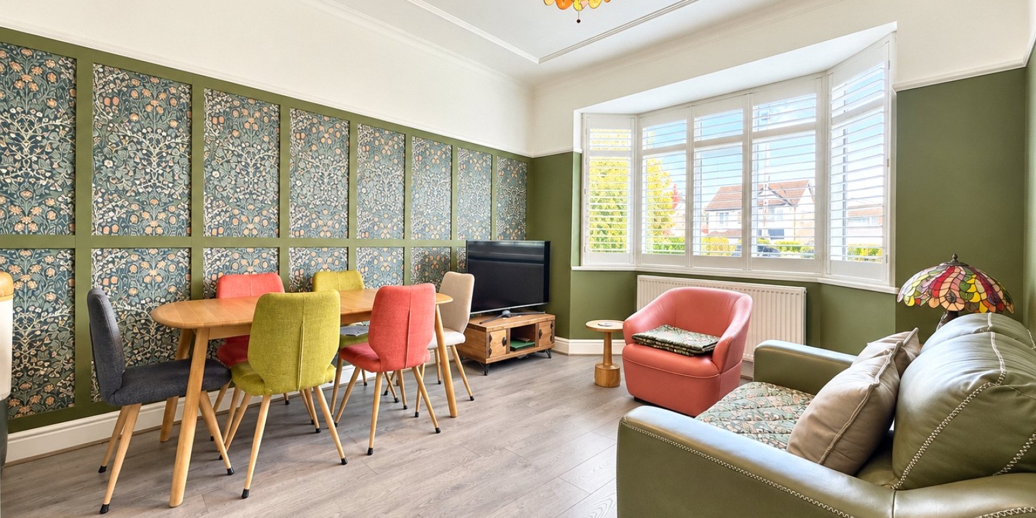
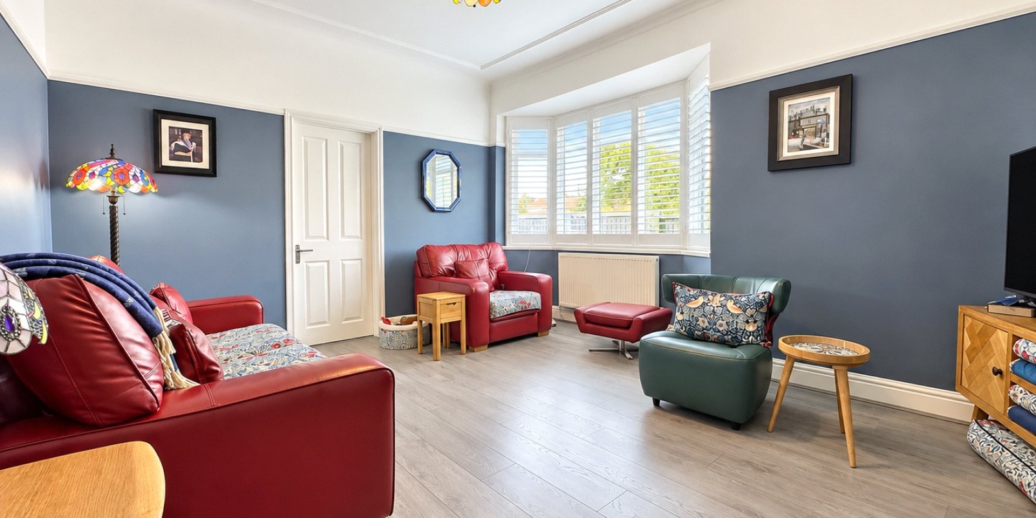
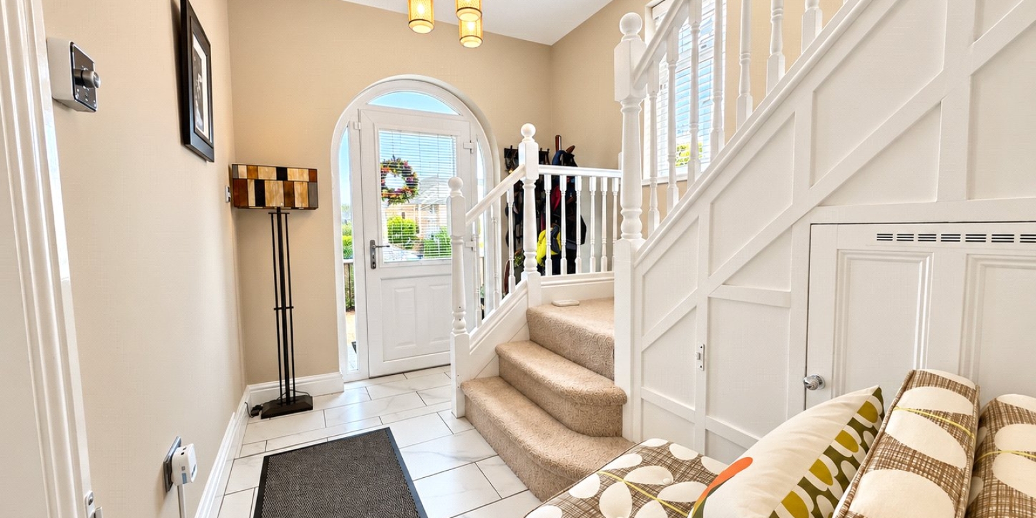
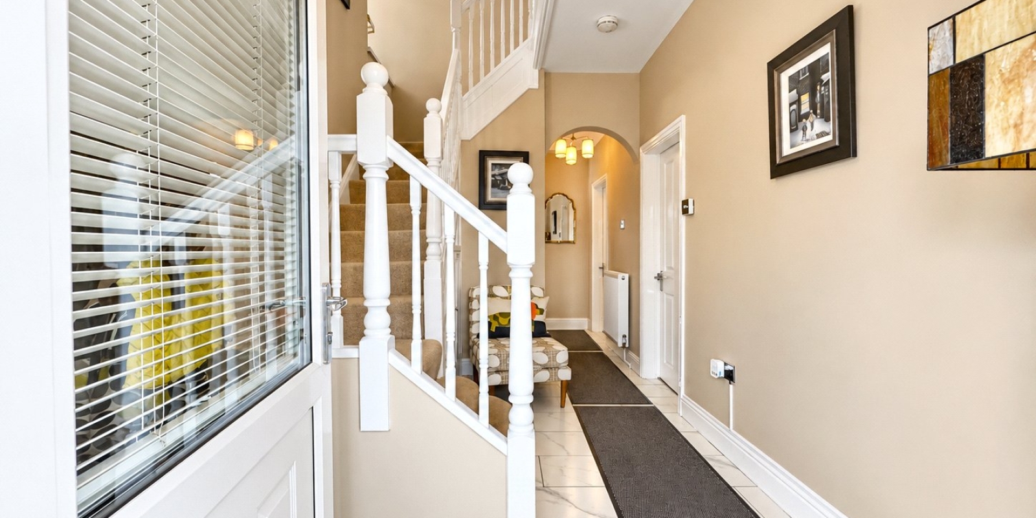
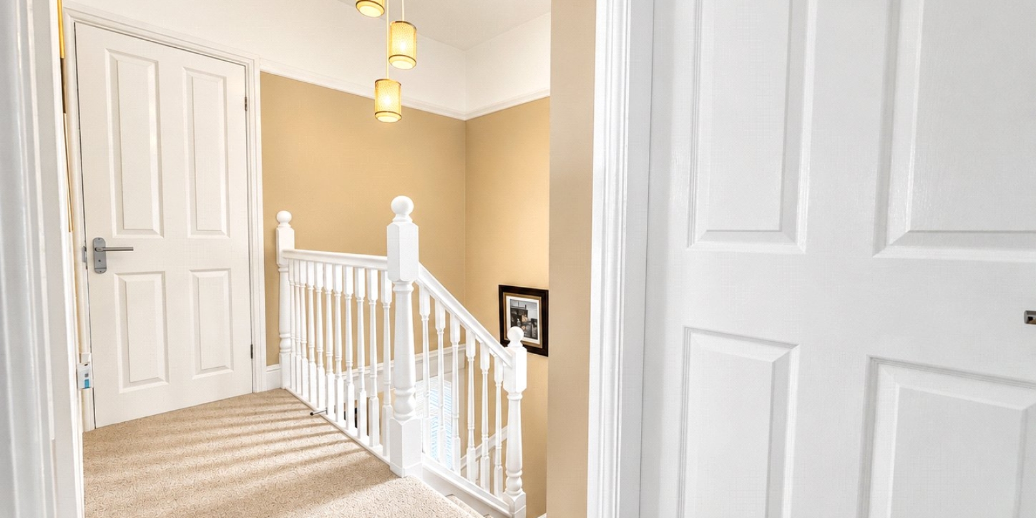
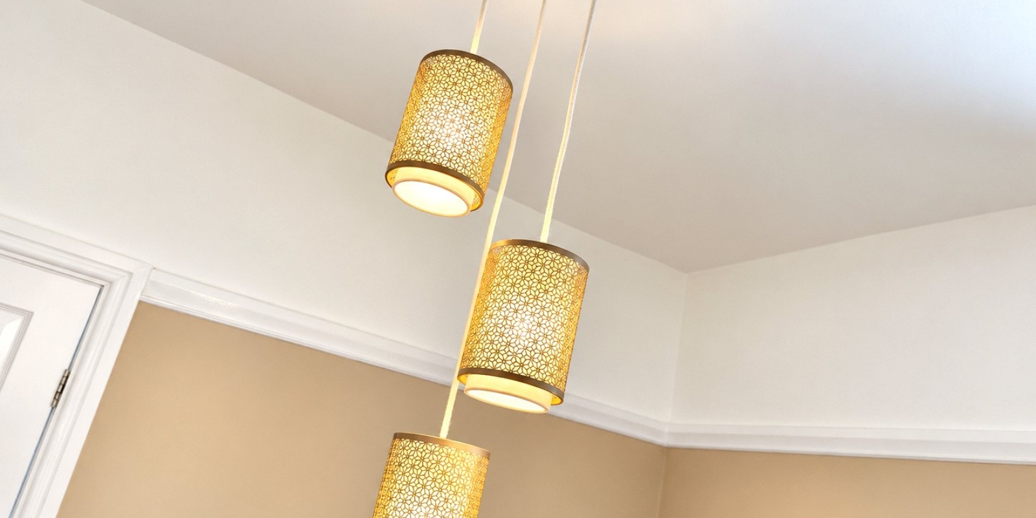
The accommodation begins with an entrance porch leading into a welcoming hallway, where an impressive feature staircase provides an attractive focal point. The front reception room is filled with natural light from the bay window, complemented by elegant wall panelling and fitted shutters. This inviting space lends itself perfectly to formal dining, entertaining or simply relaxing with family.
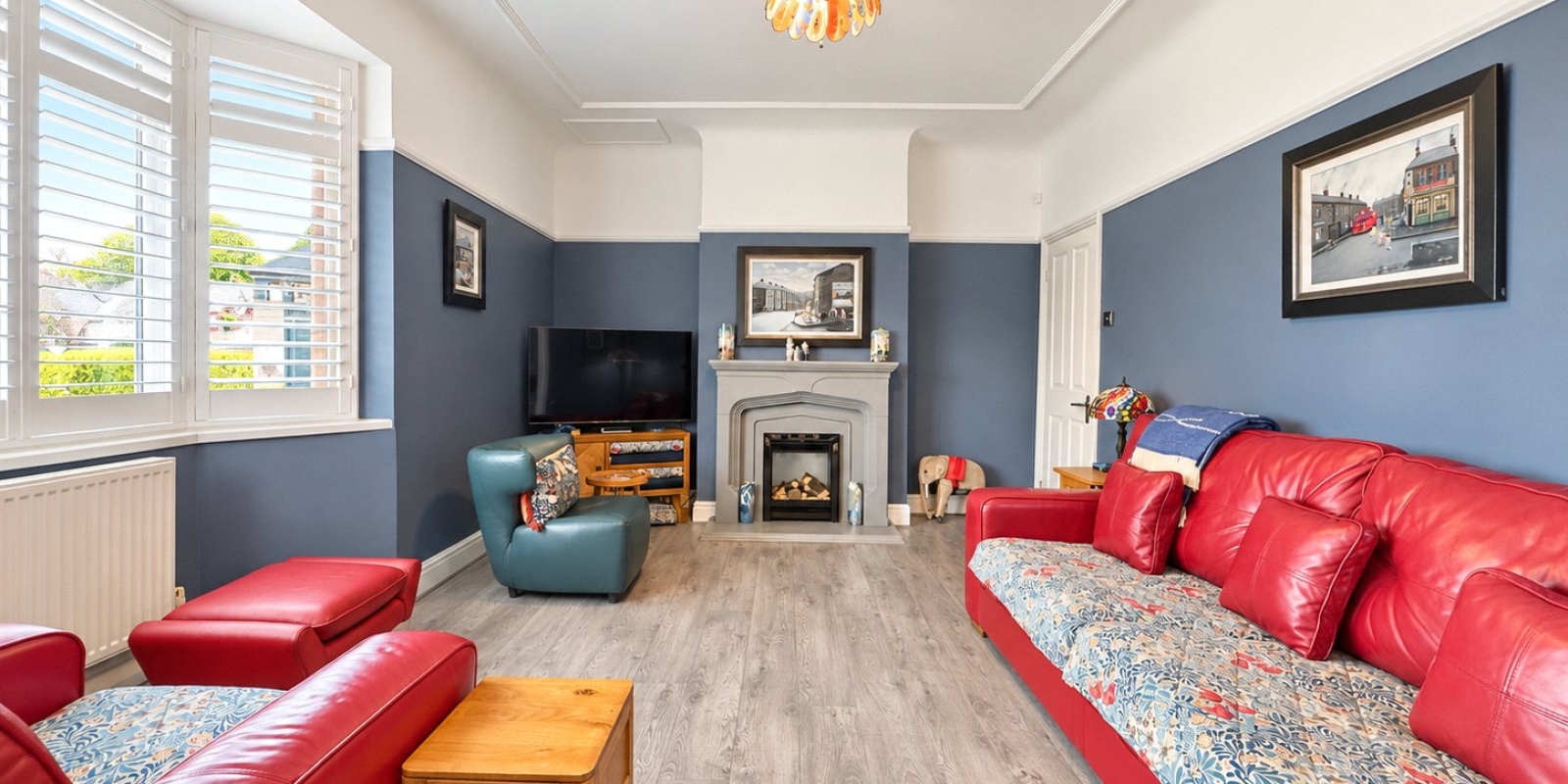
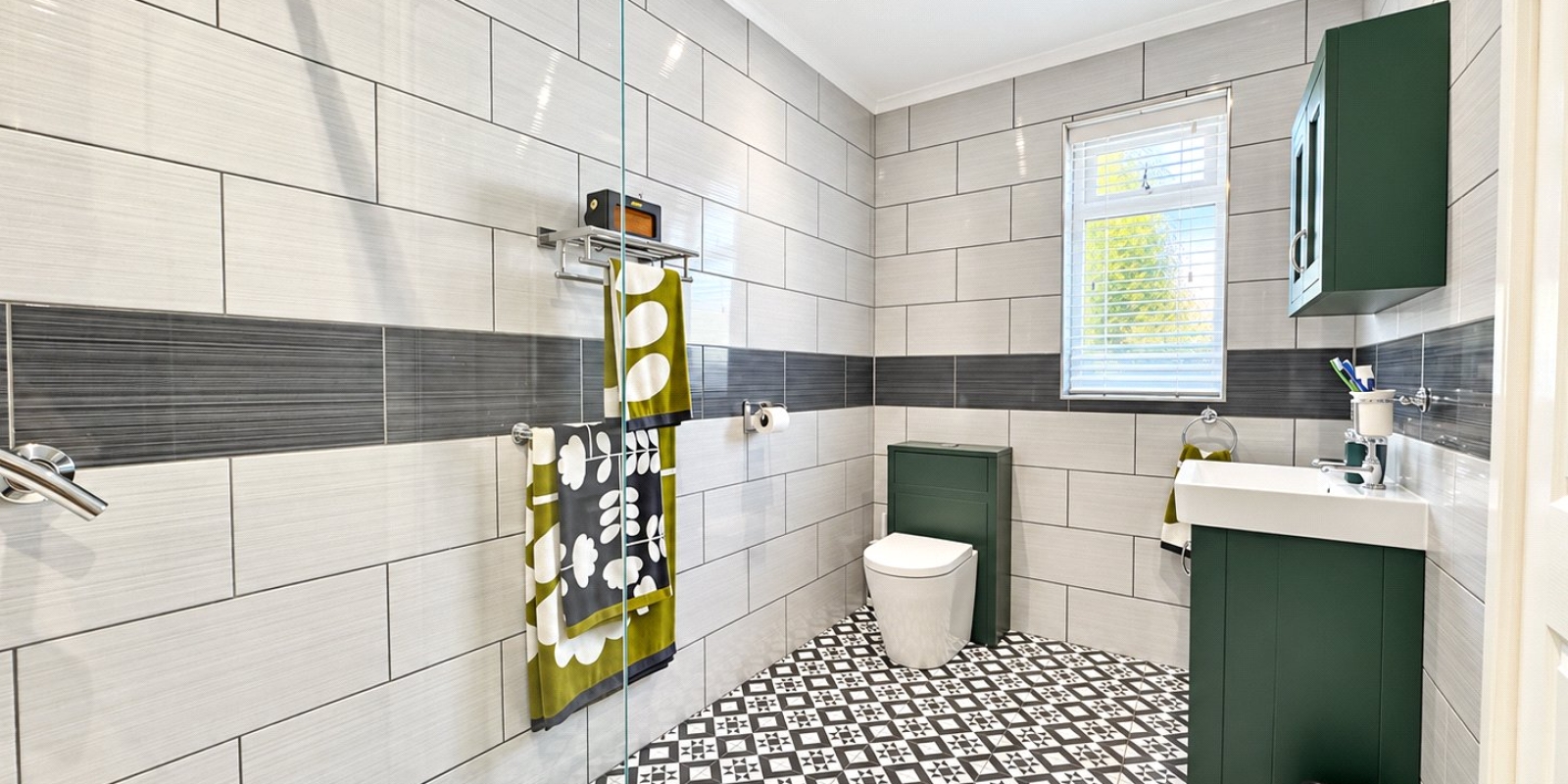
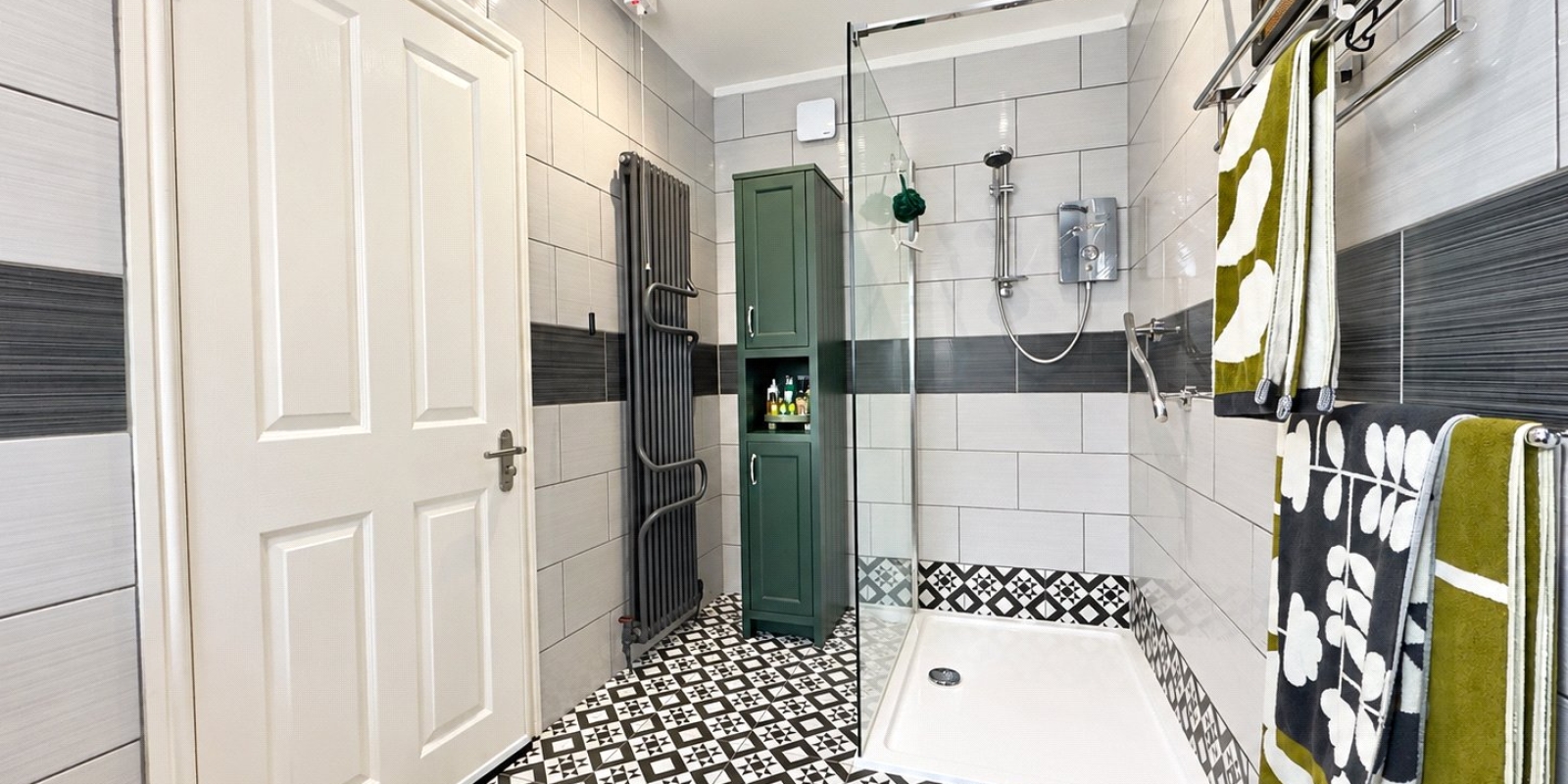
To the rear, a further reception room provides a comfortable living area, centred around a contemporary feature fireplace with a log-effect electric fire. A second bay window, also fitted with shutters, adds character and natural light. This versatile room could alternatively be used as a ground-floor bedroom if required, particularly as the property benefits from a large adjoining walk-in shower room, which has been upgraded by the current owners.
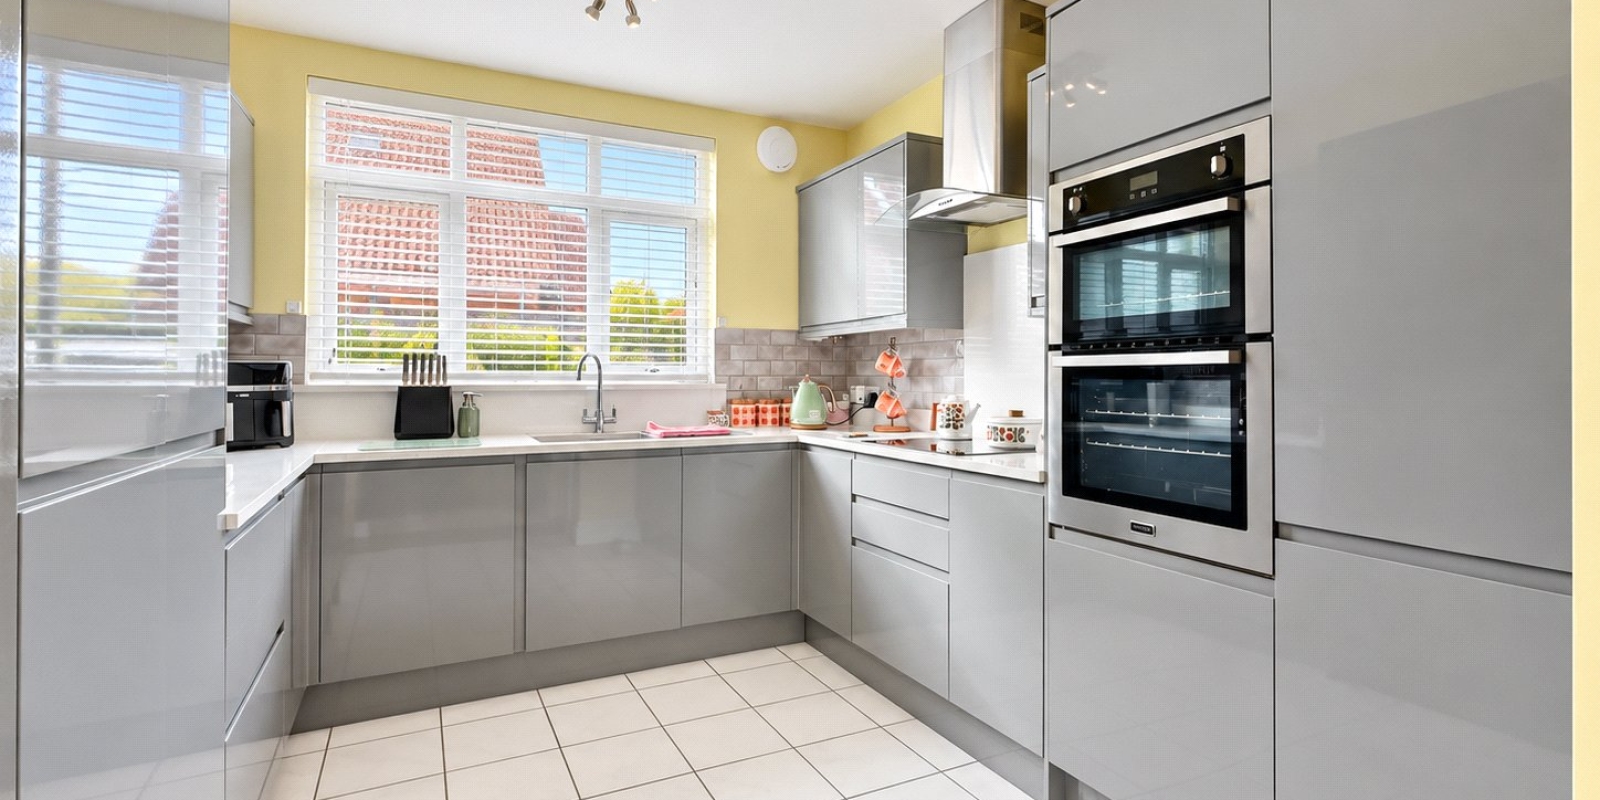
The fitted kitchen offers a good selection of storage cupboards and work surfaces, alongside integrated appliances to suit everyday living. A separate utility area is conveniently situated just behind the kitchen door as you enter, providing a practical space for household essentials. From the kitchen, there is access to a delightful side sunroom, providing a lovely additional space in which to sit and unwind while enjoying views across the front and rear gardens. With natural light throughout the day, this is a particularly pleasant spot to relax.
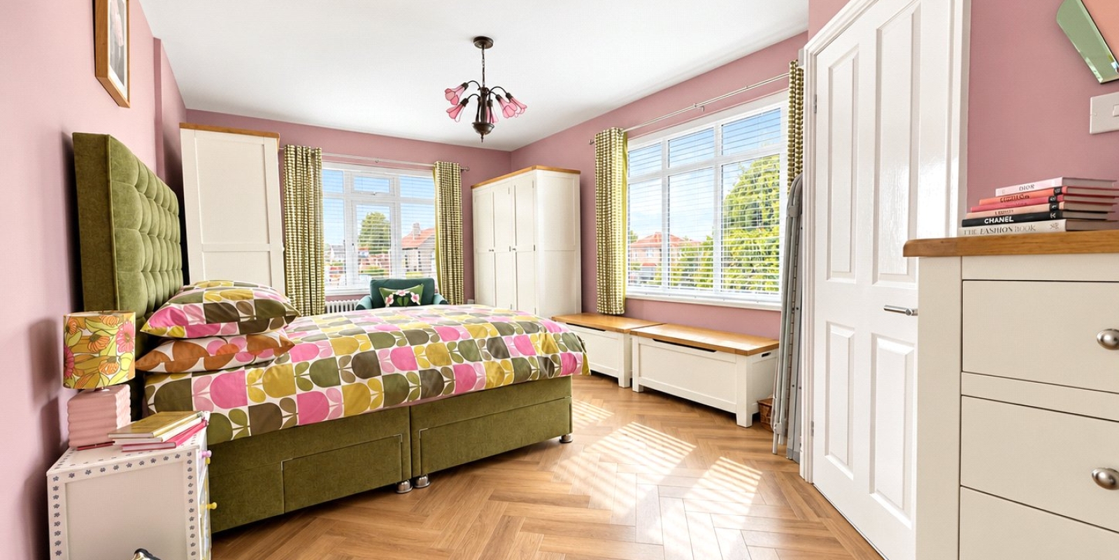
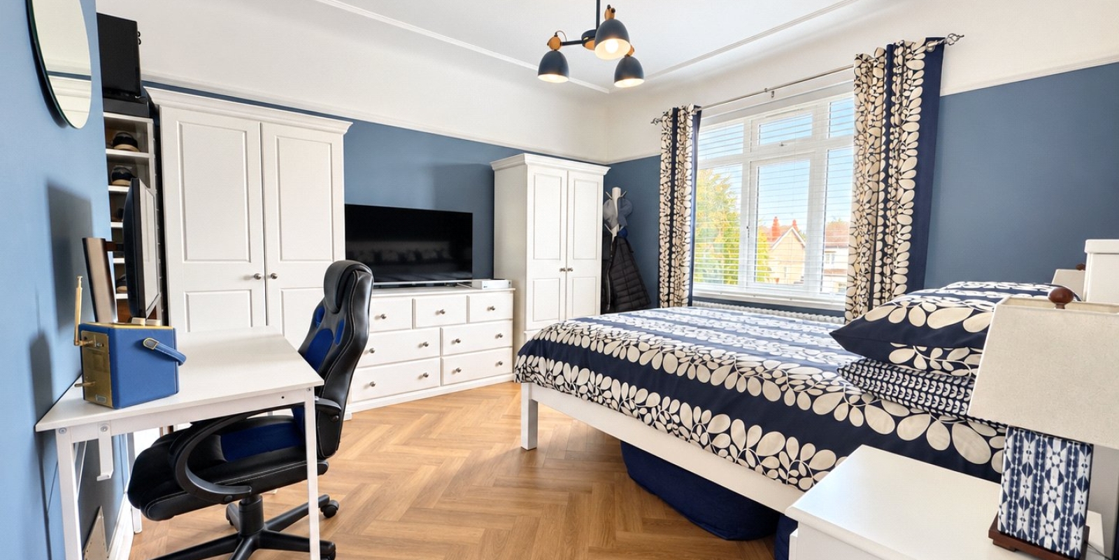
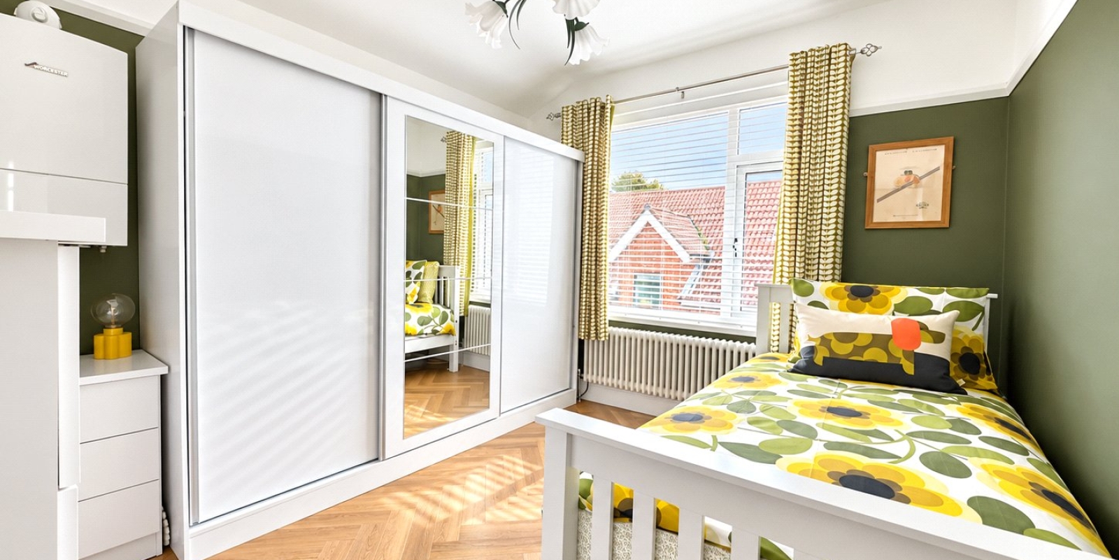
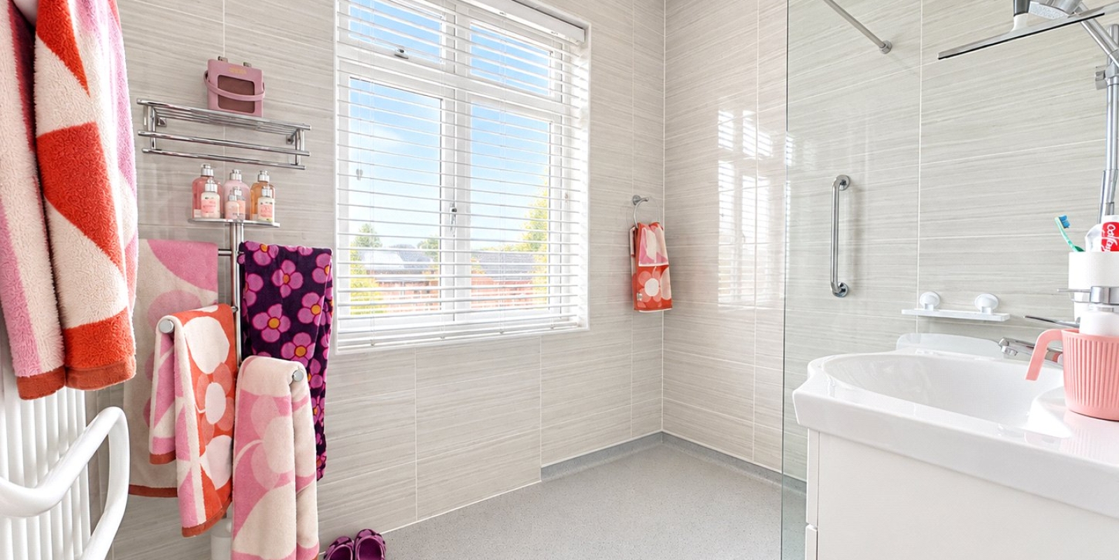
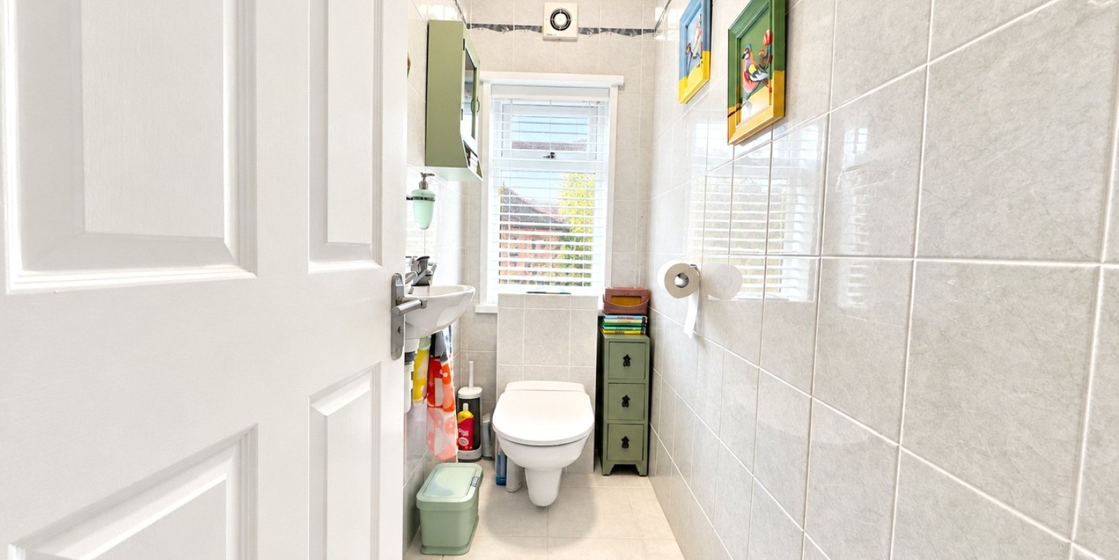
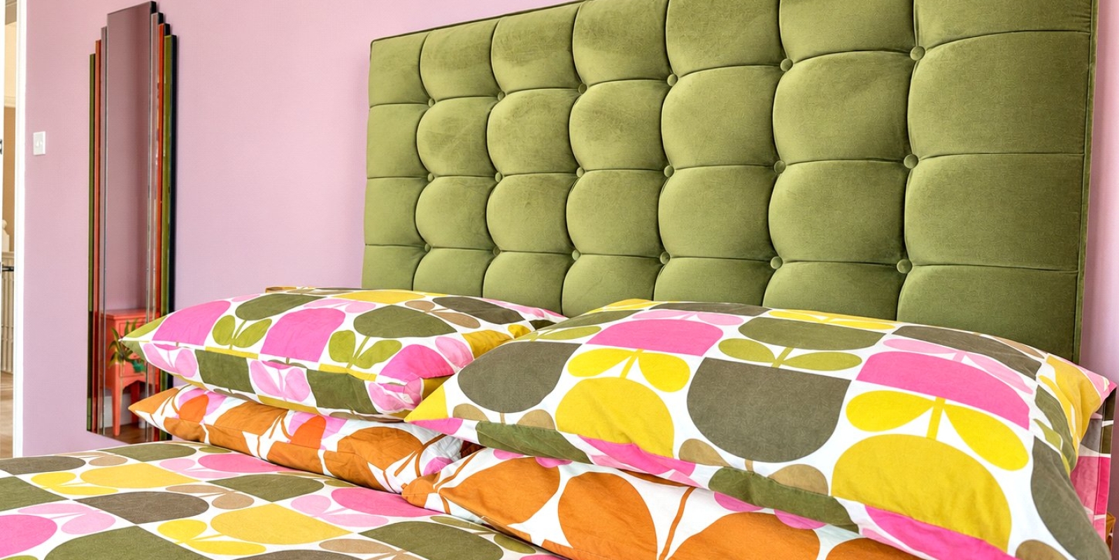
Upstairs, the first floor features an impressive master bedroom measuring approximately 21ft, complete with its own en-suite shower room. Two further well-proportioned double bedrooms provide comfortable accommodation, with Amtico flooring fitted in all three bedrooms. A separate shower room and an additional WC complete the first-floor layout, offering practical facilities for busy family life.
Outside, Tintern House occupies an appealing plot with gardens extending around the front, side and rear of the property. The front garden features mature planted borders, several lawned areas and a tucked-away patio seating area, providing a choice of places to enjoy the surroundings. An extensive gated driveway offers off-road parking for multiple vehicles, making it ideal for households with several cars or visiting guests.
The side and rear gardens have been thoughtfully improved with extensive paving, creating a more manageable outdoor space with multiple patio and seating areas. Whether enjoying a quiet afternoon outdoors or entertaining friends and family, there is plenty of room to make the most of the garden. Double gates to the side provide additional access and further practicality.
The property benefits from gas central heating and double glazing, together with a new roof. The current owners have invested considerably in the home, with improvements including plastered walls, upgraded bathrooms, renewed flooring, stylish feature radiators throughout, window shutters in selected rooms and enhancements to the gardens and external grounds, to name just a few of the improvements that contribute to the property's attractive presentation.
Combining period charm with modern comforts, flexible accommodation and generous outdoor space, Tintern House offers a wonderful opportunity to acquire a distinctive detached home that has been carefully maintained and thoughtfully updated. An early viewing is highly recommended to appreciate the space, character and improvements on offer.
Property Information
Whilst we endeavour to ensure our property particulars are accurate and up to date, they are intended as a guide only and do not constitute or form part of any offer or contract. All descriptions, photographs, measurements and floor plans are provided for guidance only. Floor plans are not to scale and their accuracy is not guaranteed.
We have not tested any services, systems or appliances and are therefore unable to verify their condition or suitability. Prospective purchasers should satisfy themselves as to the accuracy of the information provided through their own inspections and enquiries.
Anti-Money Laundering (AML) Checks
To comply with Anti-Money Laundering Regulations, we are required by law to carry out identity and source of funds checks on all purchasers.
We work with our trusted compliance partner, Coadjute, to carry out these checks. Once your offer has been accepted (subject to contract), they will contact you directly and provide a secure link to complete the required verification online. Coadjute charges a non-refundable verification fee of £45.00 plus VAT (£54.00 including VAT) per purchaser, payable directly to them. These checks must be completed before we are able to issue the Memorandum of Sale.


Stamp Duty Calculator
• This calculation assumes that the purchase of the property will NOT result in owning two or more properties.
Mortgage Calculator
The LTV (loan to value) of this mortgage is 90%.
Contact your local branch if you have any Mortgage enquiries.