
2 bedroom Flat/Apartment -Wellington Road, New Brighton, CH45 2PN
Offers over £220,000

- Beautifully presented two-bedroom maisonette
- Accommodation arranged over two floors
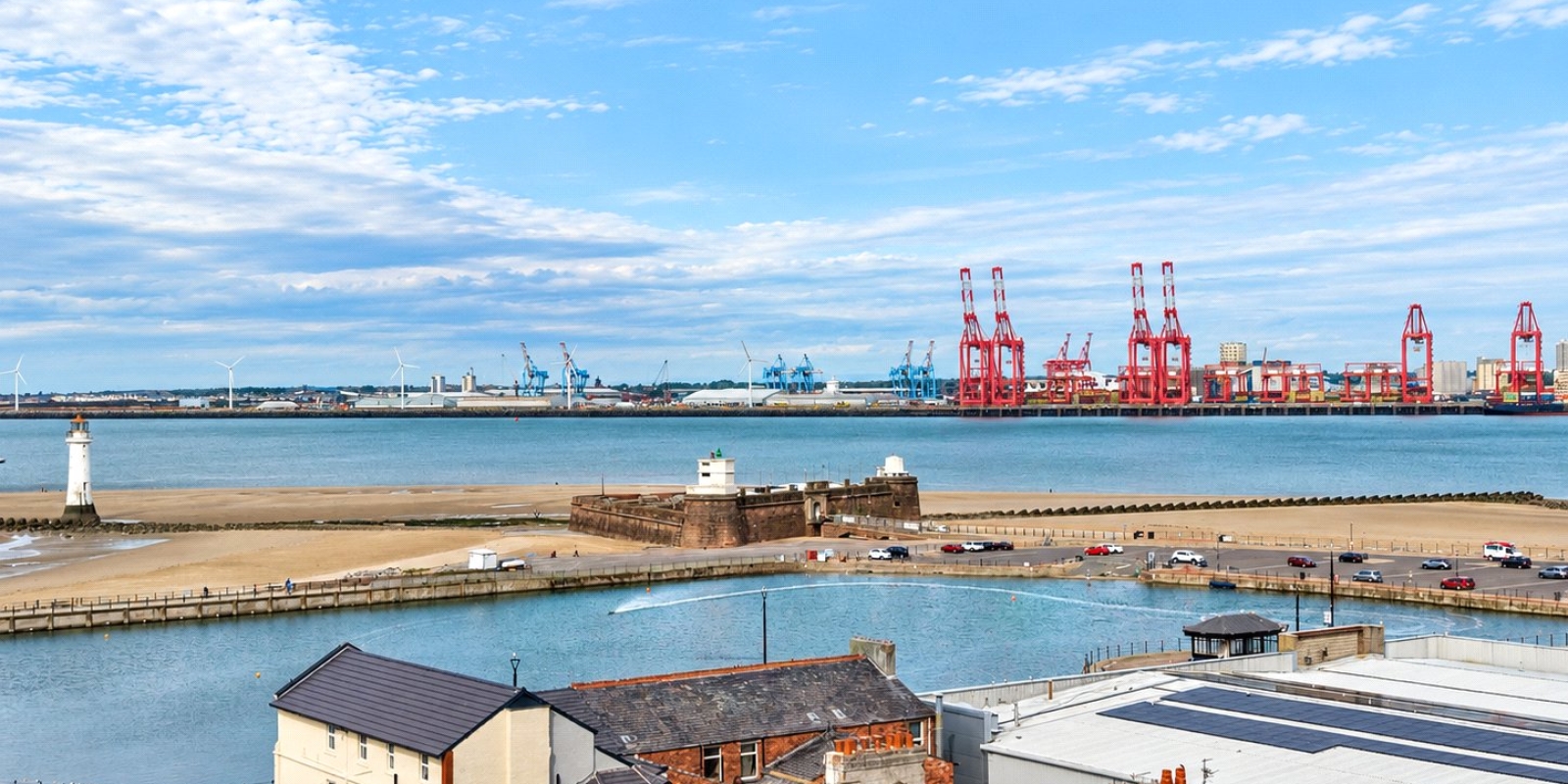
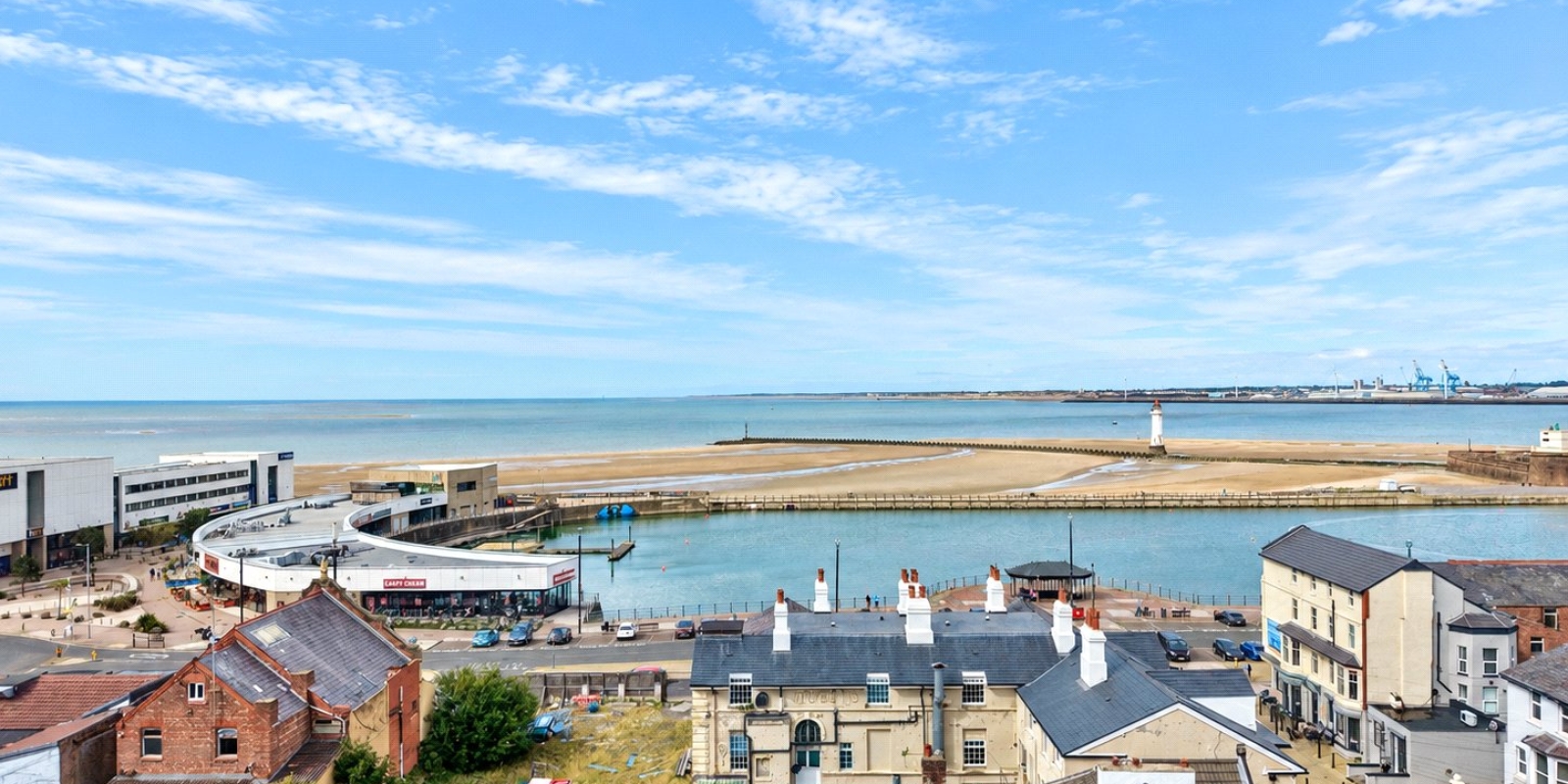
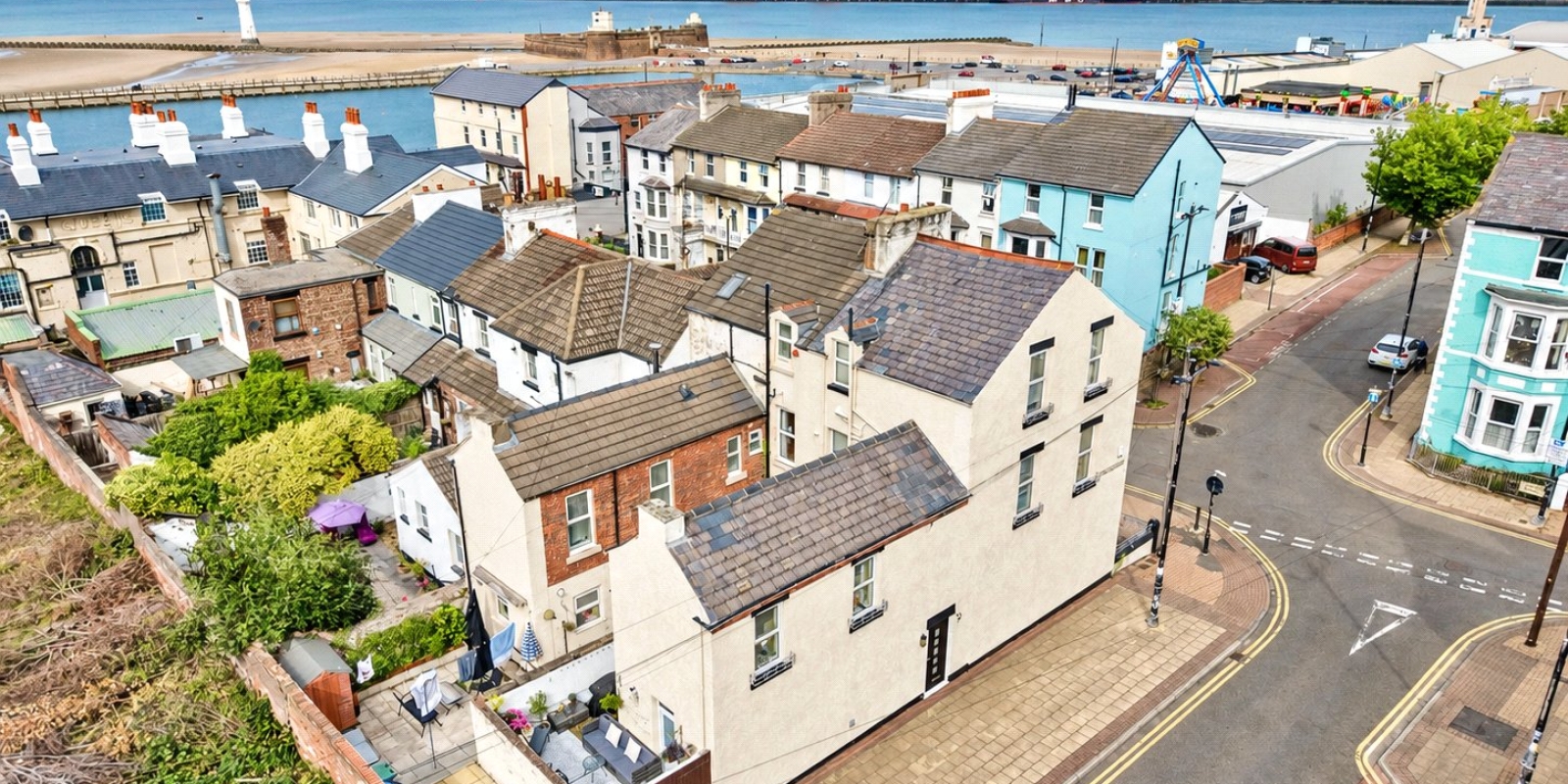
- Fantastic position on New Brighton’s waterfront
- Large modern kitchen with dining area
- Two generous double bedrooms
- Council tax A / Leasehold
- Two shower rooms, one on each level
- Private enclosed courtyard garden
- Attractive entrance hall and feature staircase
- Moments from New Brighton promenade and coastline
- A fantastic option for buyers wanting a coastal lifestyle with the space and feel of a house
Tenure: Leasehold
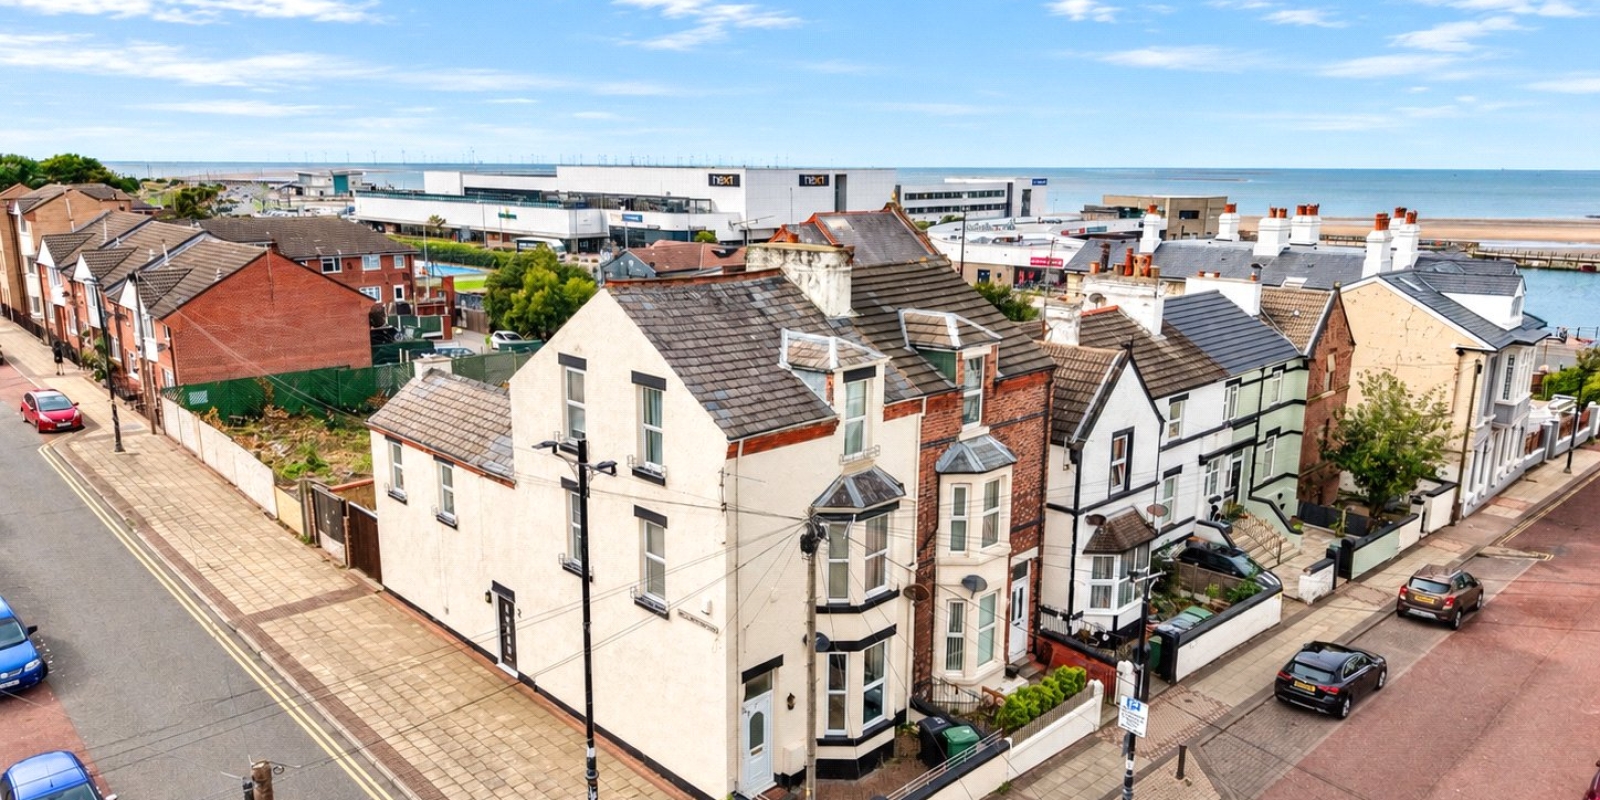
Set in a fantastic position on New Brighton’s waterfront, this beautifully presented two-bedroom maisonette offers much more space and versatility than you might expect, with accommodation arranged over two floors, two shower rooms, a generous kitchen/dining space and a wonderfully colourful private courtyard garden.
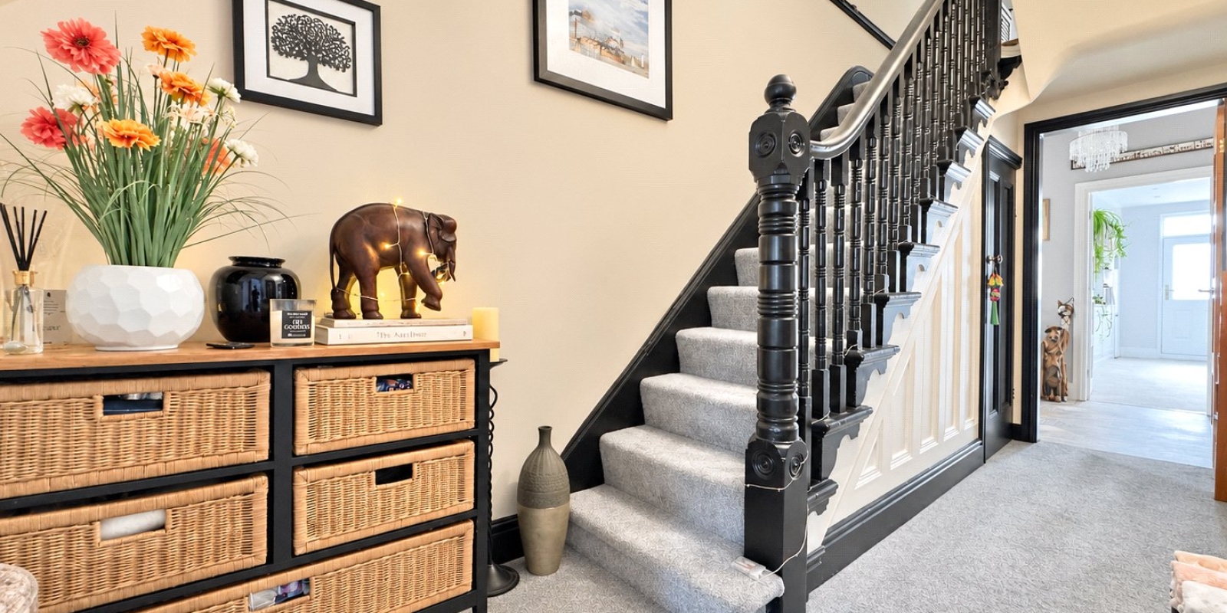
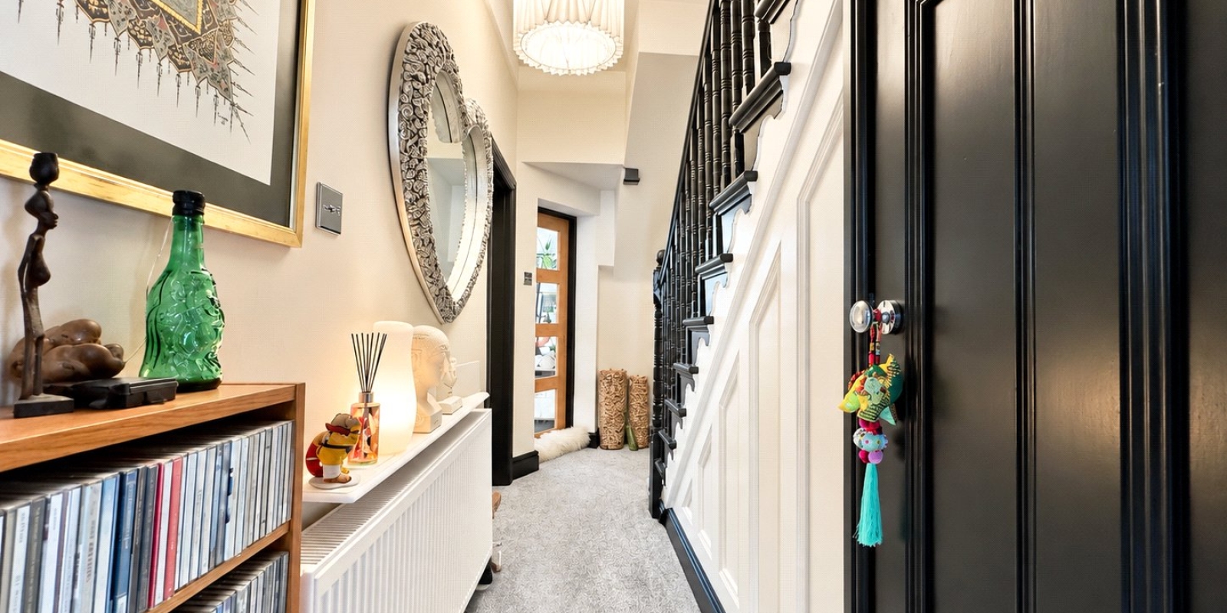
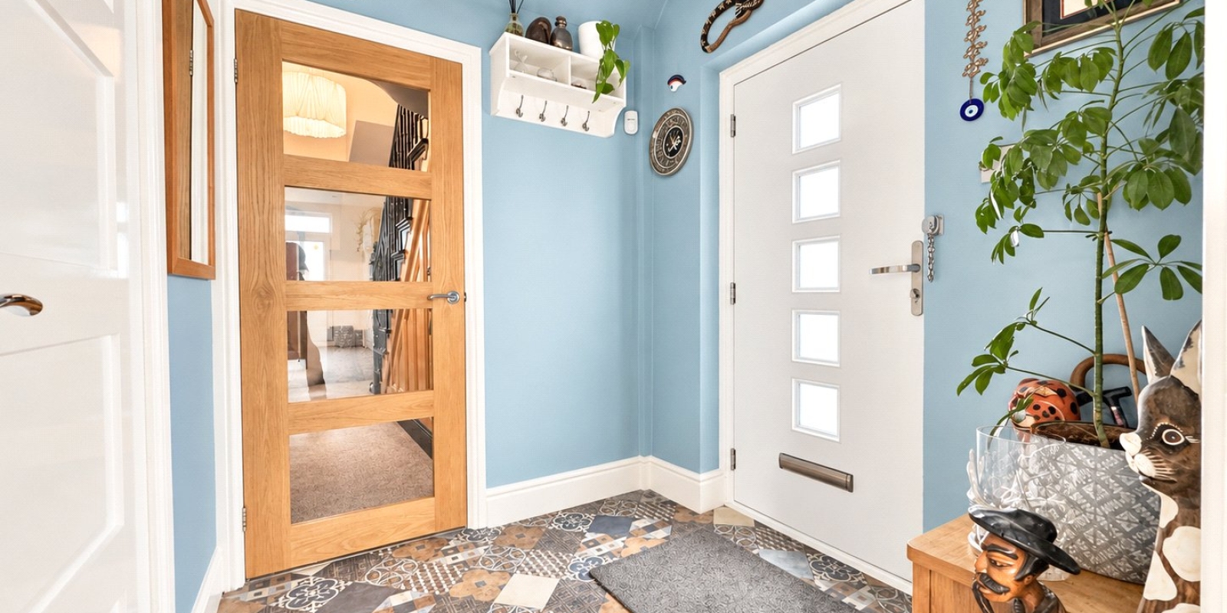
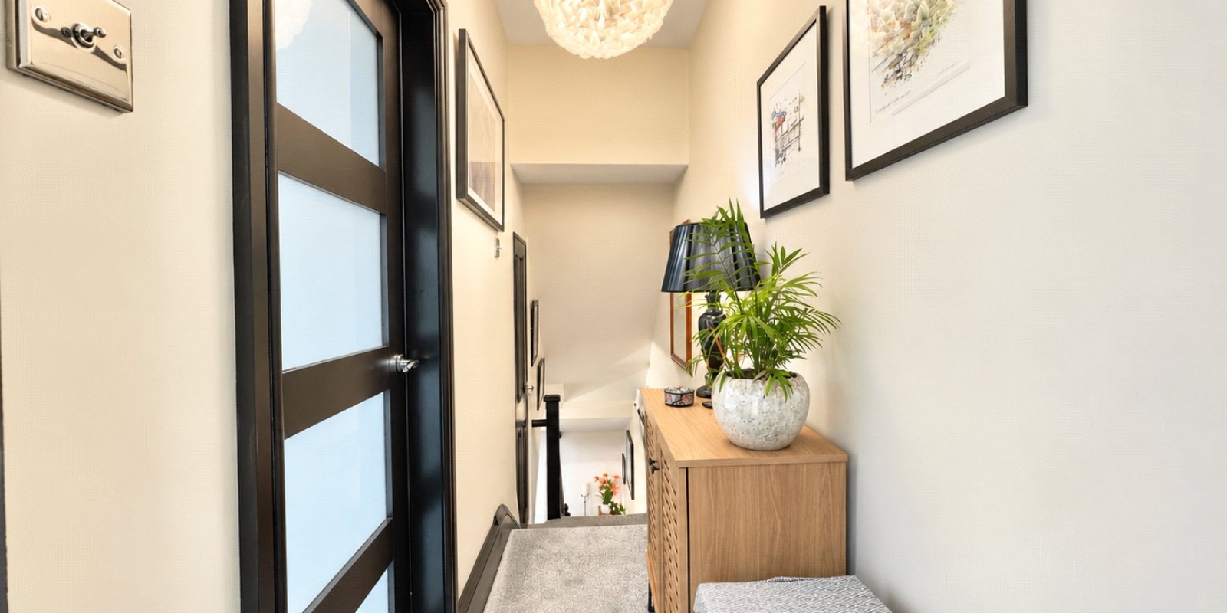
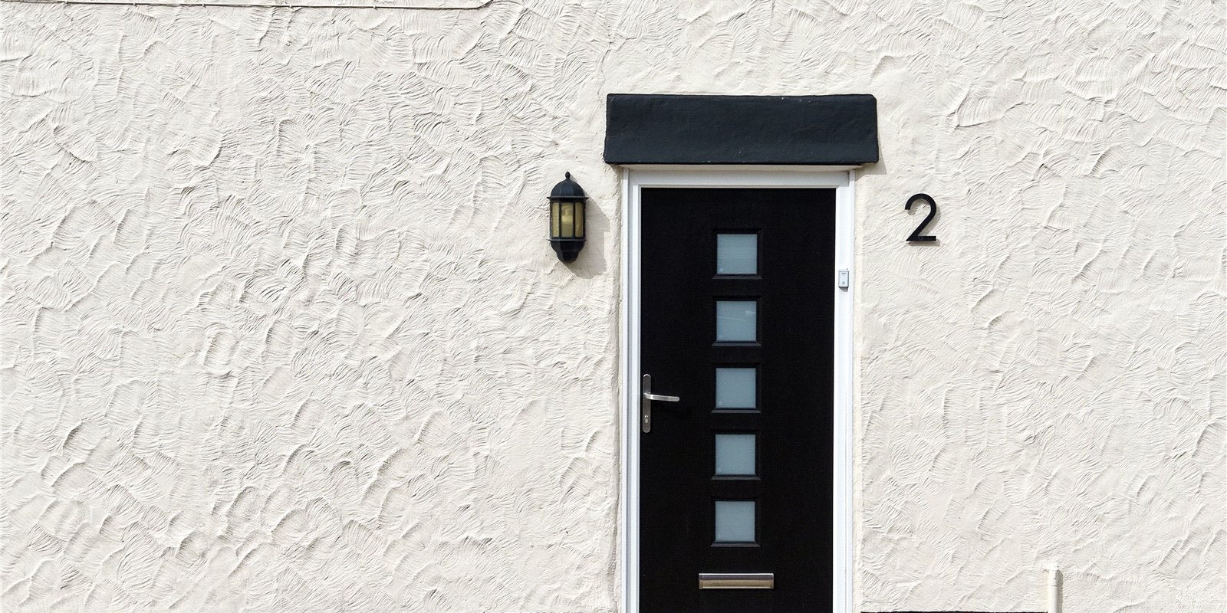
From the moment you step inside, there is a real sense of character. The entrance hall is bright and welcoming, with attractive patterned flooring, contemporary doors and an individual style that continues throughout the property. From here, the accommodation opens into a larger central hallway with a striking staircase, dark painted woodwork and traditional detailing creating a strong first impression.
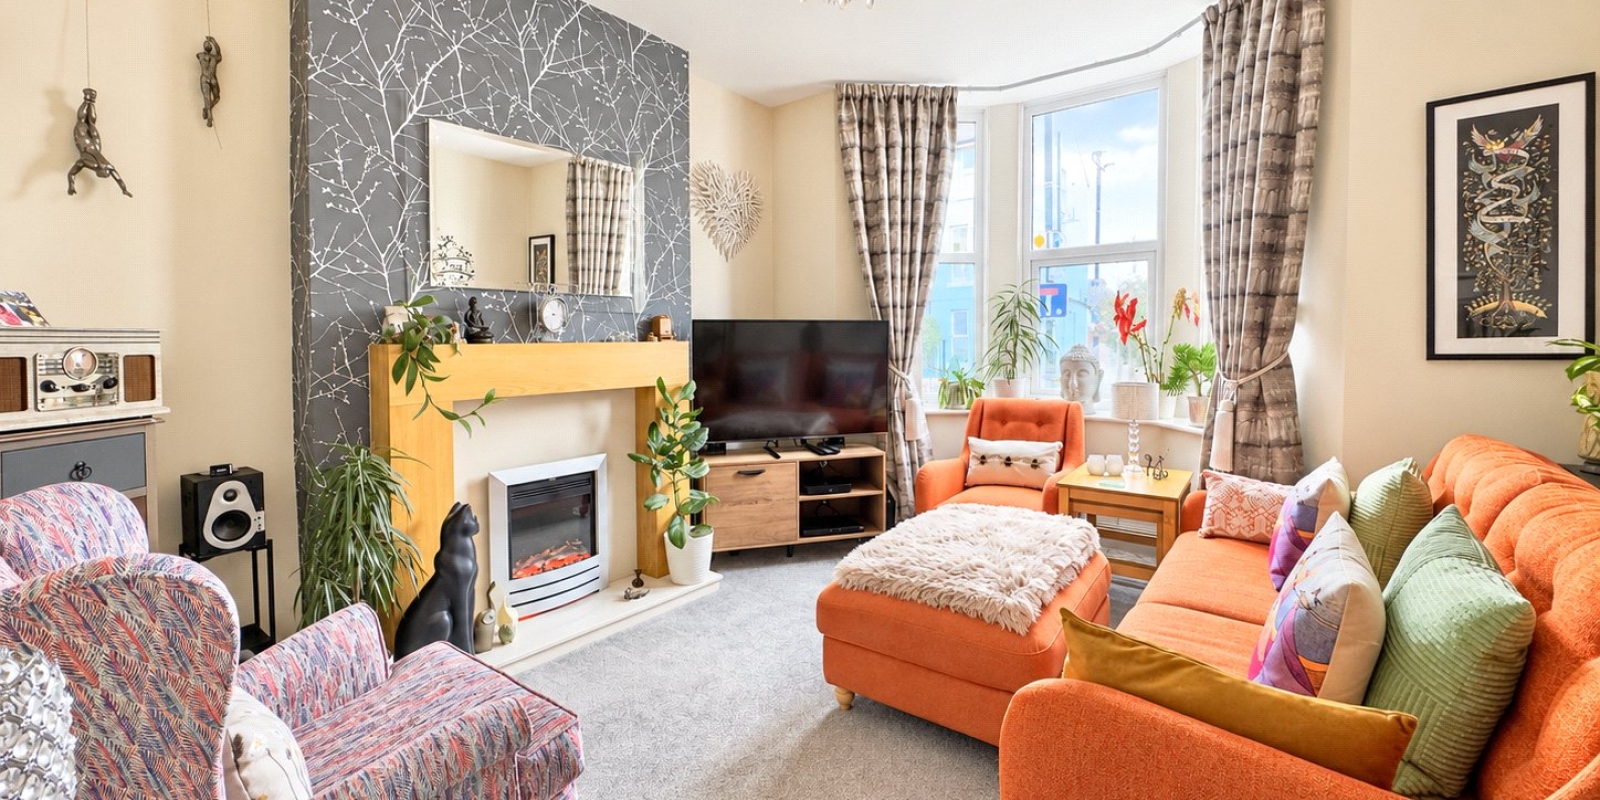
The living room is positioned towards the front of the property and is a lovely, comfortable space, with a large bay window bringing in plenty of natural light. There is ample room for substantial sofas and additional seating, while the fireplace provides a natural focal point. The room has been styled with plenty of personality and colour but still feels spacious and easy to furnish.
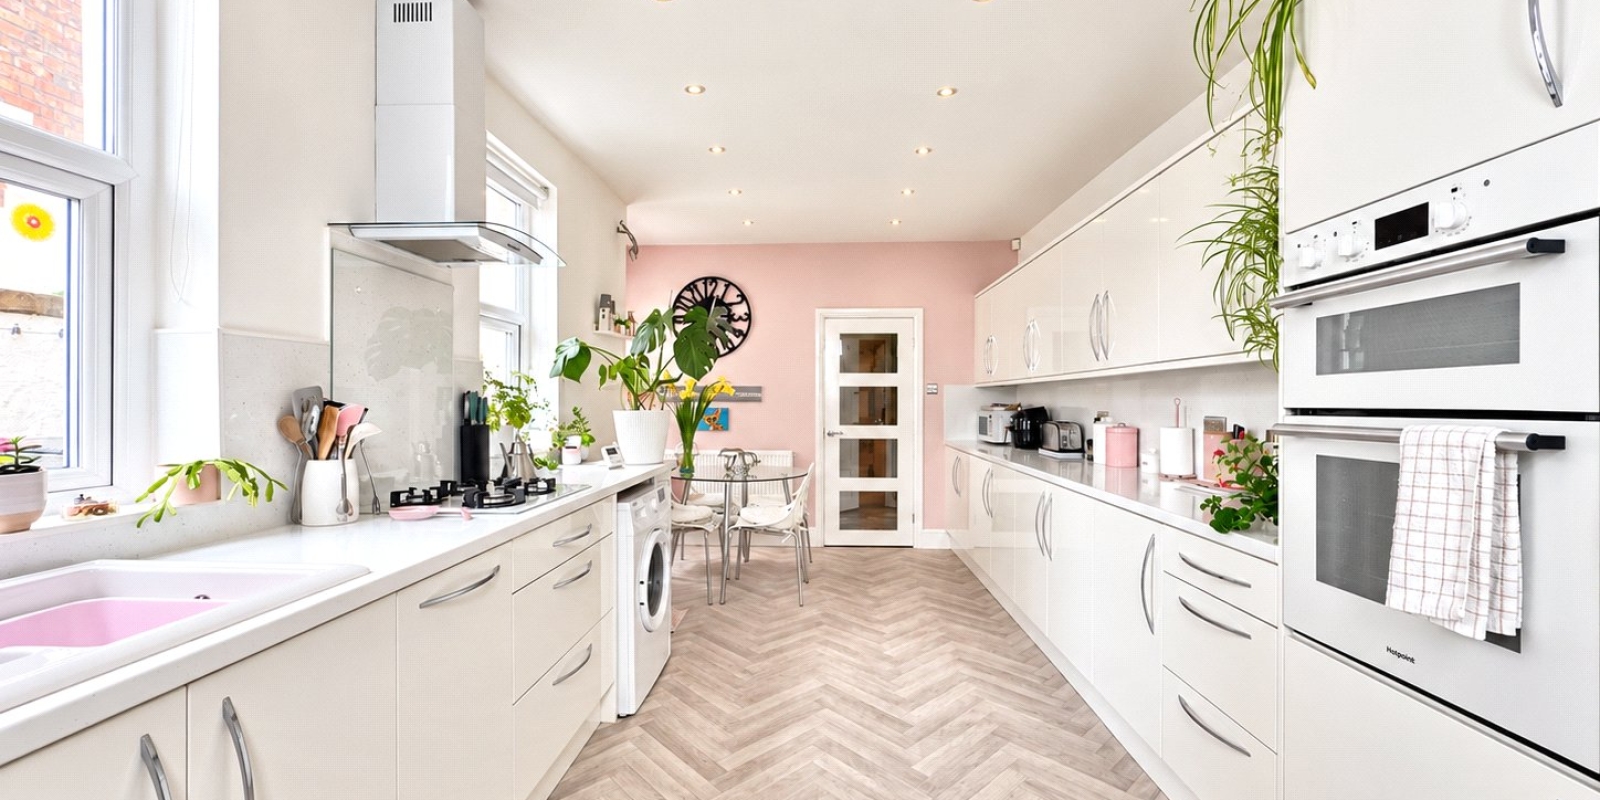
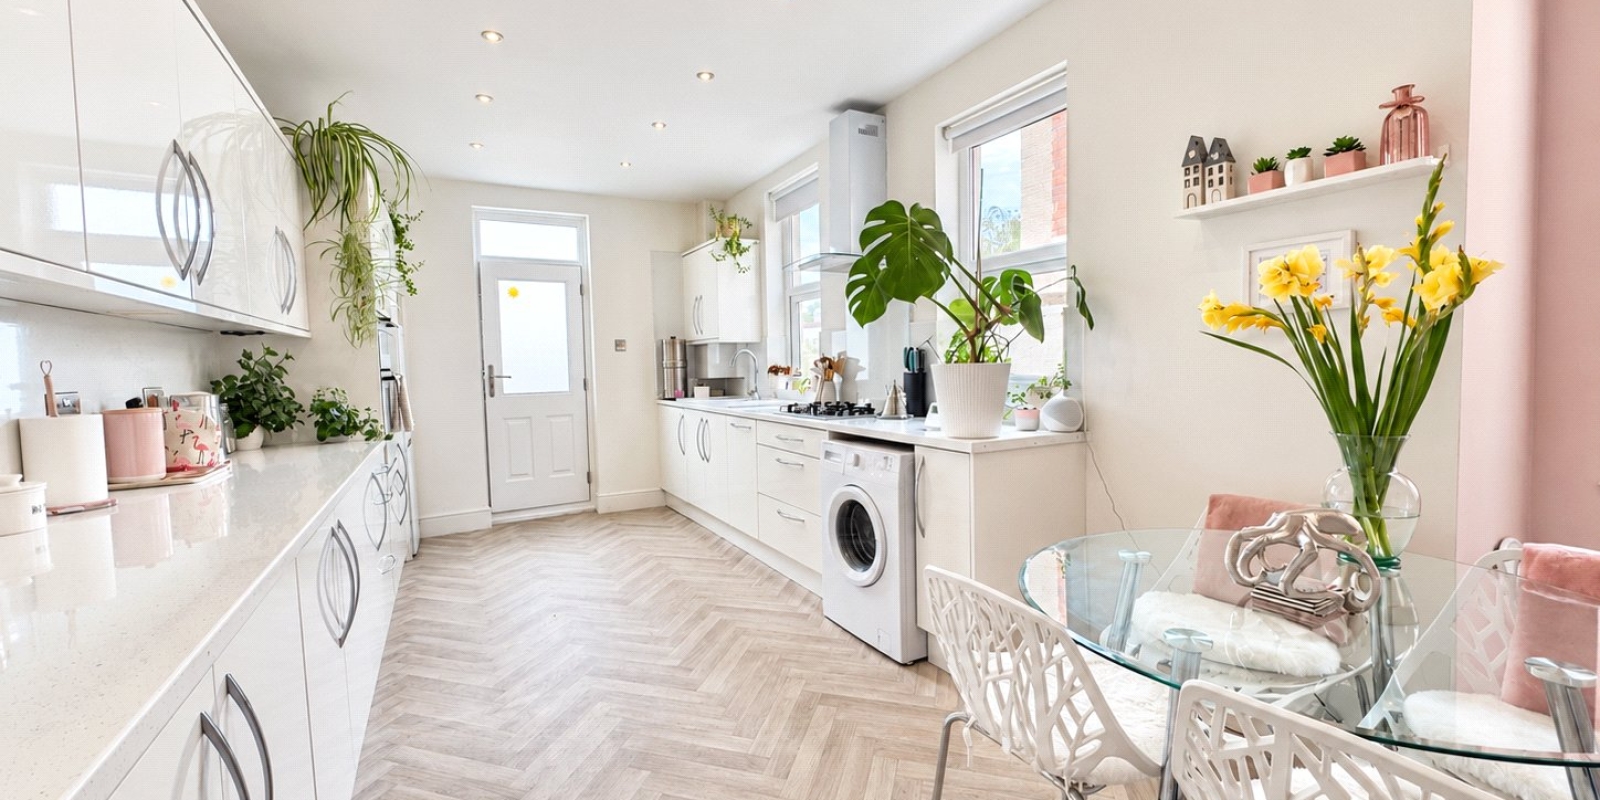
To the rear is an impressive kitchen and dining room, arranged as one long, sociable space. The kitchen is fitted with an extensive range of modern white units, contrasting work surfaces and integrated appliances, with excellent storage running along both sides. There is plenty of room for a dining table at the far end, making this a practical everyday room as well as somewhere that works well when entertaining.
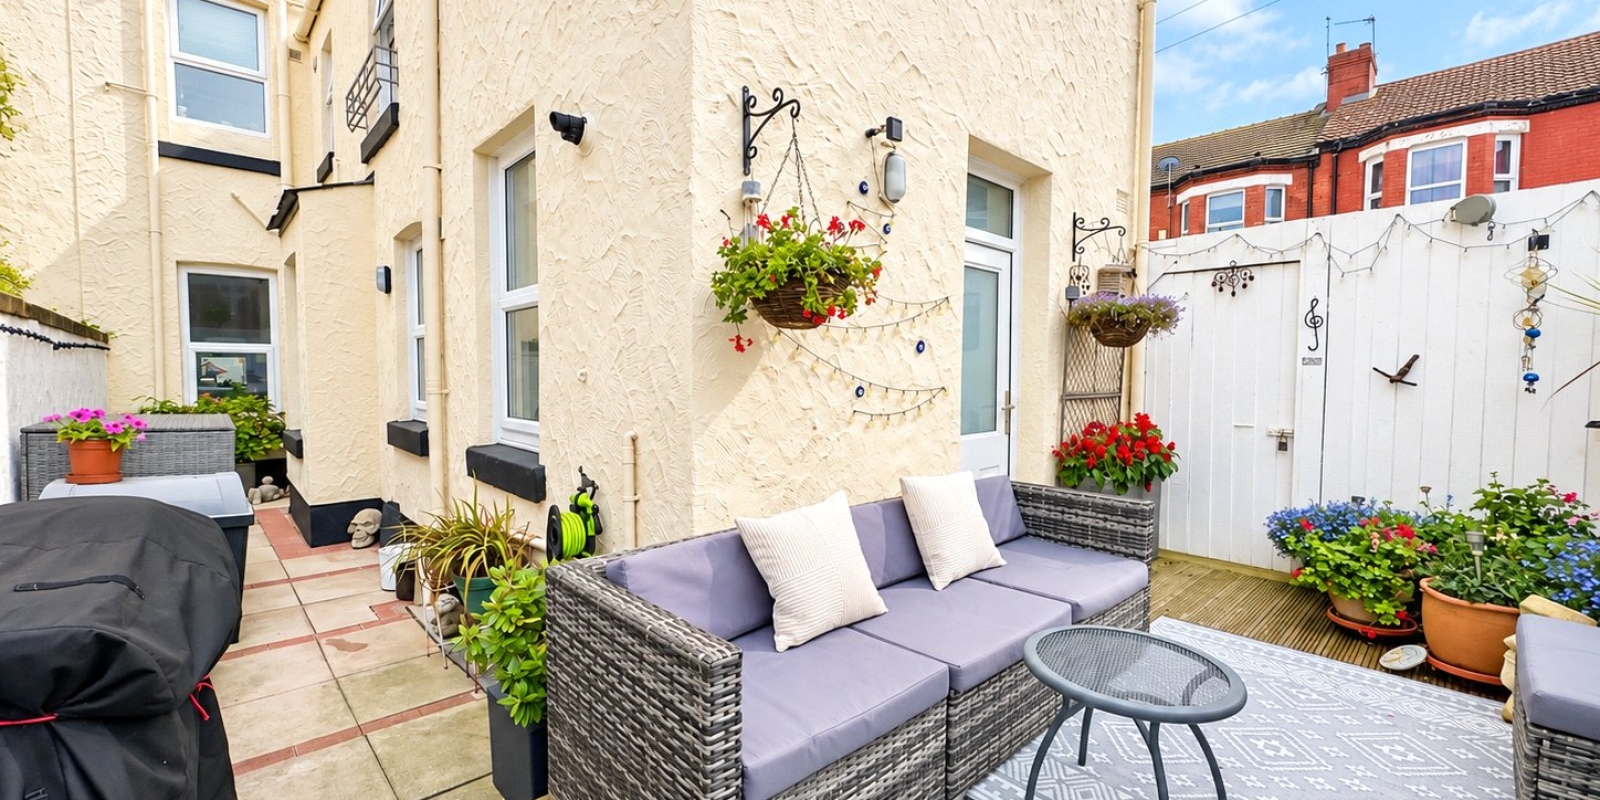
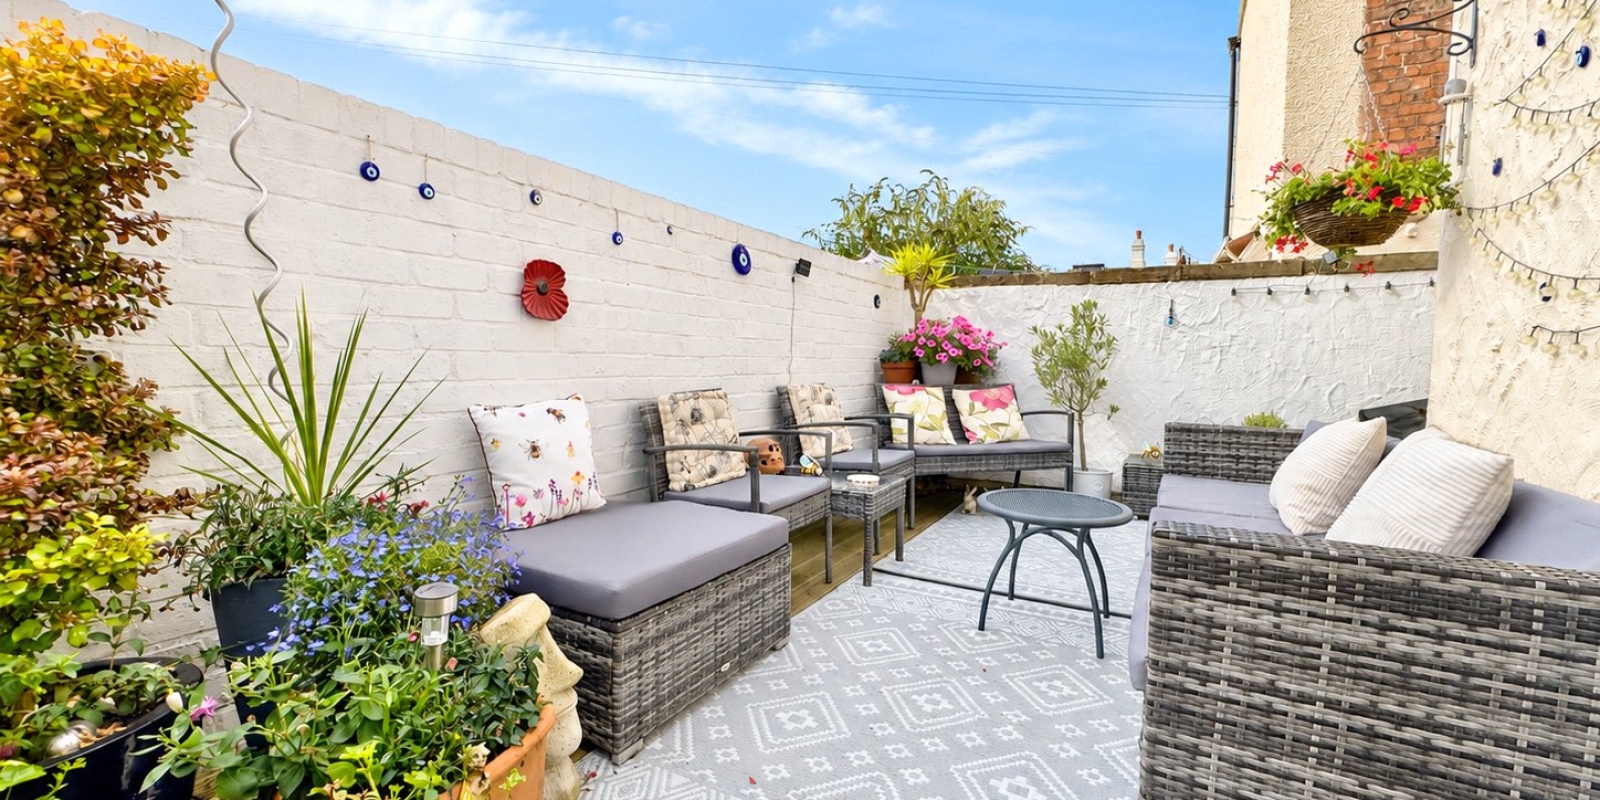
A door from the kitchen leads directly out to the private courtyard garden, which is a particularly attractive feature of the home. Designed as an outdoor extension of the living space, it has room for several seating areas, pots, flowers and established planting. It feels private, sheltered and colourful, creating a lovely place for morning coffee, summer evenings or simply somewhere to sit outside without the maintenance associated with a larger garden.
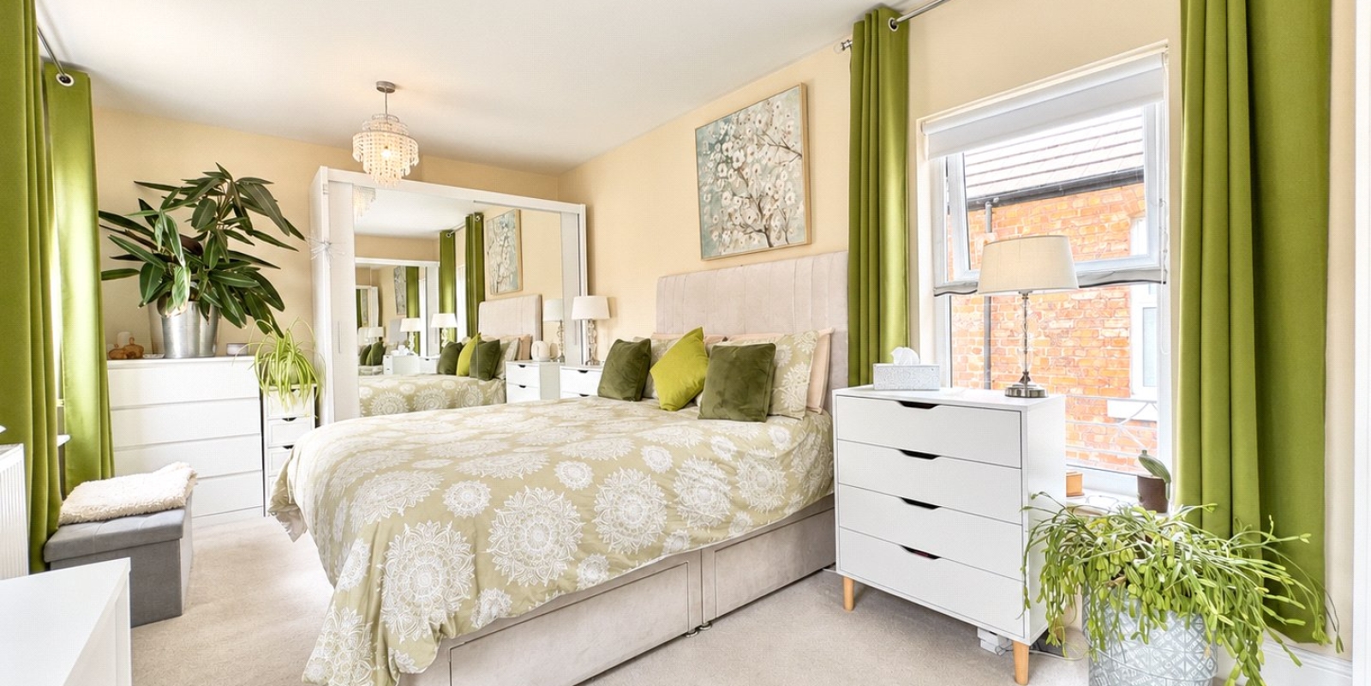
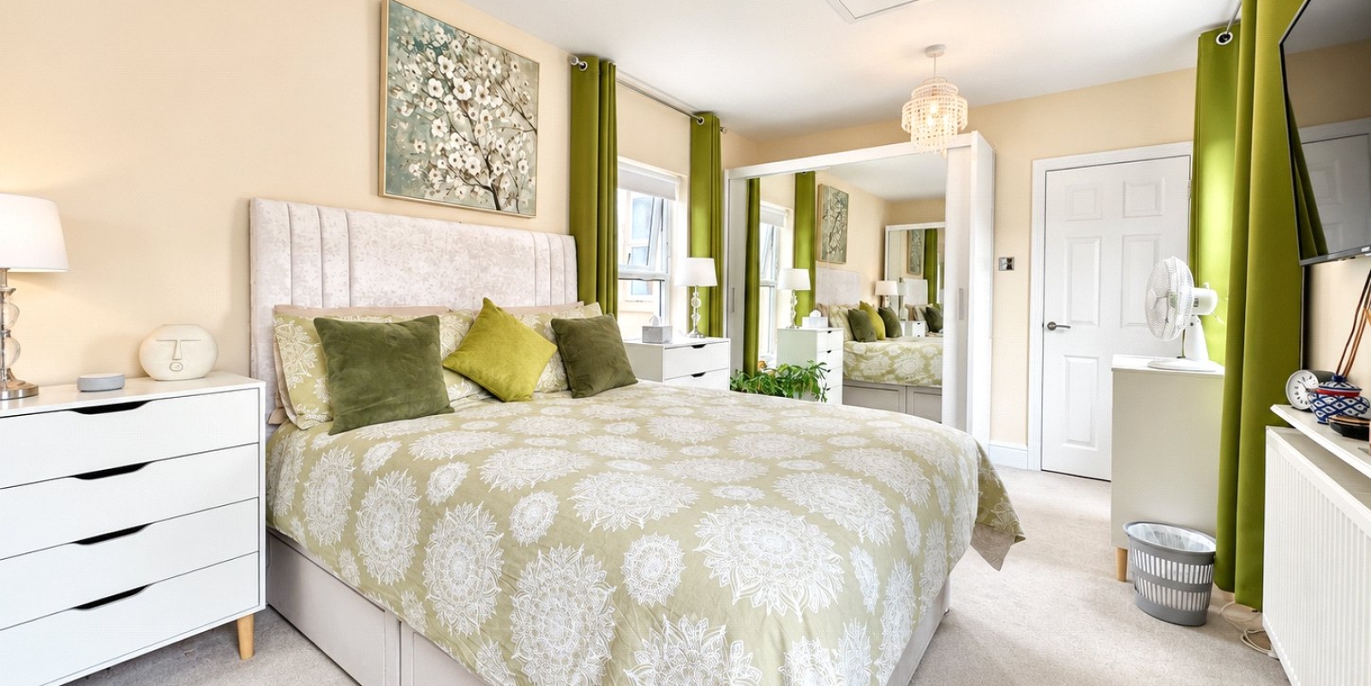
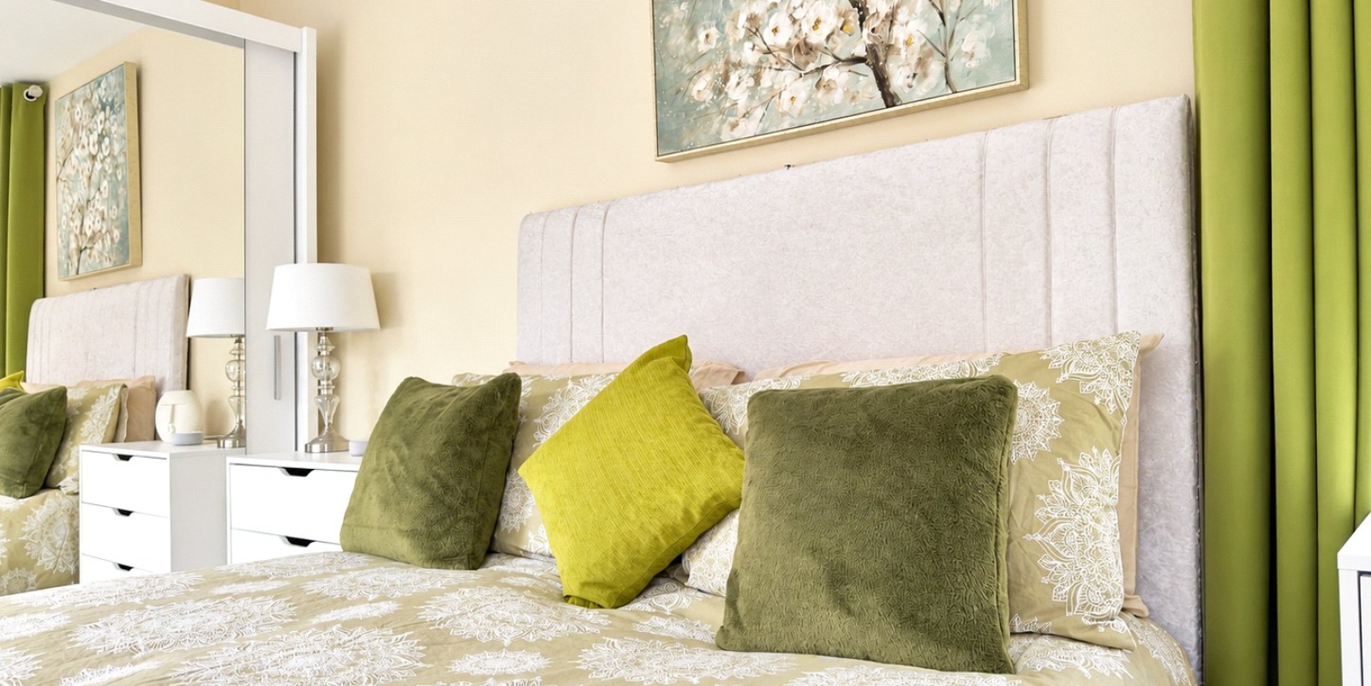
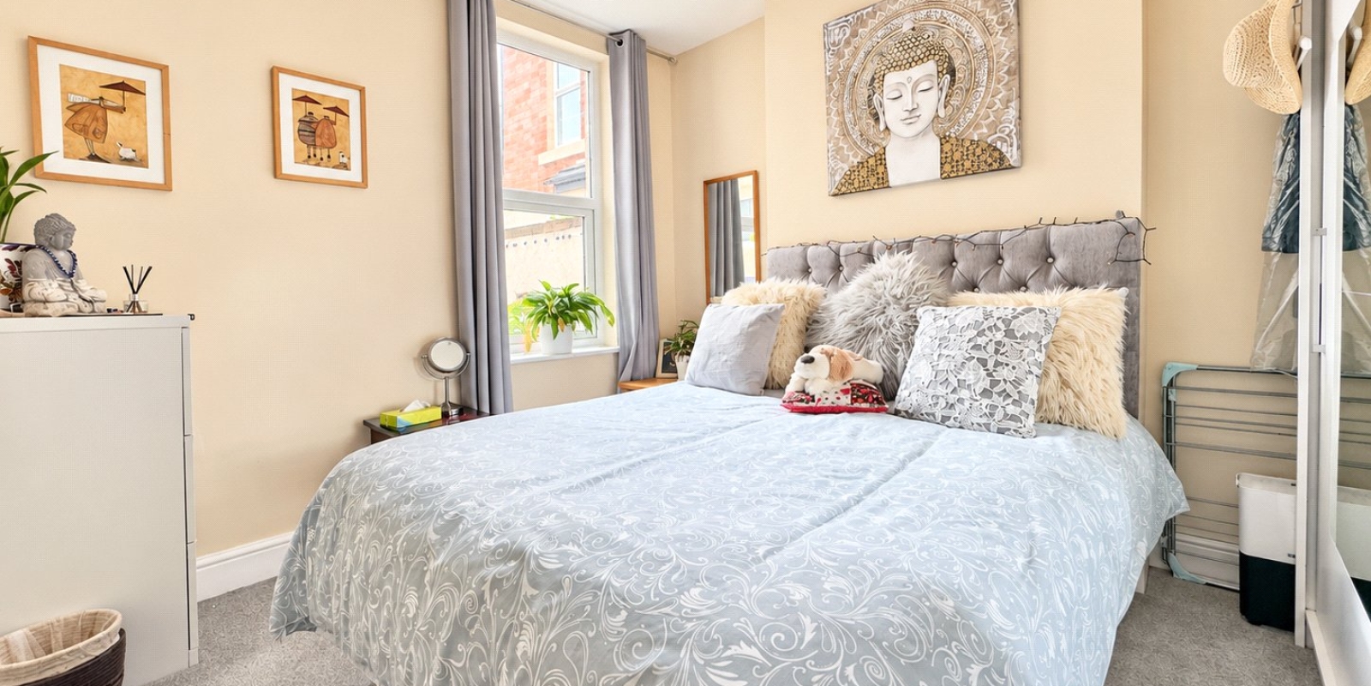
The ground floor also includes a double bedroom, currently arranged with a large bed and plenty of freestanding storage. Its position on the lower level gives the layout additional flexibility and would work equally well as a guest room, main bedroom or even a substantial home office if required.
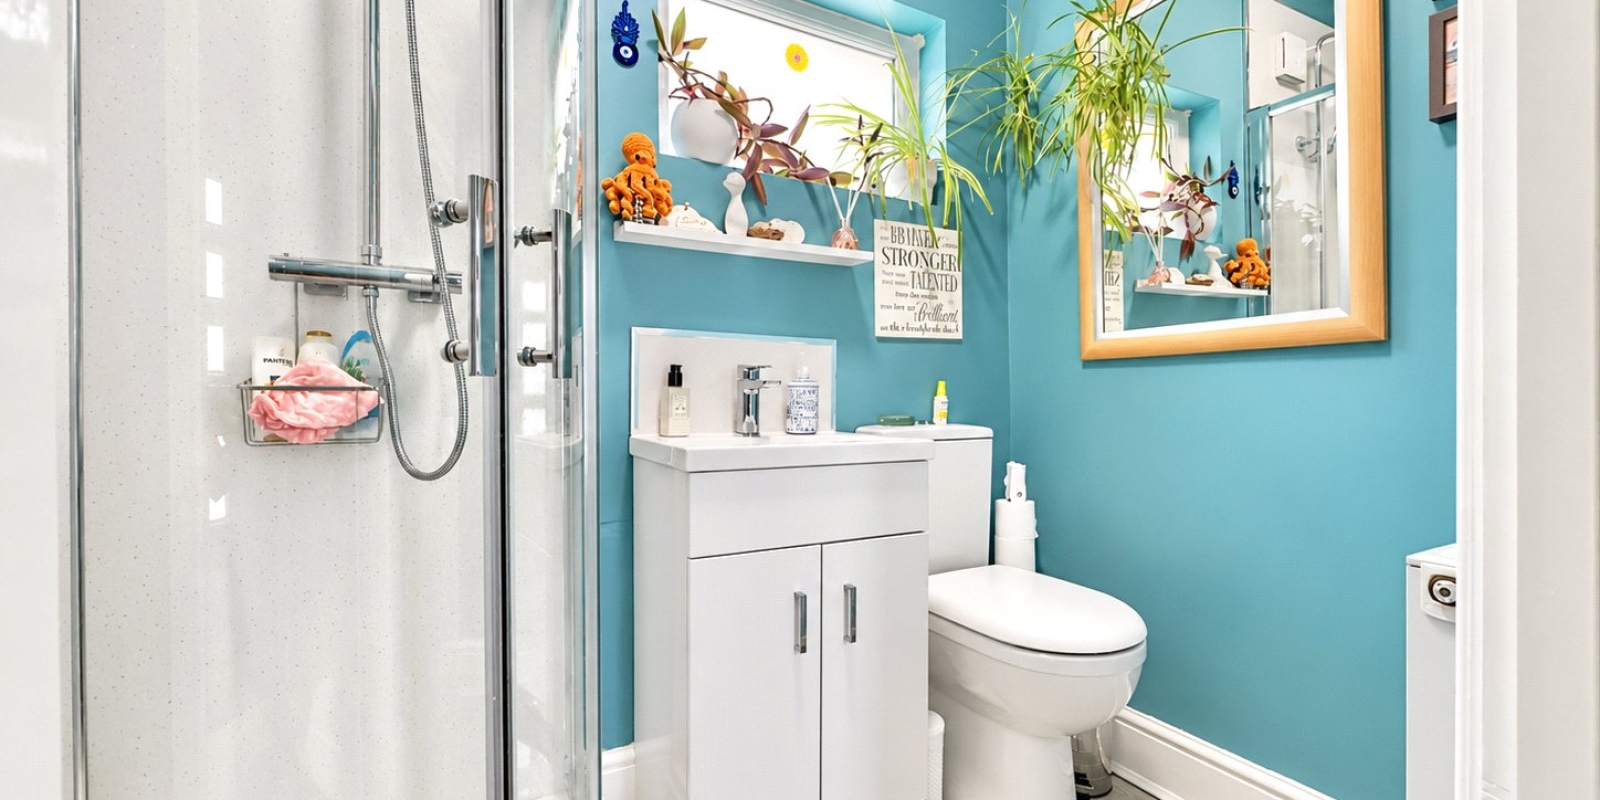
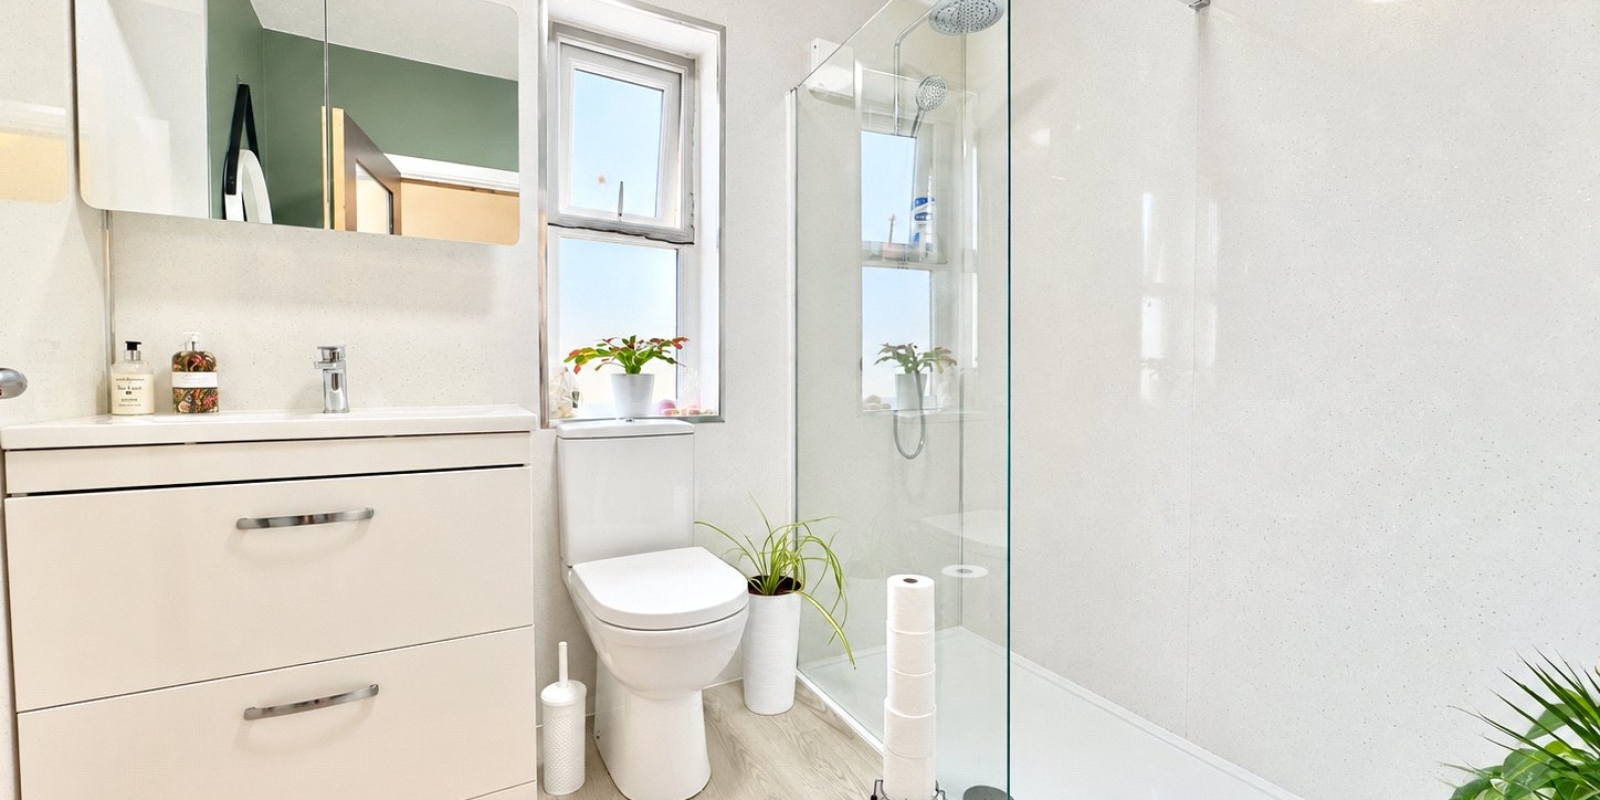
Alongside this is the first of the property's two shower rooms, finished in a bright contemporary style with a corner shower enclosure, vanity unit and WC.
The staircase leads to the upper floor where the second bedroom occupies much of the level. This is a particularly generous room, with plenty of space for a large bed alongside wardrobes, drawers and further furniture. Multiple windows bring in good natural light, and the room feels noticeably spacious and private.
The upper floor also benefits from its own shower room, giving both levels excellent practicality. This arrangement works particularly well for couples, guests, older children or anyone wanting a degree of separation between the two bedrooms.
Throughout the property, the owners have clearly put a great deal of thought into the presentation. There is a lovely mix of period character and modern finishes, with the dark staircase and joinery, colourful décor, contemporary bathrooms and bright kitchen all working together to create a home that feels distinctive without being impractical.
The location is a major part of the appeal. Wellington Road places you right in the heart of New Brighton’s waterfront area, with the coastline, promenade and open waterside scenery all forming part of everyday life.
New Brighton has become an increasingly popular destination in its own right, combining its traditional seaside character with a growing collection of independent cafés, bars, restaurants and local businesses. The waterfront provides miles of walking and cycling routes, while the beach, Marine Lake, Floral Pavilion and leisure facilities around Marine Point are all close at hand.
It is the sort of location where you can leave the house and be walking alongside the water within moments, head out for food or drinks without needing the car, or simply enjoy the changing coastal scenery throughout the year.
For buyers looking for something a little different from a conventional flat, this maisonette offers a real house-like feel, with two floors of accommodation, two bathrooms, generous living space and its own private outside area.
Property Information
Whilst we endeavour to ensure our property particulars are accurate and up to date, they are intended as a guide only and do not constitute or form part of any offer or contract. All descriptions, photographs, measurements and floor plans are provided for guidance only. Floor plans are not to scale and their accuracy is not guaranteed.
We have not tested any services, systems or appliances and are therefore unable to verify their condition or suitability. Prospective purchasers should satisfy themselves as to the accuracy of the information provided through their own inspections and enquiries.
Anti-Money Laundering (AML) Checks
To comply with Anti-Money Laundering Regulations, we are required by law to carry out identity and source of funds checks on all purchasers.
We work with our trusted compliance partner, Coadjute, to carry out these checks. Once your offer has been accepted (subject to contract), they will contact you directly and provide a secure link to complete the required verification online. Coadjute charges a non-refundable verification fee of £45.00 plus VAT (£54.00 including VAT) per purchaser, payable directly to them. These checks must be completed before we are able to issue the Memorandum of Sale.


Stamp Duty Calculator
• This calculation assumes that the purchase of the property will NOT result in owning two or more properties.
Mortgage Calculator
The LTV (loan to value) of this mortgage is 90%.
Contact your local branch if you have any Mortgage enquiries.