
4 bedroom House -Trafalgar Road, Wallasey, CH44 0DZ
£170,000
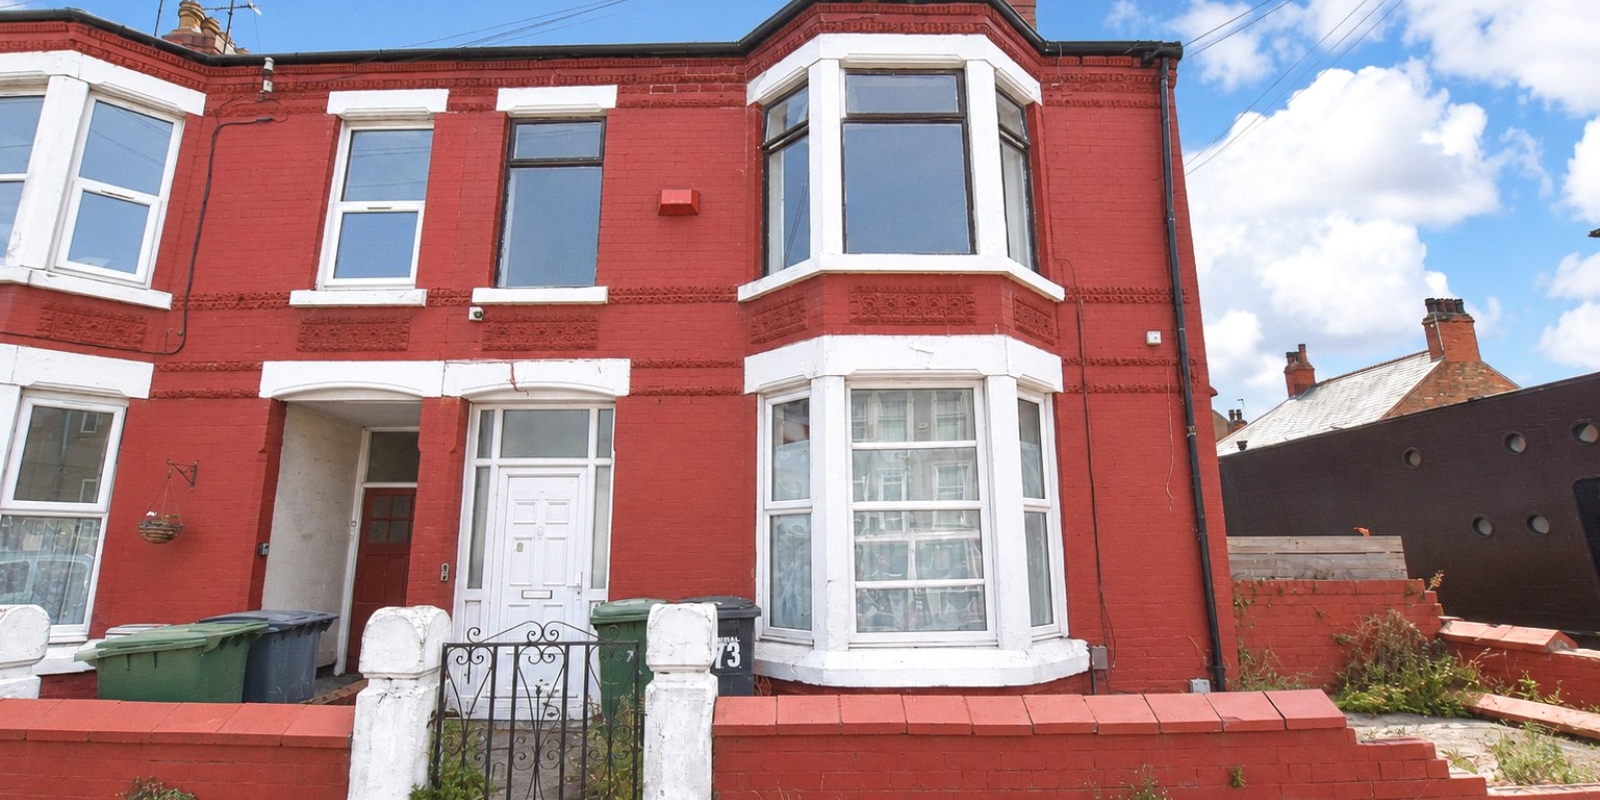
- Substantial Four-Bedroom Property
- Two Generous Reception Rooms
- Large Kitchen/Diner
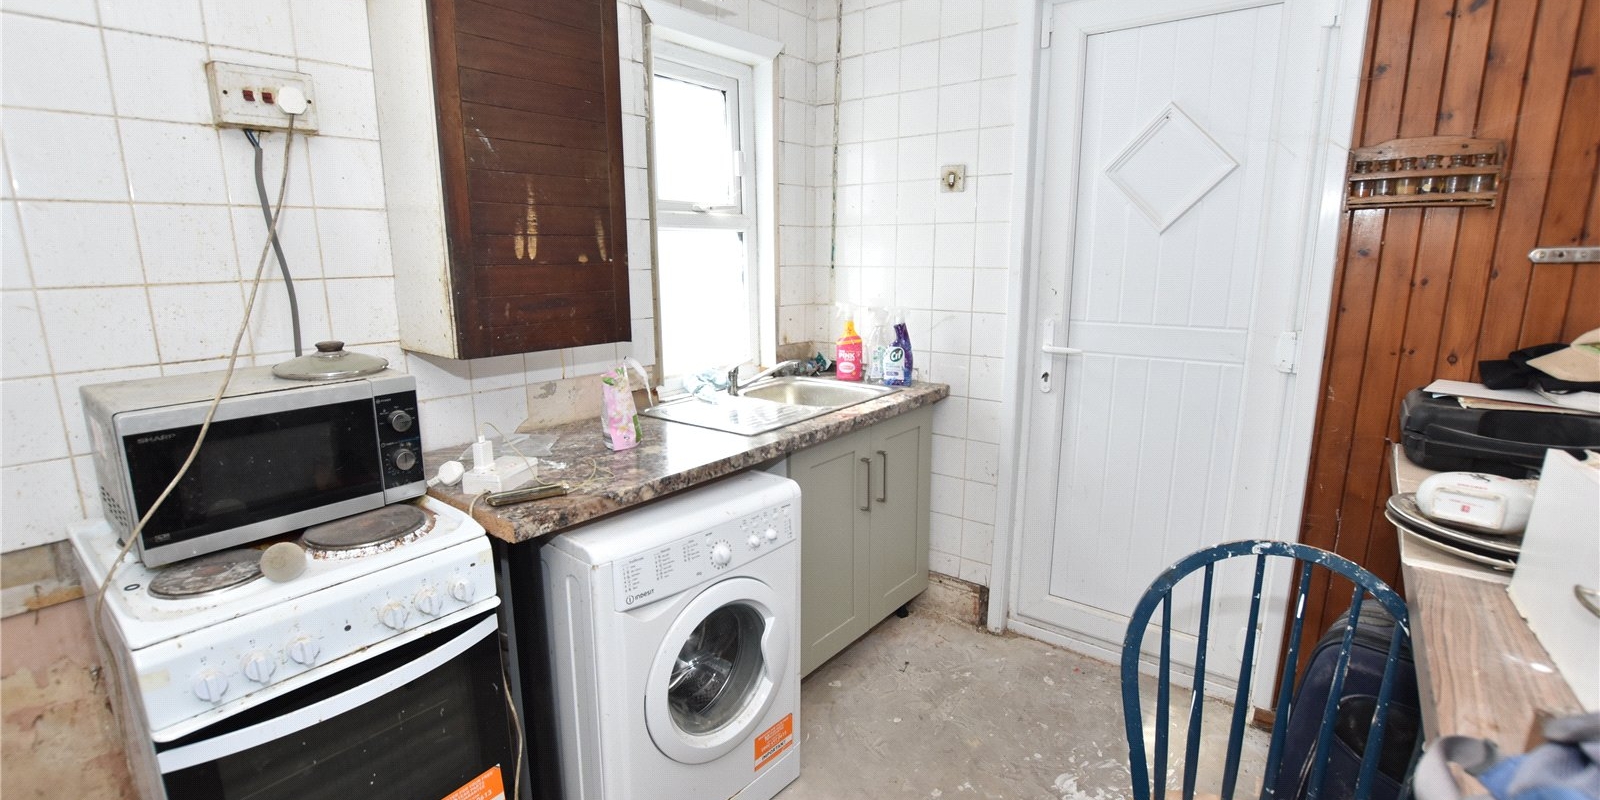
- Excellent Renovation Opportunity
- Attractive Period Features
- Bay Windows & High Ceilings
- Council Tax A / Freehold
- Enclosed Rear Yard
- External Storage/Outbuilding
- Close to Liscard Town Centre & Local Amenities
- Fantastic Potential to Create a Spacious Family Home
Tenure: Freehold
Offering an abundance of space and fantastic potential throughout, this substantial four-bedroom property on Trafalgar Road presents an exciting opportunity for buyers looking to create a home entirely to their own taste.
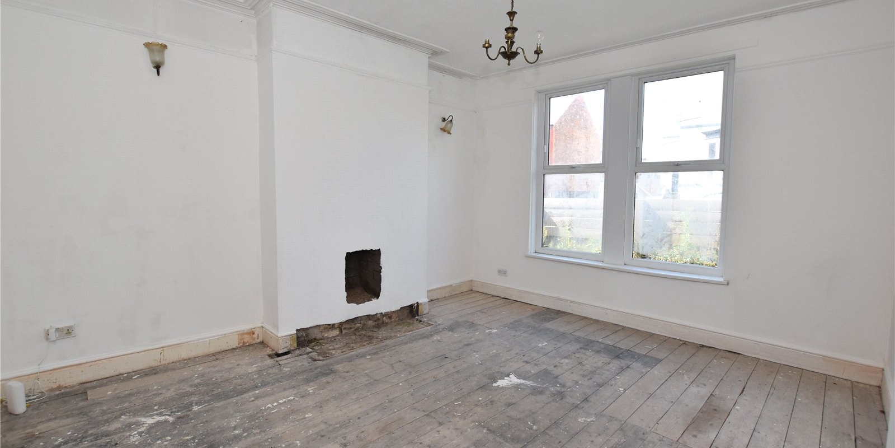
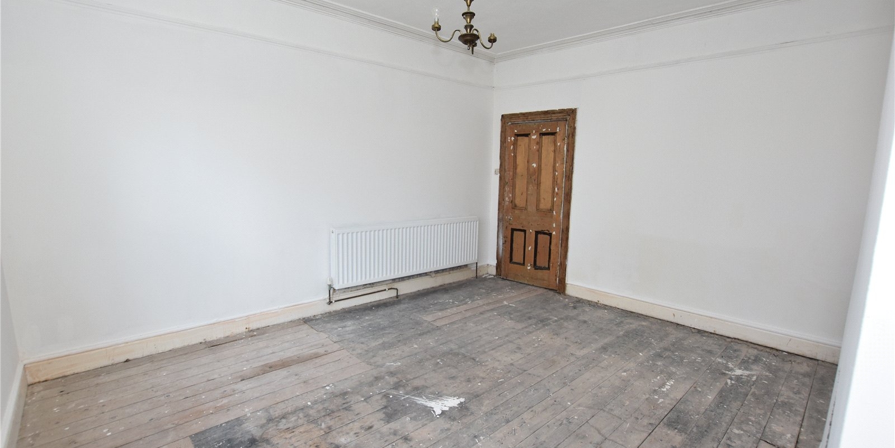
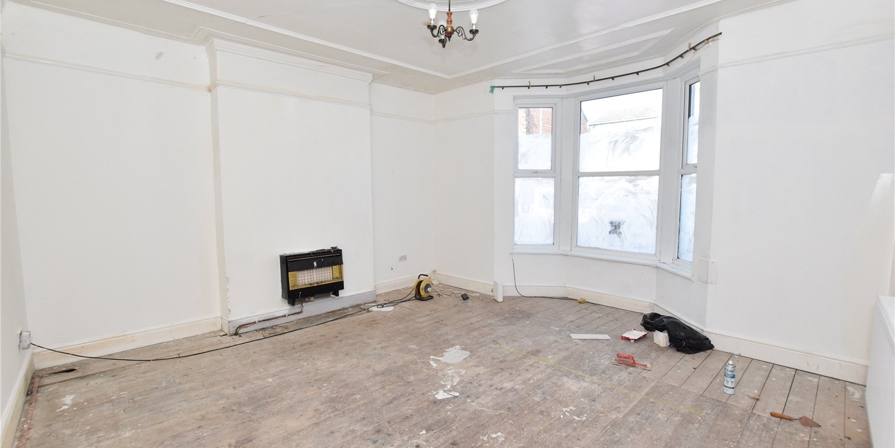
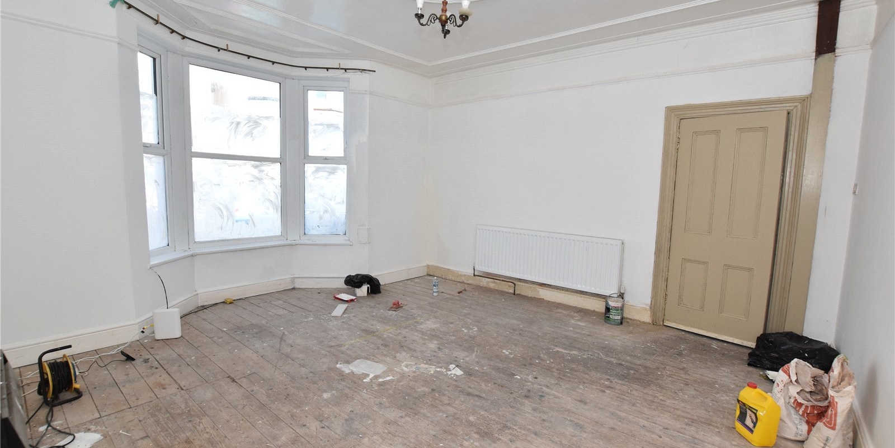
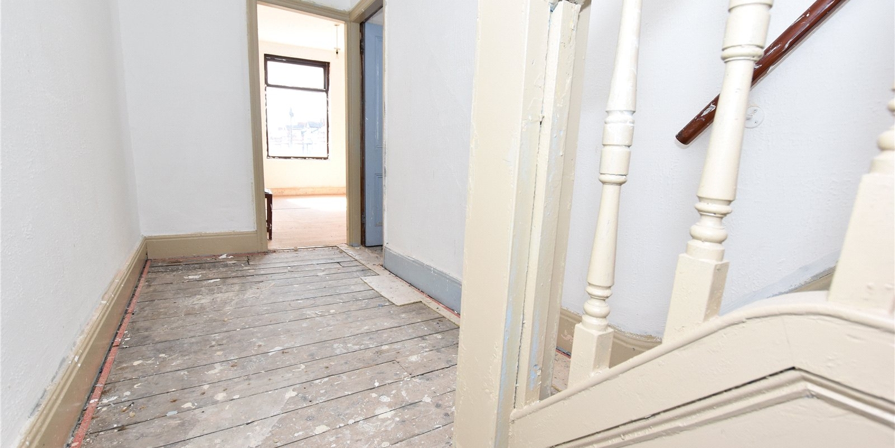
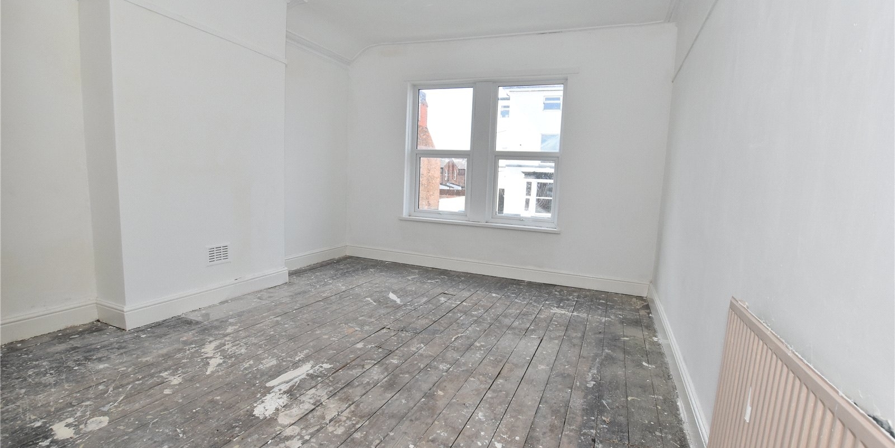
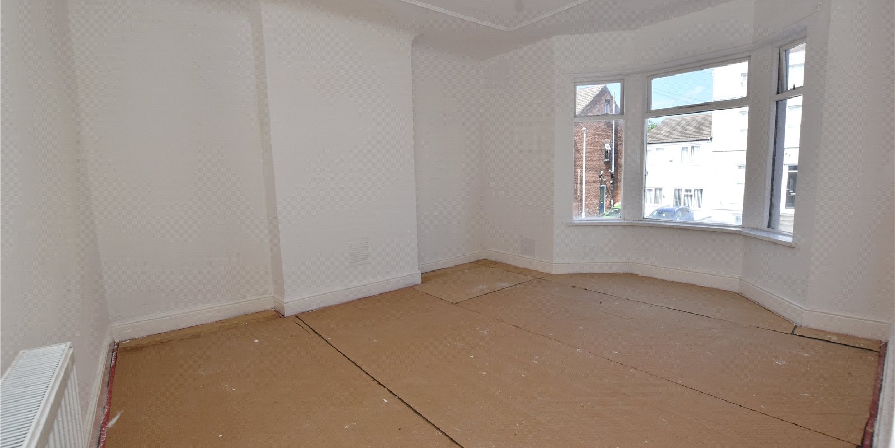
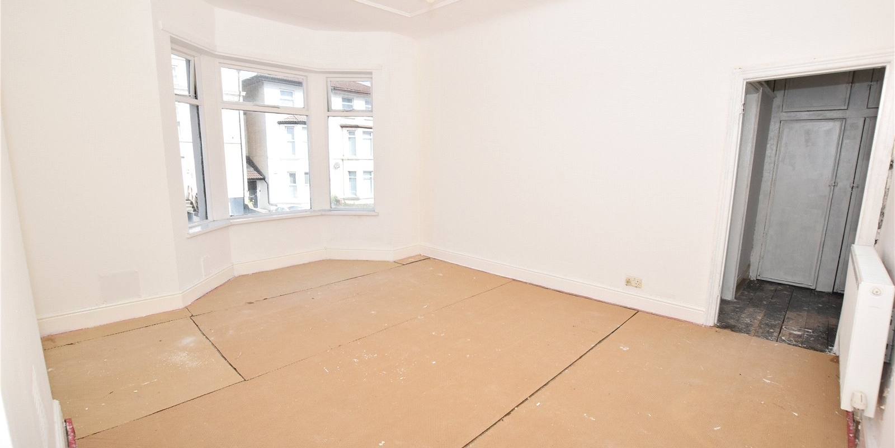
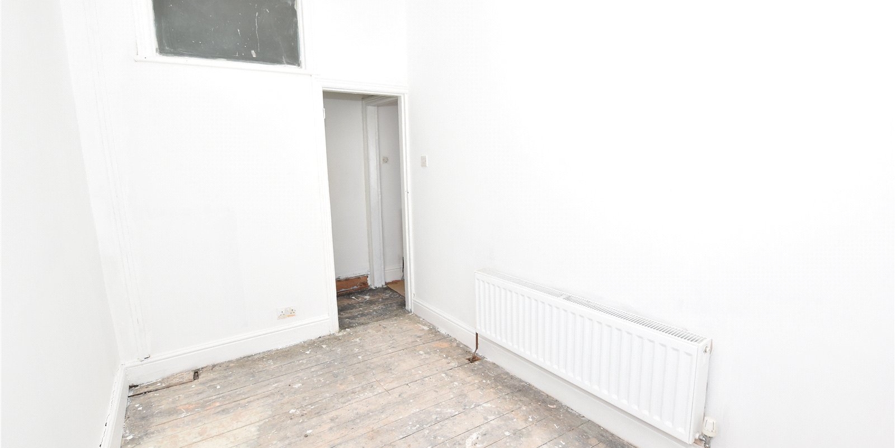
The property is particularly well suited to those looking for a renovation project, with generous room proportions, high ceilings, bay windows and attractive period detailing providing an excellent foundation from which to create an impressive family home.
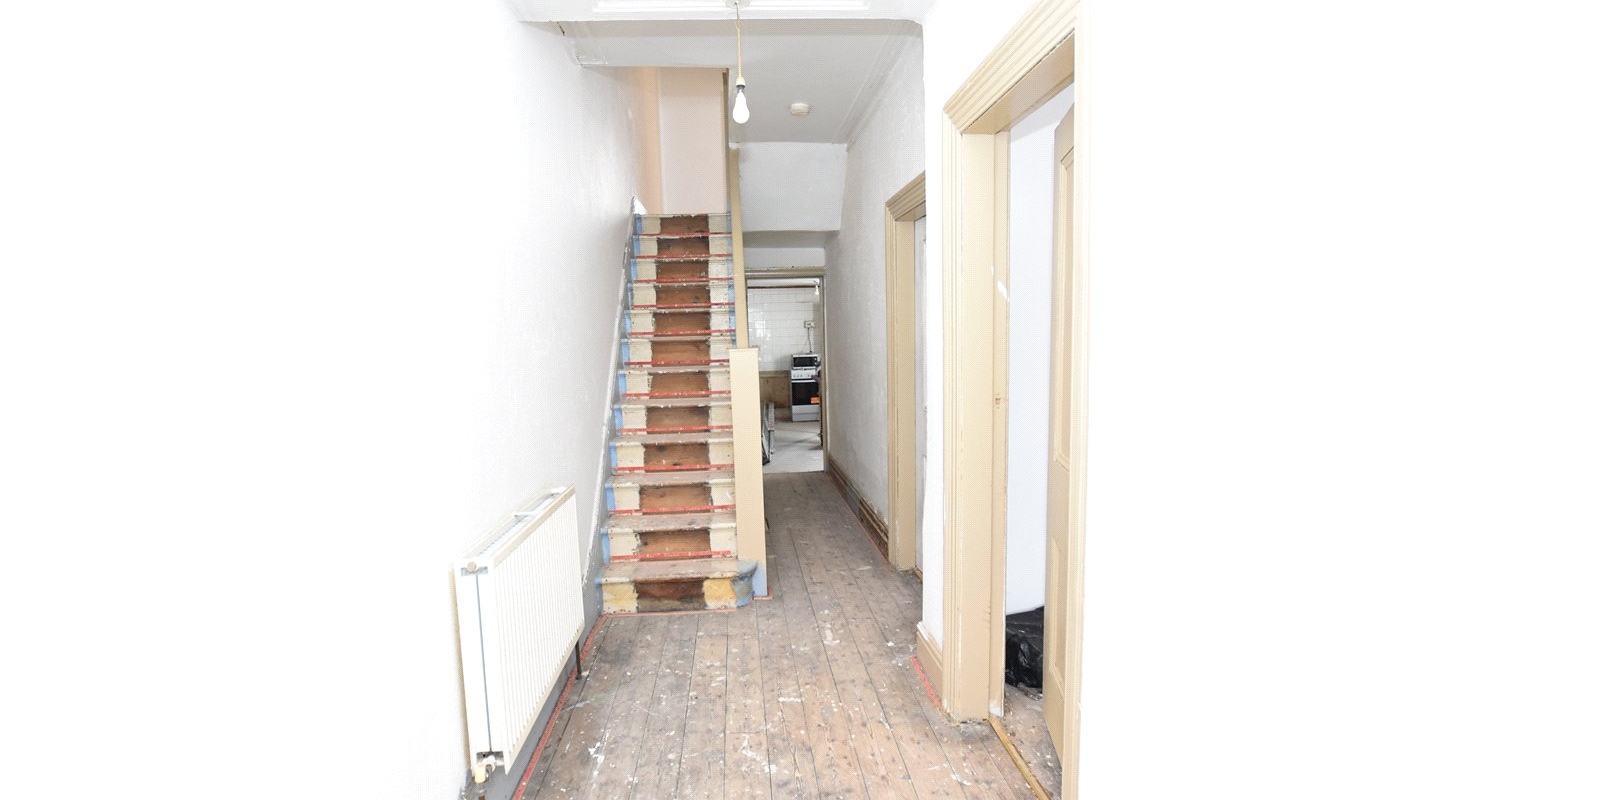
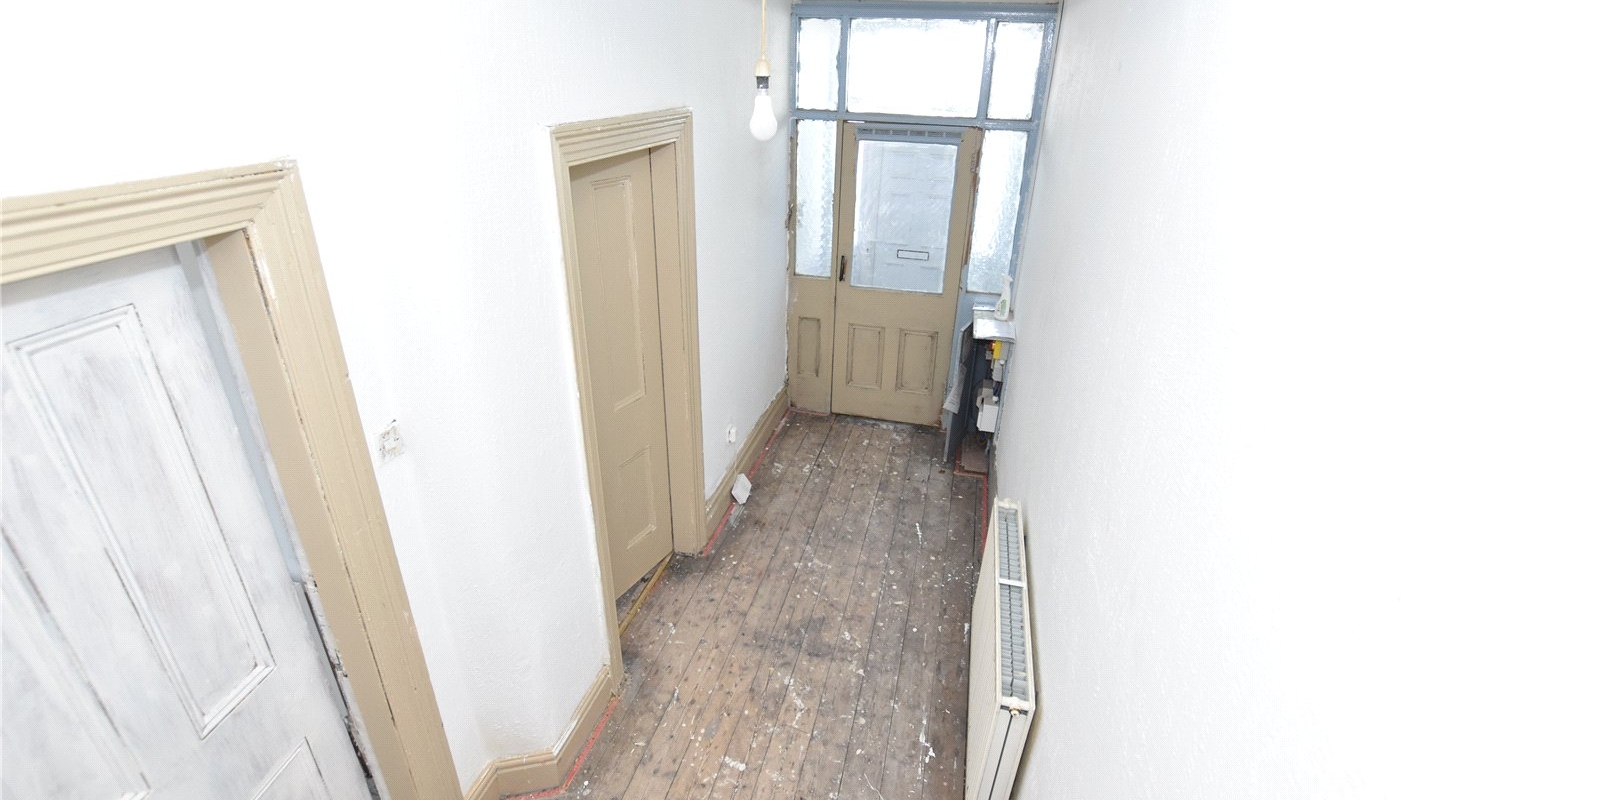
From the moment you enter, the spacious hallway gives an indication of the scale of accommodation on offer. The ground floor boasts two generous reception rooms, providing plenty of flexibility for separate living and dining areas, a family room, home office or entertaining space.
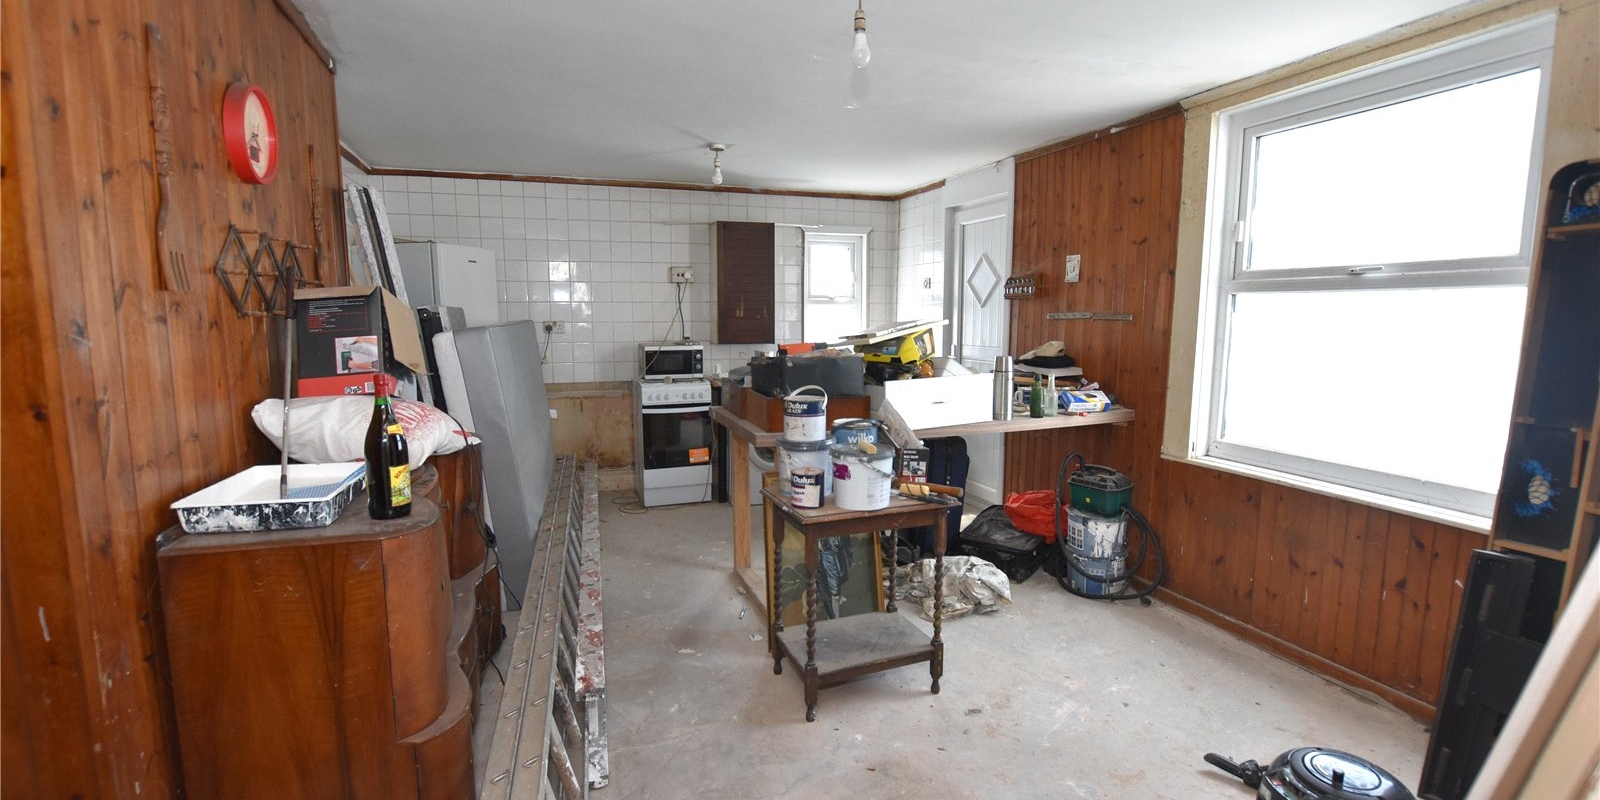
To the rear is a large kitchen/diner, offering considerable scope for redesign and modernisation. Its generous proportions provide an exciting opportunity to create a contemporary kitchen and social space at the heart of the home.
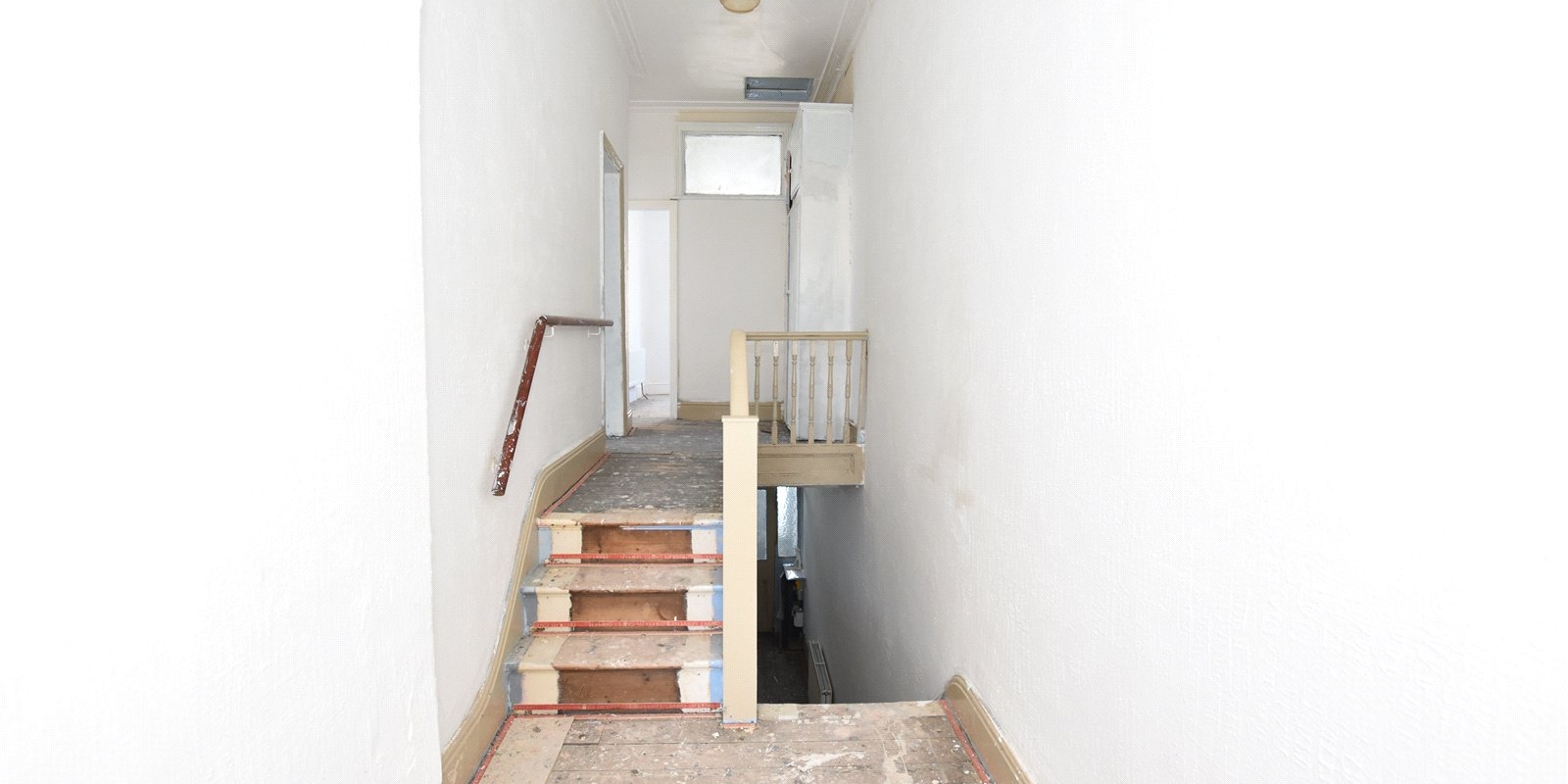
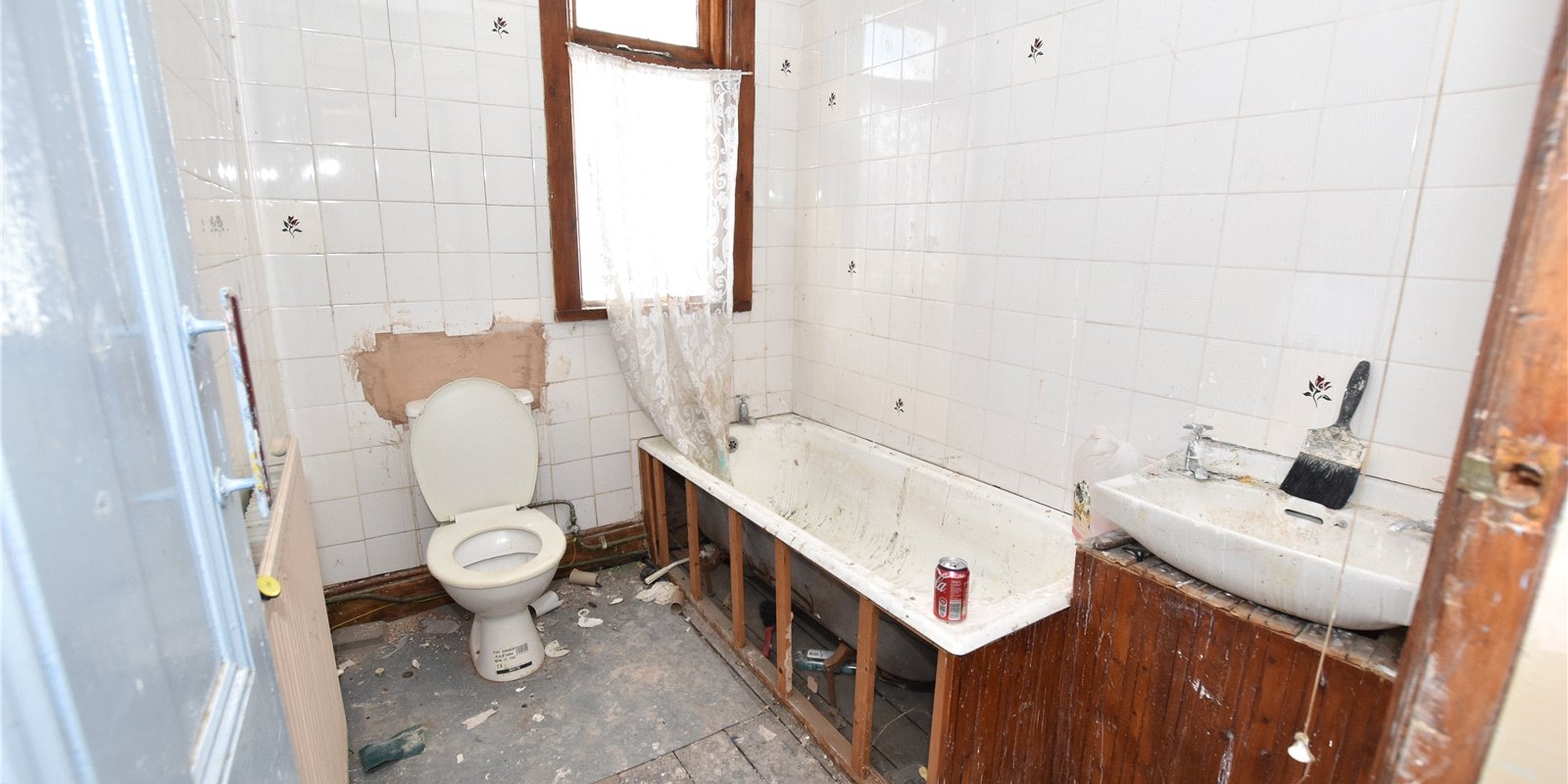
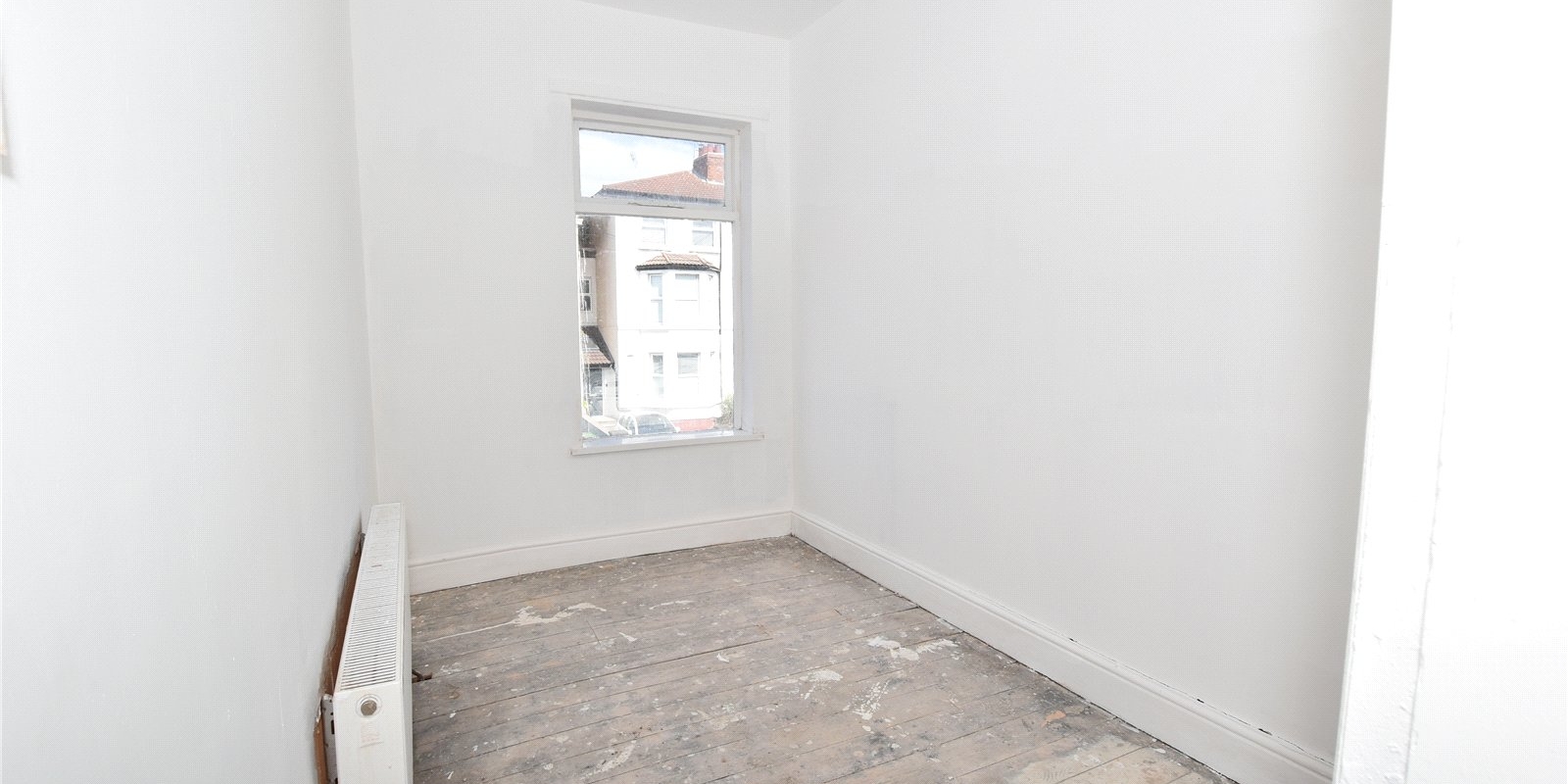
Upstairs, the property continues to offer excellent space with four bedrooms, making it ideal for a growing family or buyers needing additional guest or home-working accommodation. The family bathroom requires modernisation and offers further opportunity for the next owner to put their own stamp on the property.
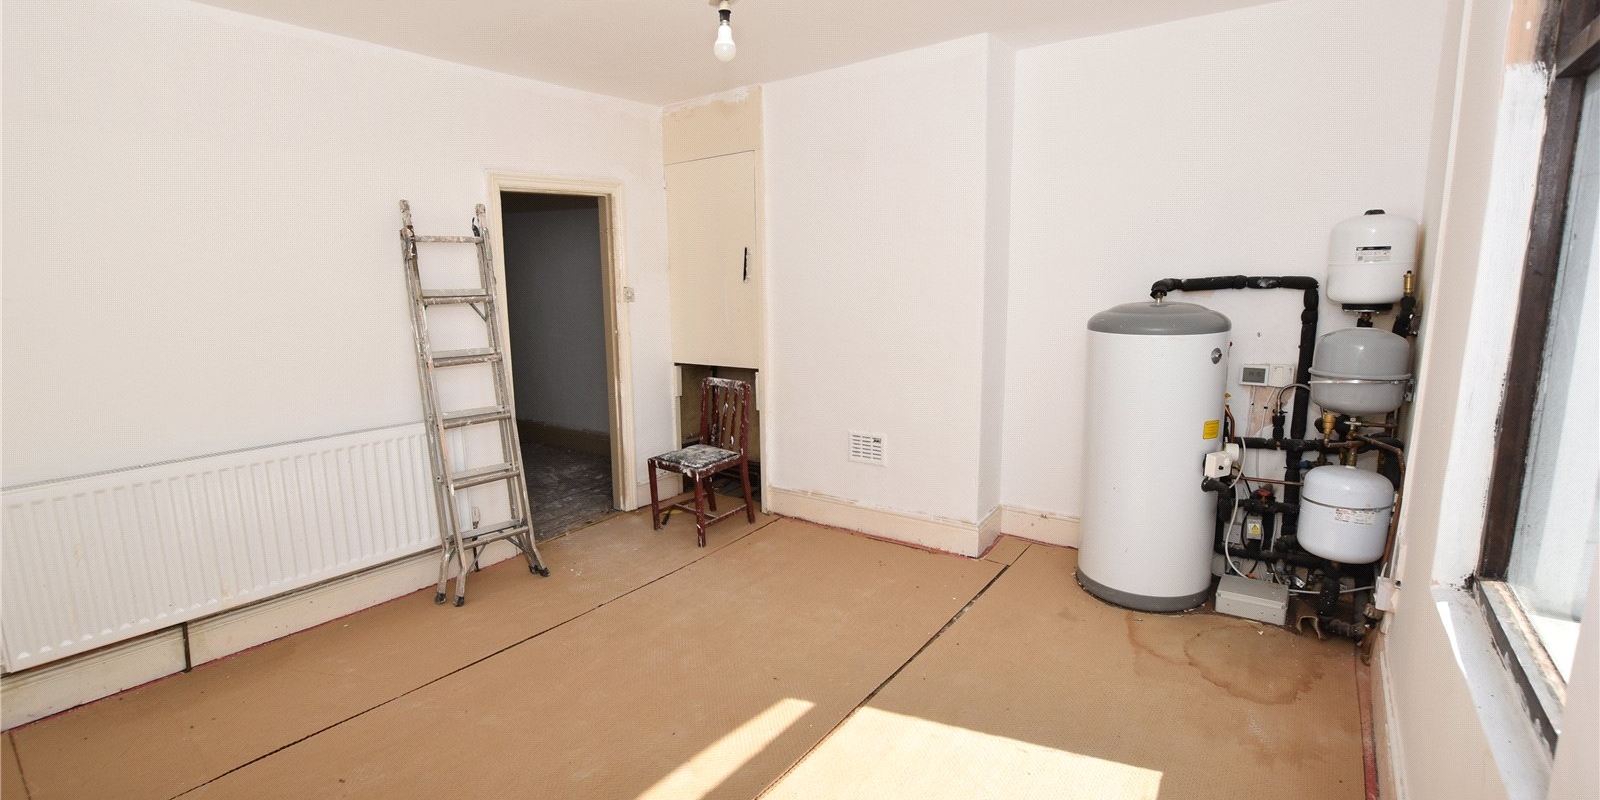
One particularly attractive feature is the property's heat pump heating system, complemented by solar panels, providing a more modern approach to heating and energy generation with the potential to help reduce energy consumption and running costs.
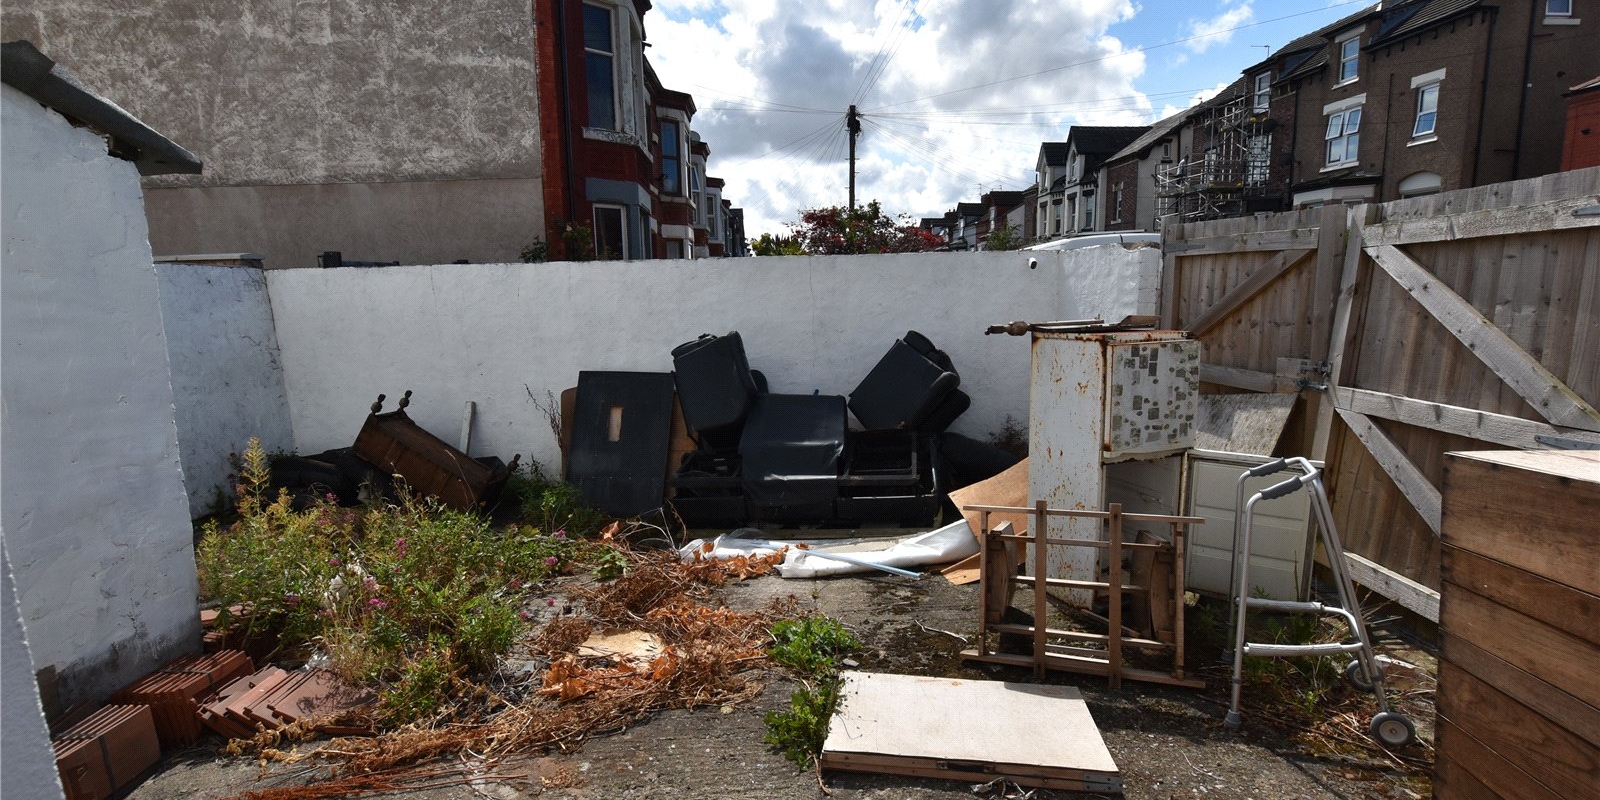
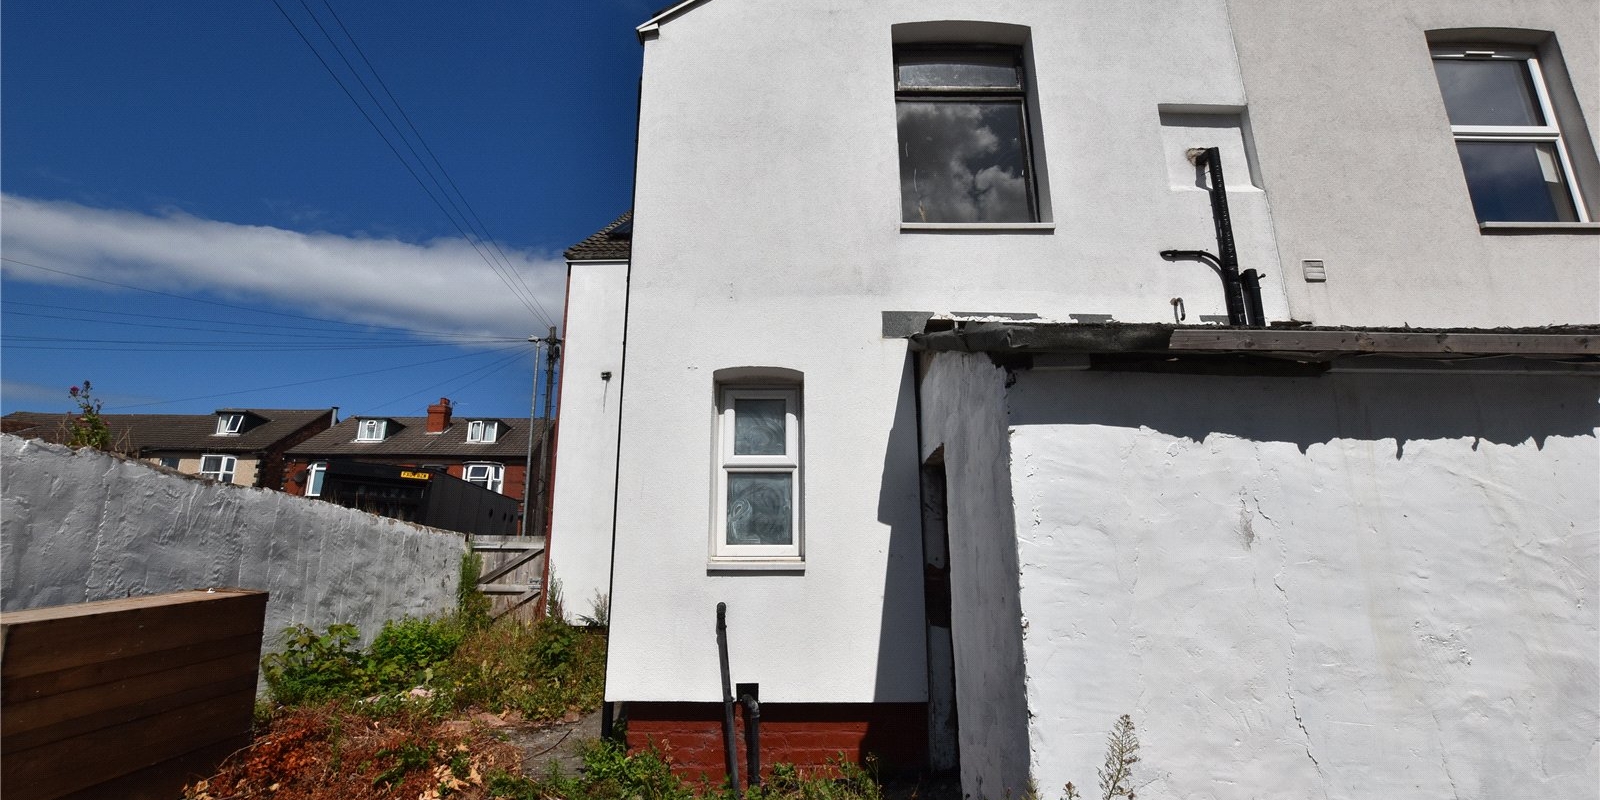
Externally, there is an enclosed rear yard with additional storage/outbuilding space. The outside area currently requires improvement but provides another blank canvas, with plenty of potential to create a much more attractive and usable outdoor space.
While the property requires renovation and finishing throughout, this is exactly where its appeal lies. With the major benefit of substantial accommodation already in place, buyers have the opportunity to modernise, redesign and finish the home to their own specification rather than paying a premium for somebody else's choices.
Conveniently positioned in the Egremont/Wallasey area, local shops, schools, amenities and transport connections are within easy reach, although the real selling point here is undoubtedly the space, flexibility and potential on offer.
A fantastic opportunity for families, investors or renovation buyers looking for a substantial four-bedroom home with considerable scope to add value. Viewing is highly recommended to appreciate the size and possibilities firsthand.
Property Information
Whilst we endeavour to ensure our property particulars are accurate and up to date, they are intended as a guide only and do not constitute or form part of any offer or contract. All descriptions, photographs, measurements and floor plans are provided for guidance only. Floor plans are not to scale and their accuracy is not guaranteed.
We have not tested any services, systems or appliances and are therefore unable to verify their condition or suitability. Prospective purchasers should satisfy themselves as to the accuracy of the information provided through their own inspections and enquiries.
Anti-Money Laundering (AML) Checks
To comply with Anti-Money Laundering Regulations, we are required by law to carry out identity and source of funds checks on all purchasers.
We work with our trusted compliance partner, Coadjute, to carry out these checks. Once your offer has been accepted (subject to contract), they will contact you directly and provide a secure link to complete the required verification online. Coadjute charges a non-refundable verification fee of £45.00 plus VAT (£54.00 including VAT) per purchaser, payable directly to them. These checks must be completed before we are able to issue the Memorandum of Sale.


Stamp Duty Calculator
• This calculation assumes that the purchase of the property will NOT result in owning two or more properties.
Mortgage Calculator
The LTV (loan to value) of this mortgage is 90%.
Contact your local branch if you have any Mortgage enquiries.