
3 bedroom House -Arrowe Avenue, Moreton, CH46 0RZ
Offers over £230,000
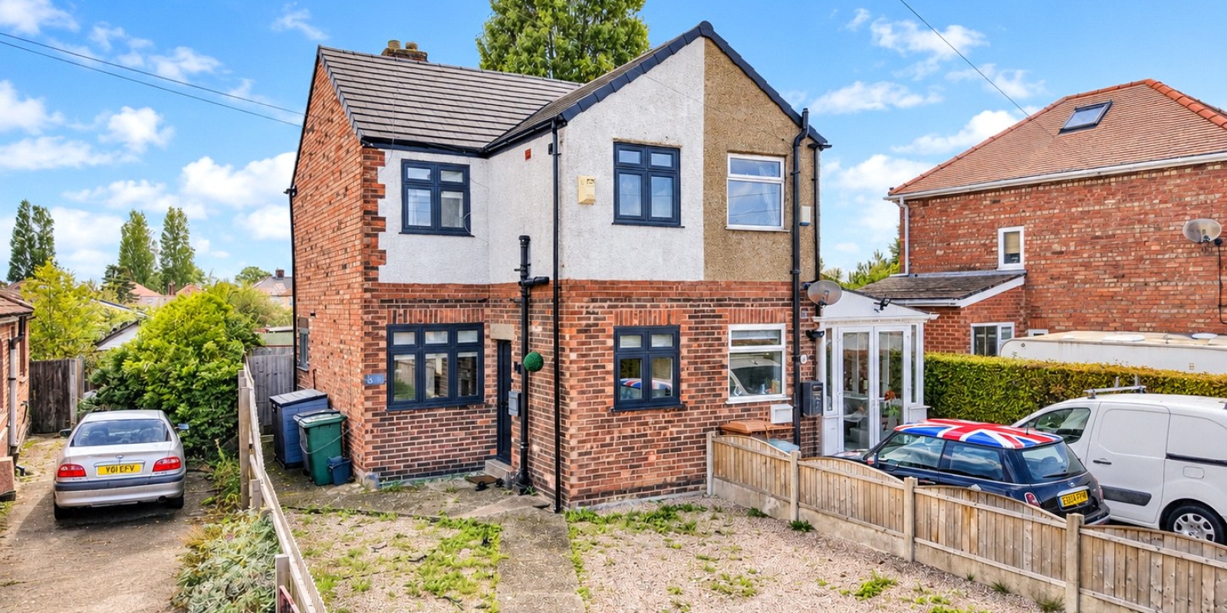
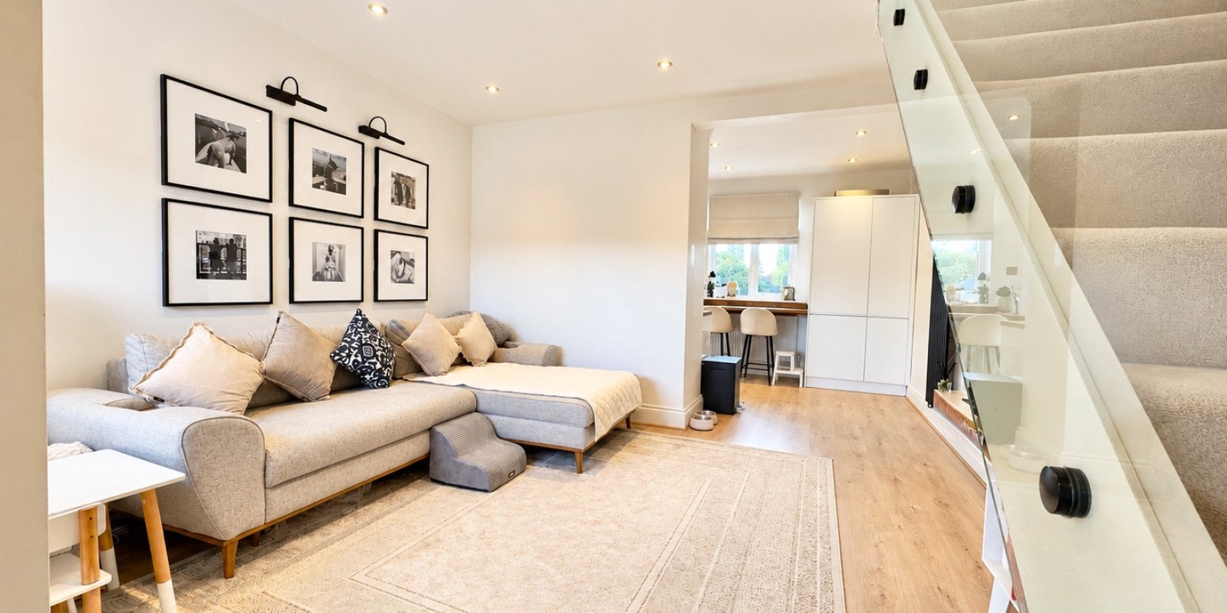
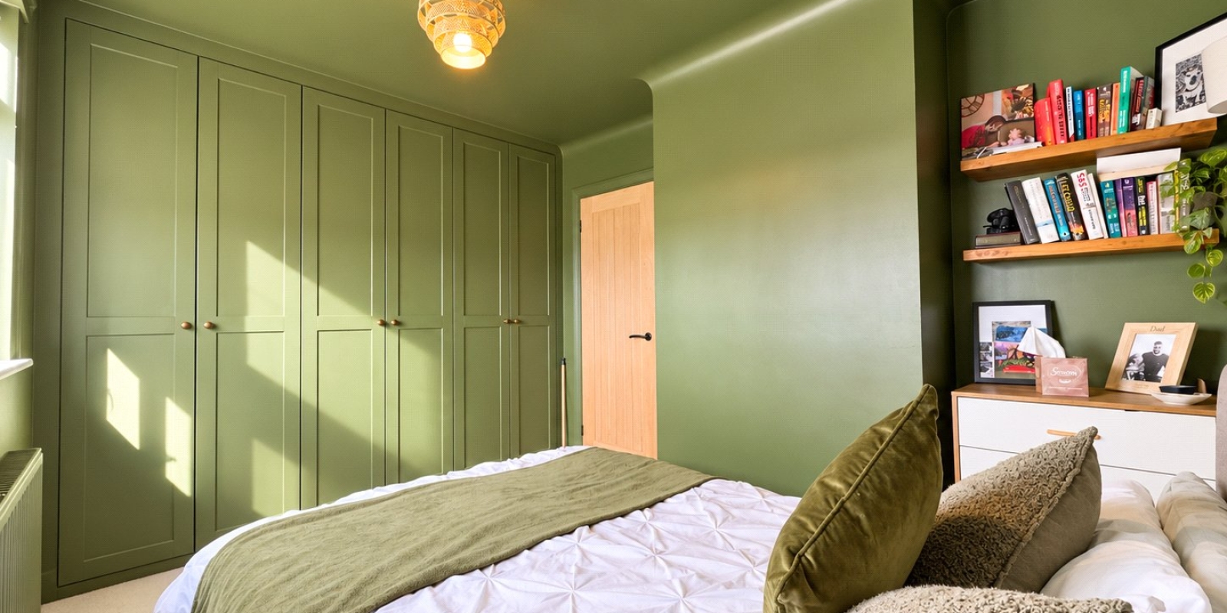
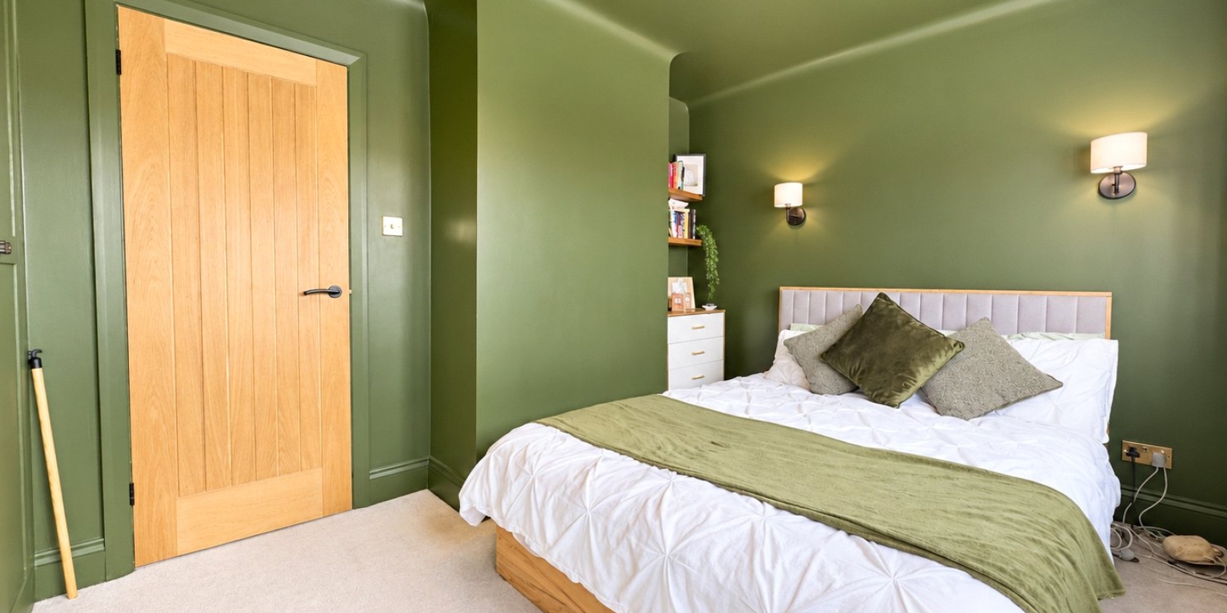
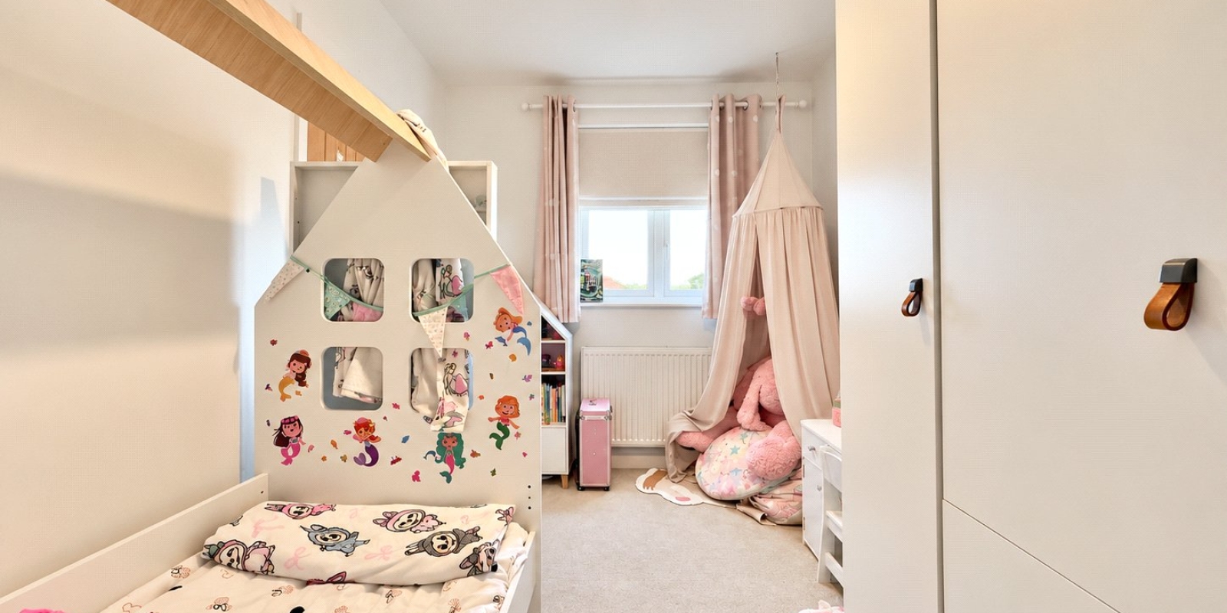
- Two Bedroom Semi Detached Home
- Immaculately Presented Throughout
- Modern Decor with Stylish Finishings
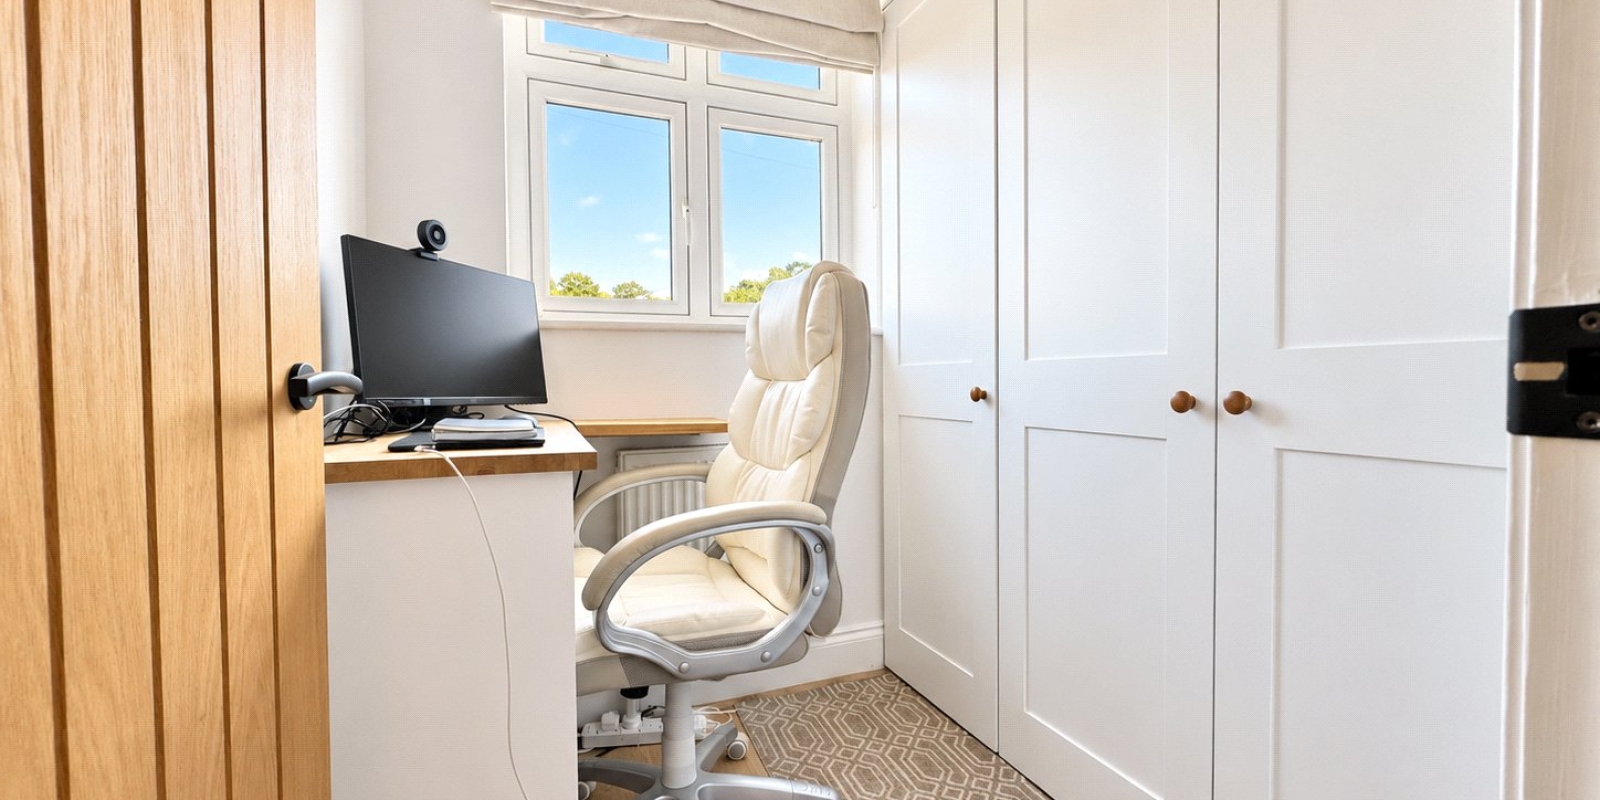
- Ground Floor Office with Storage
- Council Tax Band B / Freehold
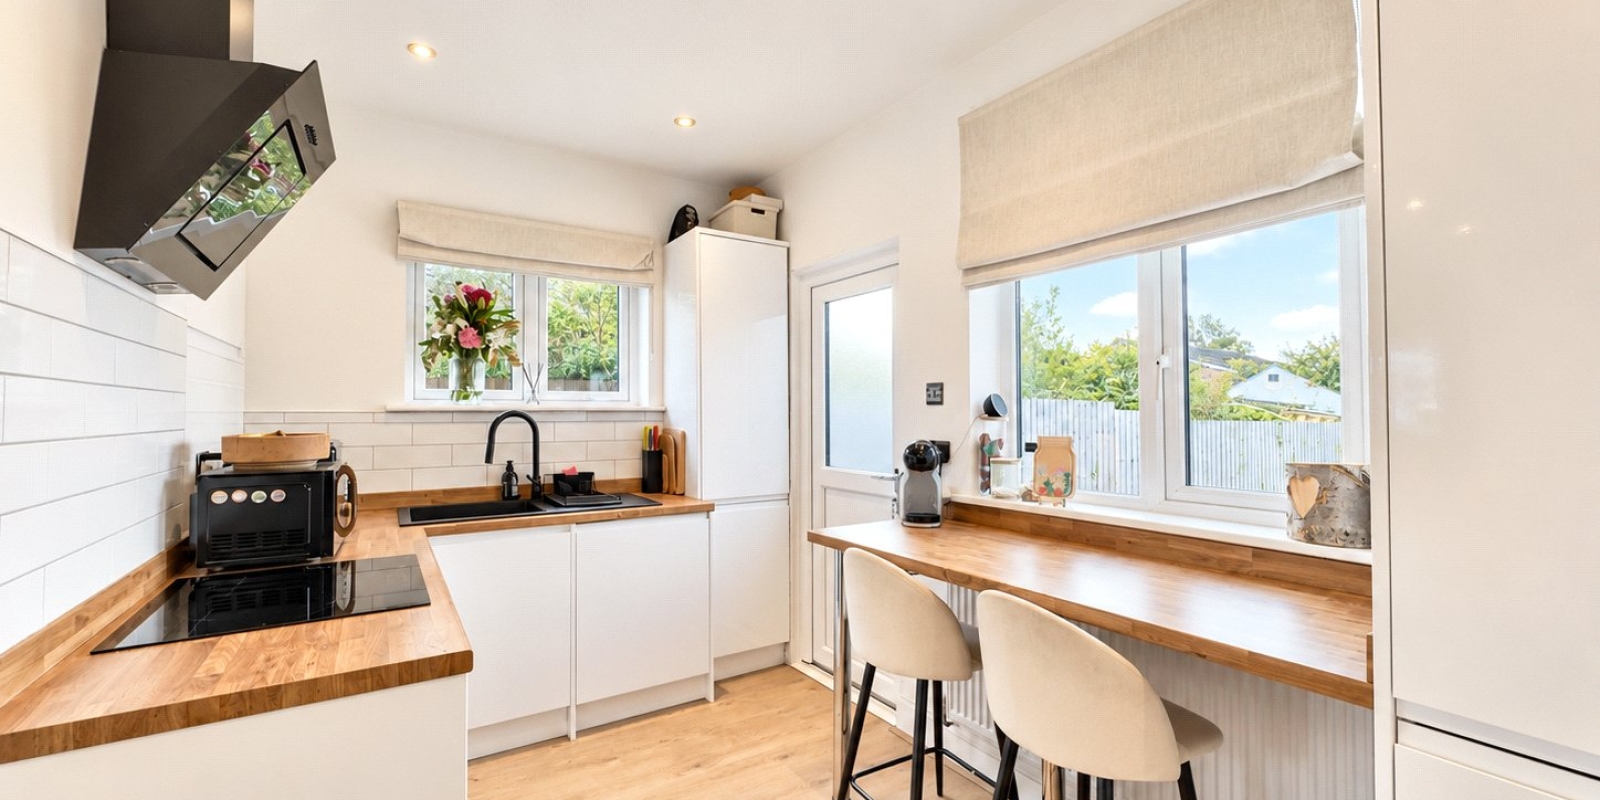
- Stylish Kitchen with Breakfast Bar
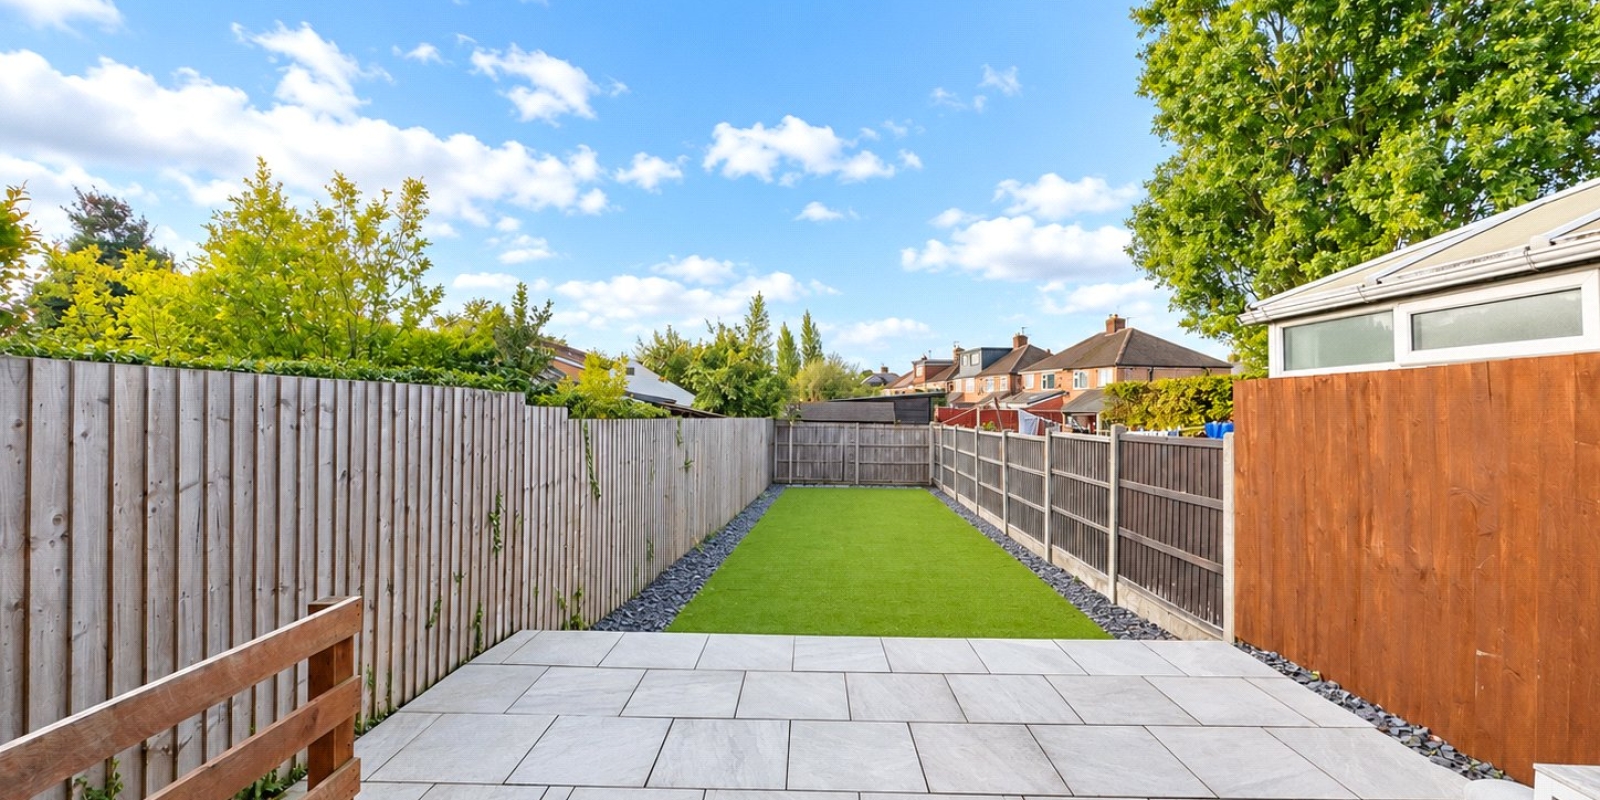
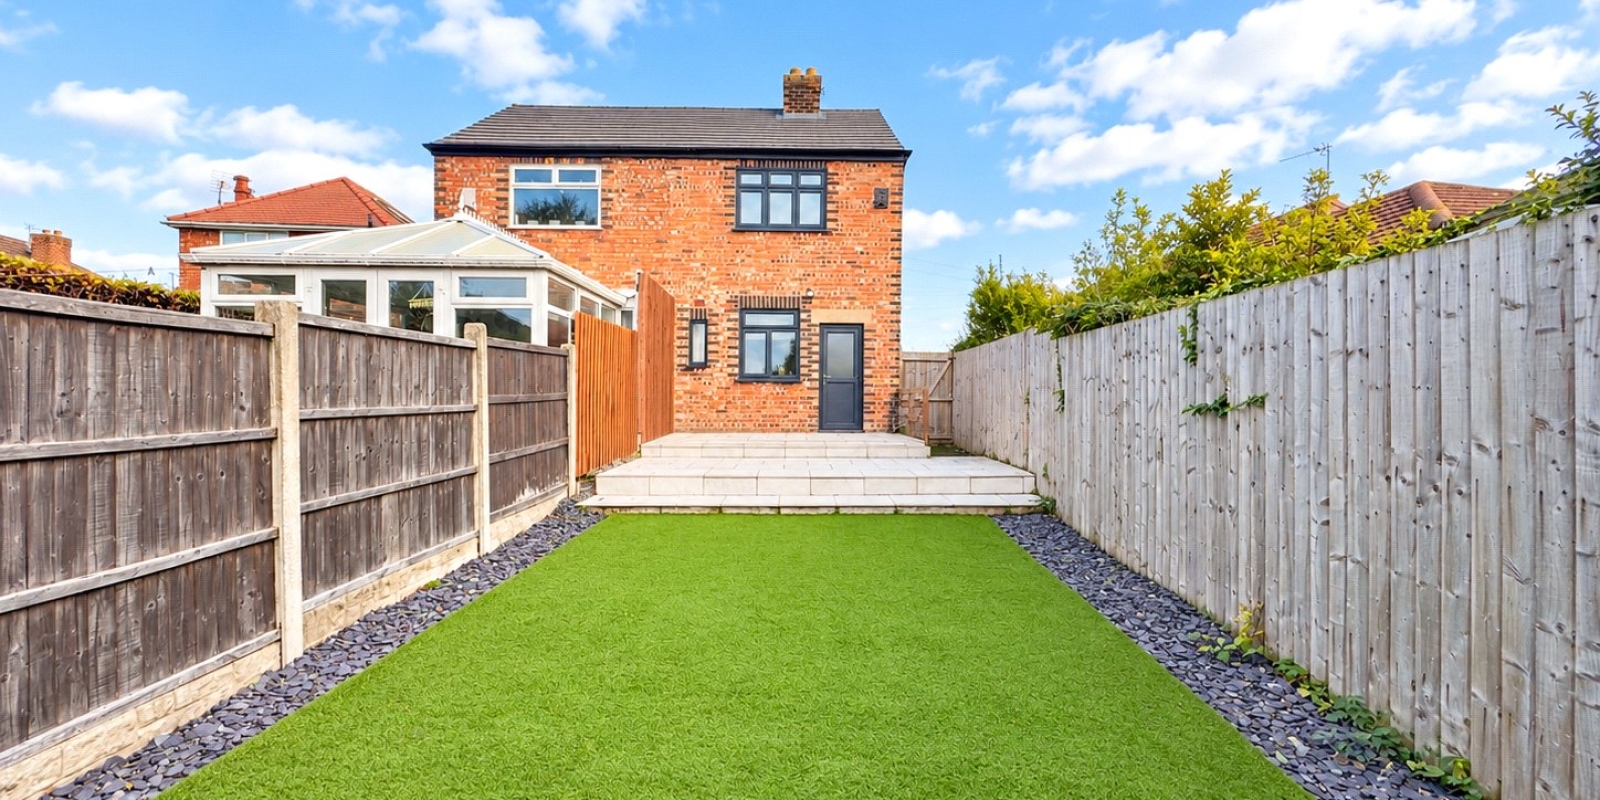
- Low Maintenance Rear Garden
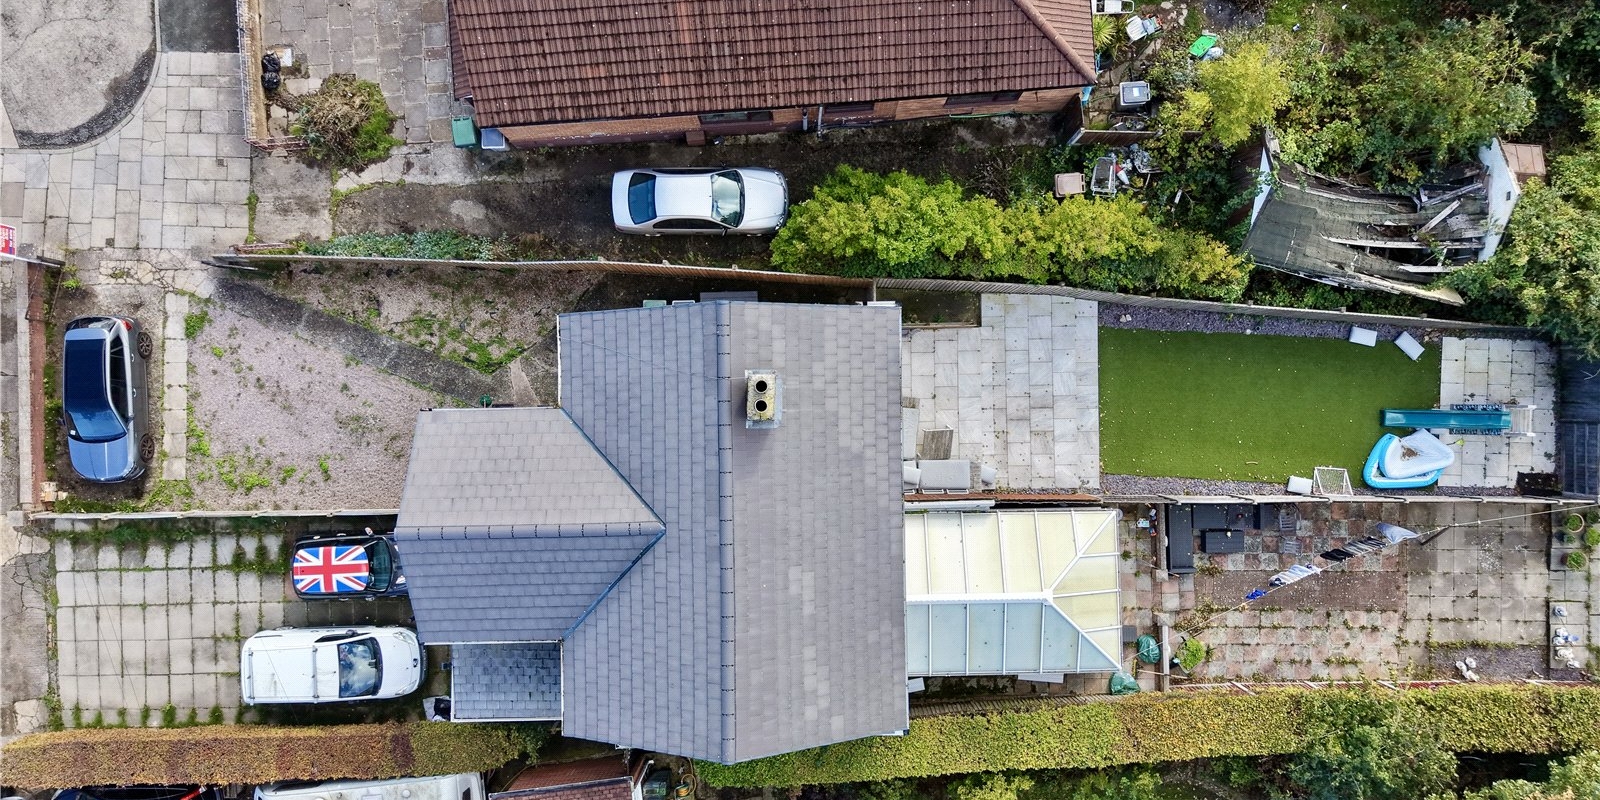
- Off Road Parking for several cars
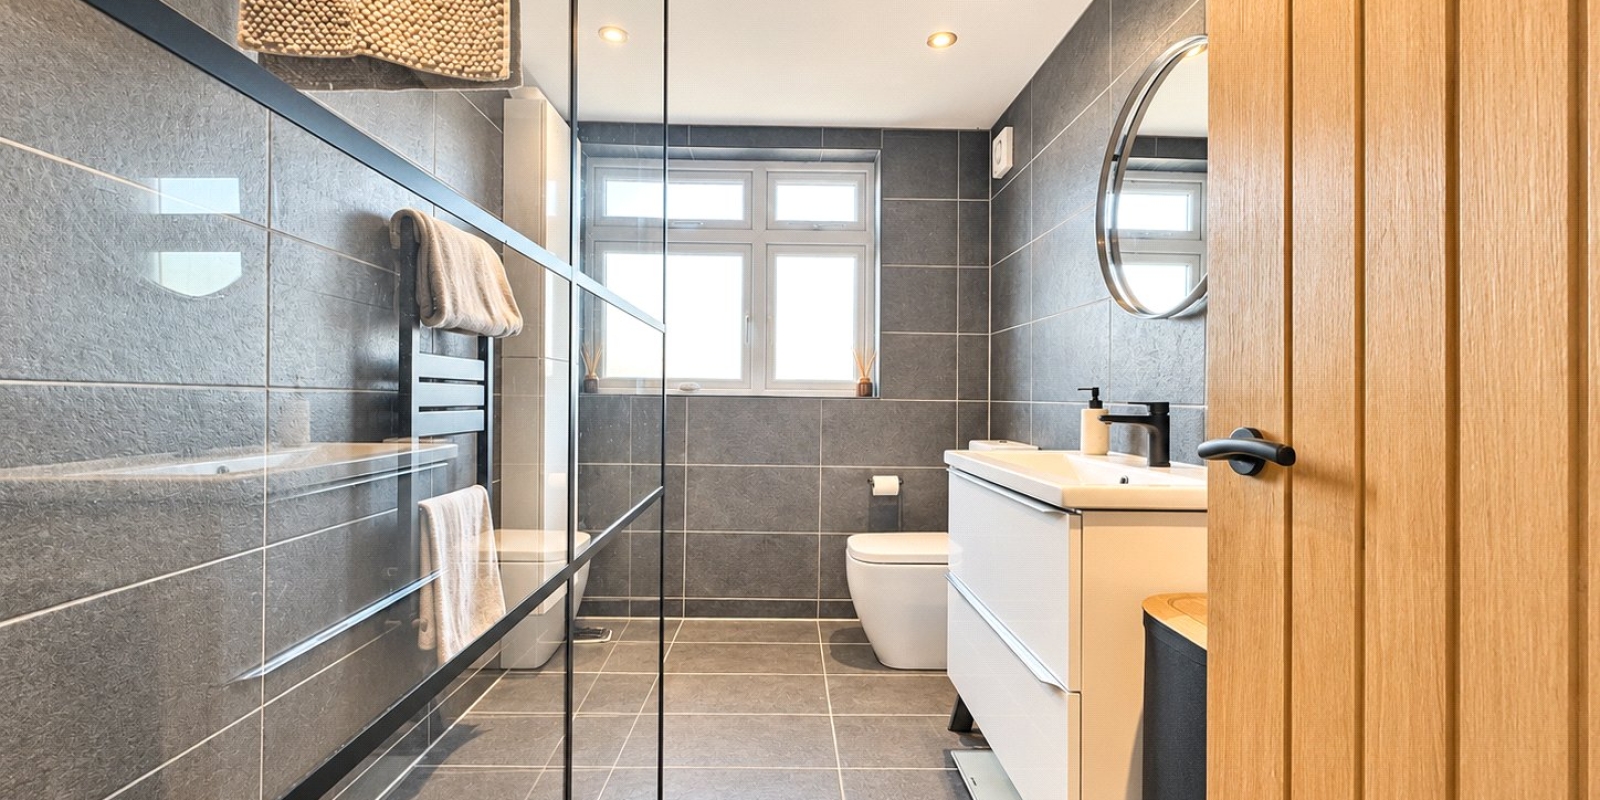
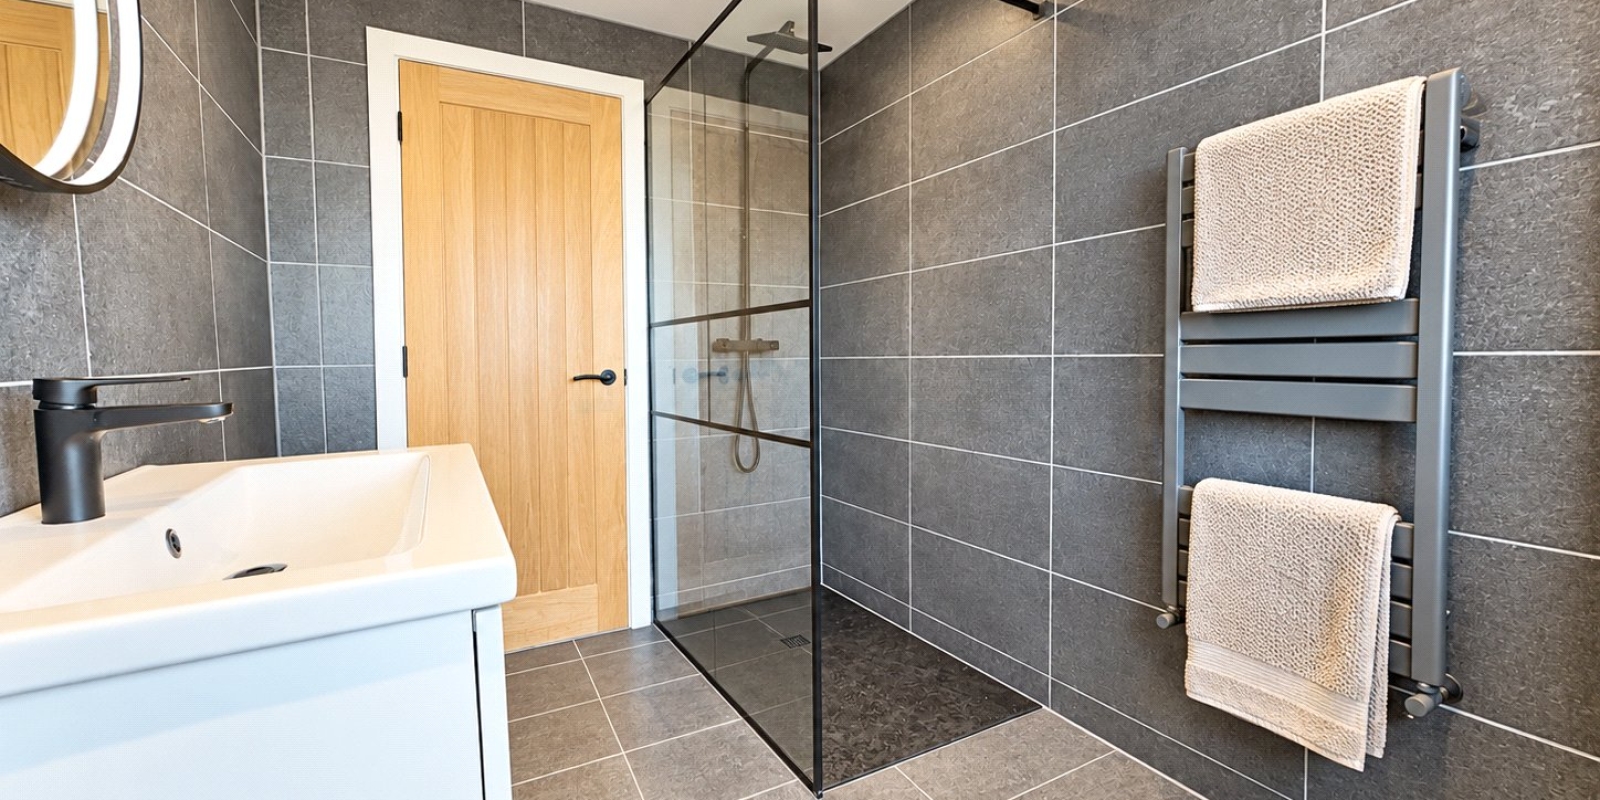
- Fully Tiled Modern Shower Room
Tenure: Freehold
This stylishly presented semi-detached home offers contemporary interiors, a versatile layout and an excellent standard of finish throughout. Ready to move straight into, the property combines modern design with practical living space, making it an ideal choice for first-time buyers, young families or those looking to downsize.
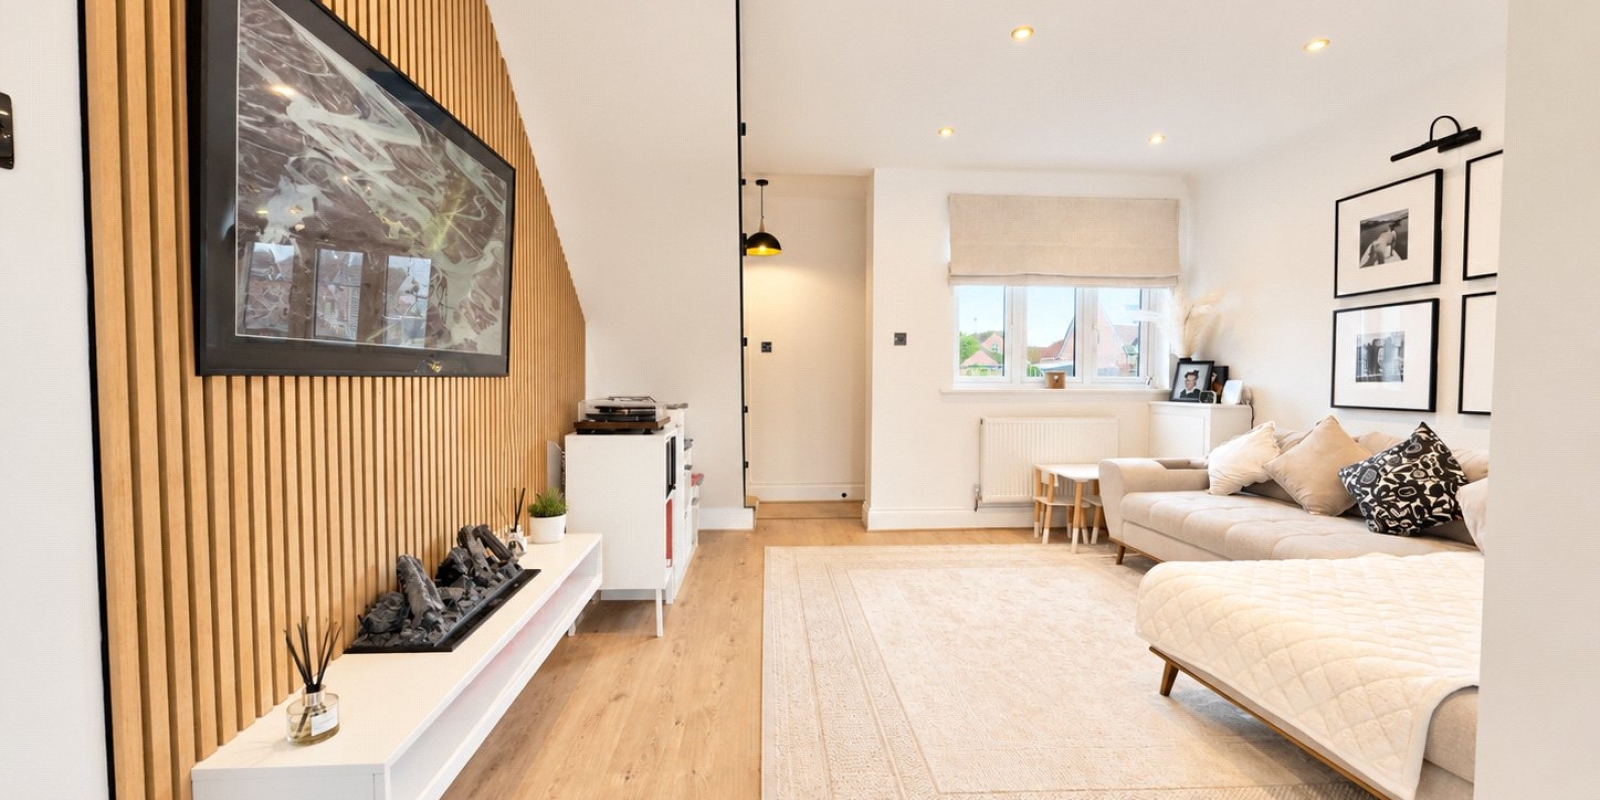
The ground floor features a welcoming living room, where a stylish vertical timber slat feature creates an attractive media area, adding warmth, texture and contemporary character to the space. Positioned above a sleek floating media unit, the feature provides a modern focal point and complements the room's overall finish.
To the rear, the impressive open-plan kitchen and dining area makes a real feature of the home. Fitted with sleek white cabinets, contrasting wooden worktops and a crisp white tiled splashback, the kitchen has a fresh, modern feel, while the breakfast bar adds both practicality and a sociable element. The open-plan layout provides an ideal setting for everyday living and entertaining family and friends.
A further ground-floor room adds valuable flexibility and benefits from built-in storage cupboards. Currently used as a home office, this versatile space could equally accommodate a third bedroom, playroom or additional reception room, depending on individual requirements.
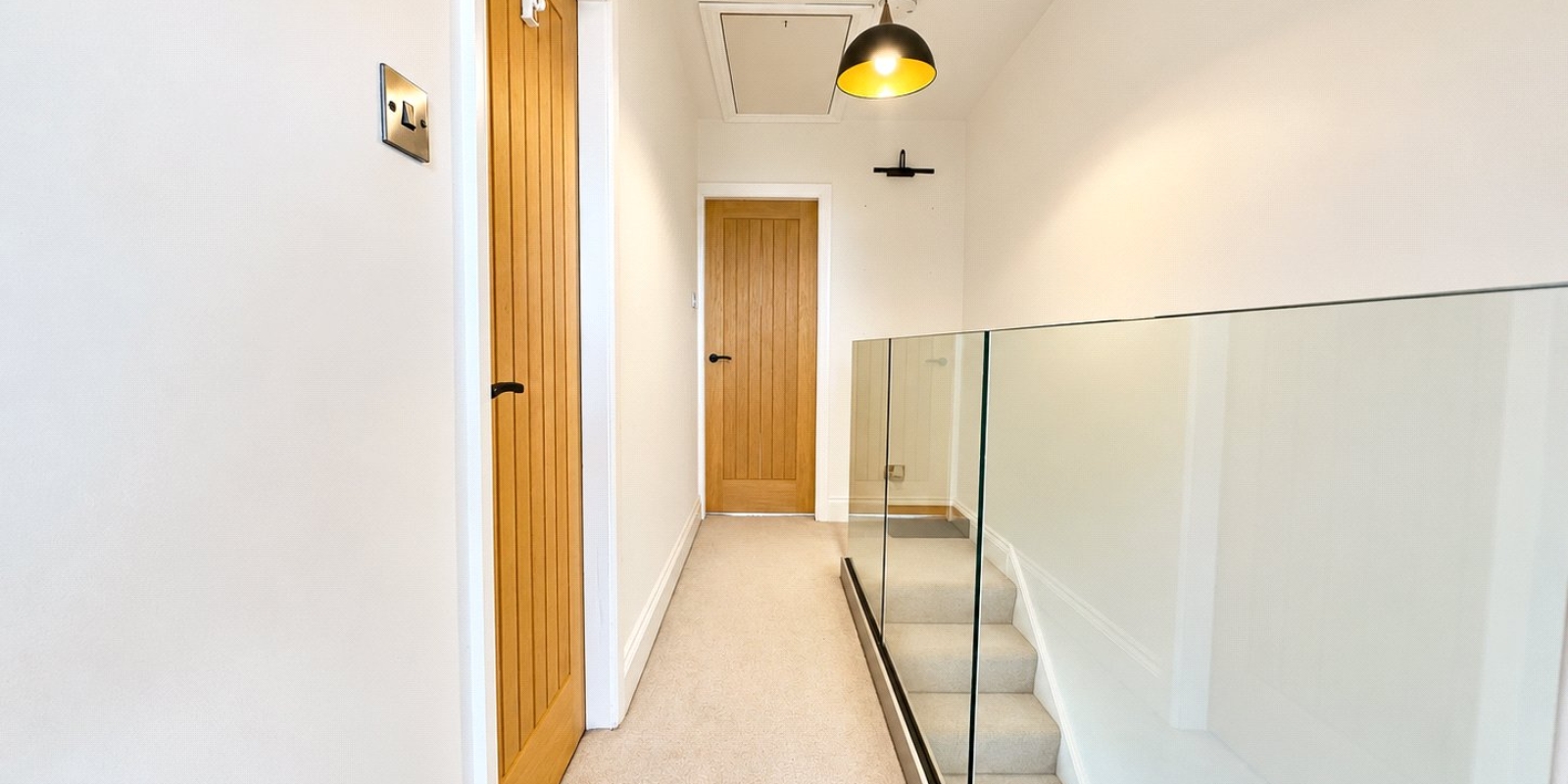
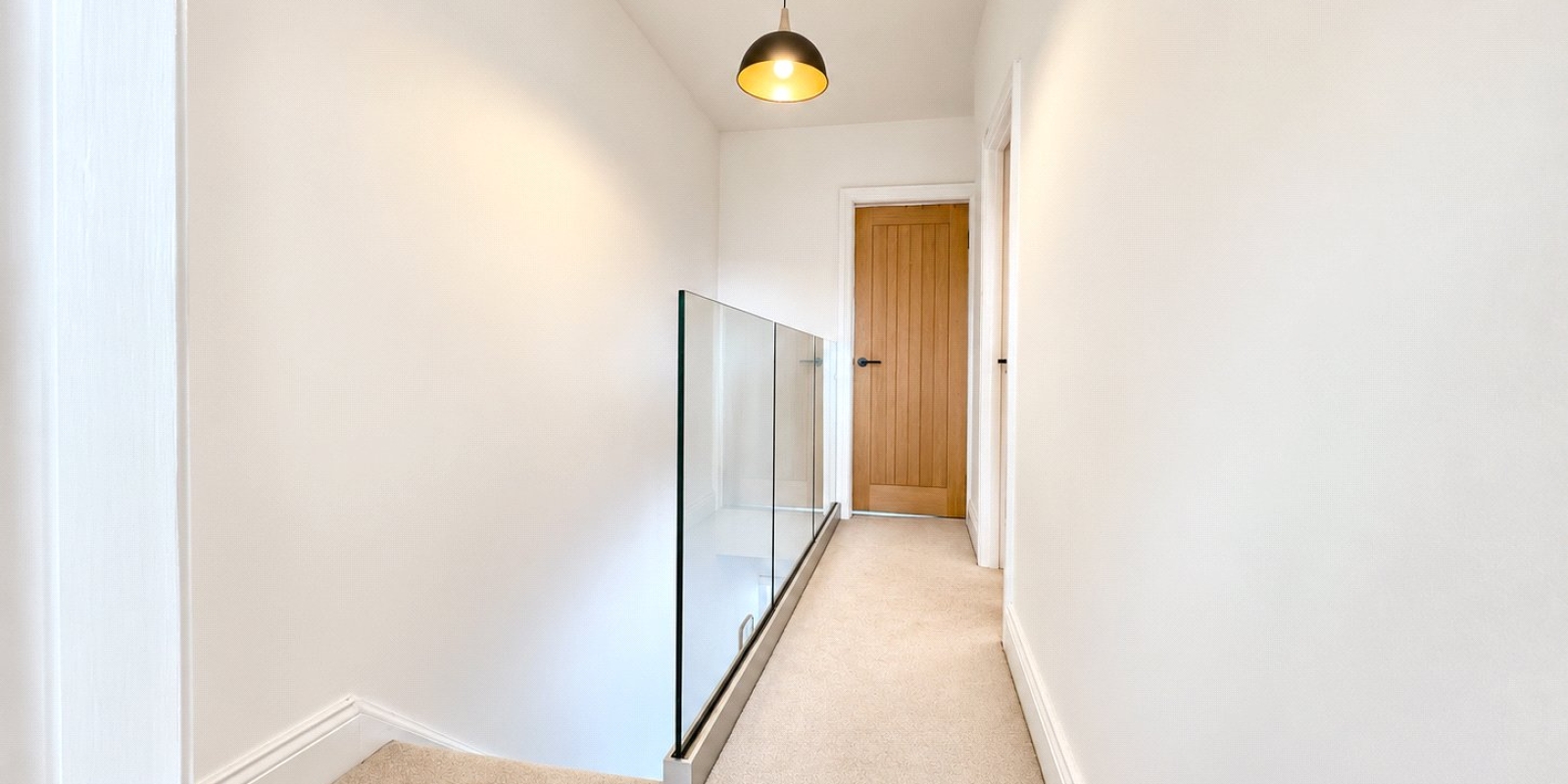
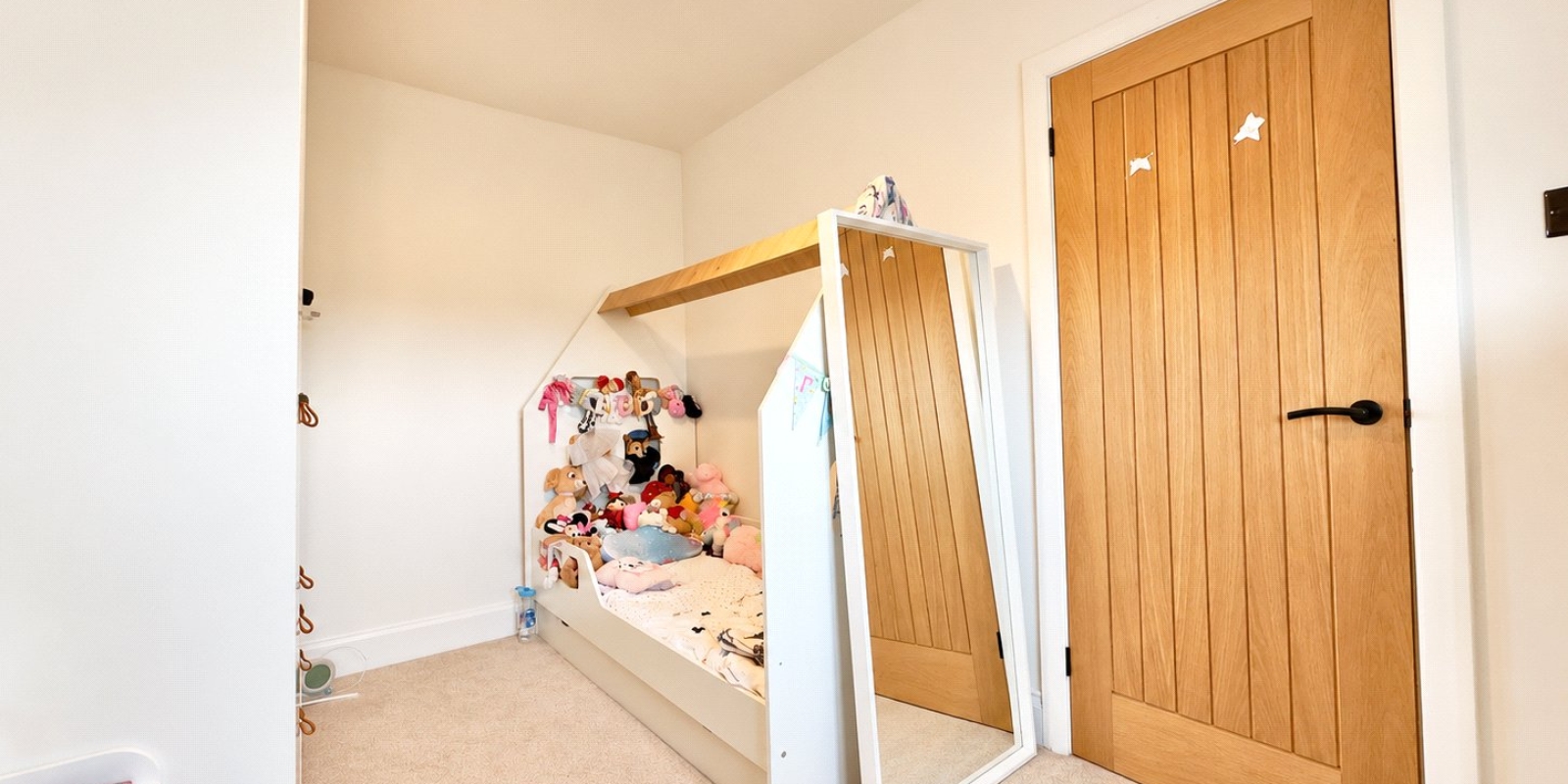
To the first floor are two well-proportioned double bedrooms, complemented by a contemporary three-piece family bathroom, completing the thoughtfully arranged accommodation.
Externally, the property benefits from a driveway to the front providing off-road parking for up to three vehicles. The rear garden has been recently landscaped to create an attractive, low-maintenance outdoor space, ideal for relaxing and enjoying time outdoors throughout the year.
Combining stylish interiors, a modern kitchen, contemporary design features and flexible accommodation, this superb home offers an appealing blend of style and everyday practicality, with little left to do but move in and enjoy.
Property Information
Whilst we endeavour to ensure our property particulars are accurate and up to date, they are intended as a guide only and do not constitute or form part of any offer or contract. All descriptions, photographs, measurements and floor plans are provided for guidance only. Floor plans are not to scale and their accuracy is not guaranteed.
We have not tested any services, systems or appliances and are therefore unable to verify their condition or suitability. Prospective purchasers should satisfy themselves as to the accuracy of the information provided through their own inspections and enquiries.
Anti-Money Laundering (AML) Checks
To comply with Anti-Money Laundering Regulations, we are required by law to carry out identity and source of funds checks on all purchasers.
We work with our trusted compliance partner, Coadjute, to carry out these checks. Once your offer has been accepted (subject to contract), they will contact you directly and provide a secure link to complete the required verification online. Coadjute charges a non-refundable verification fee of £45.00 plus VAT (£54.00 including VAT) per purchaser, payable directly to them. These checks must be completed before we are able to issue the Memorandum of Sale.

Stamp Duty Calculator
• This calculation assumes that the purchase of the property will NOT result in owning two or more properties.
Mortgage Calculator
The LTV (loan to value) of this mortgage is 90%.
Contact your local branch if you have any Mortgage enquiries.