
2 bedroom Bungalow -Ridgefield Road, Pensby, CH61 8RT
£240,000
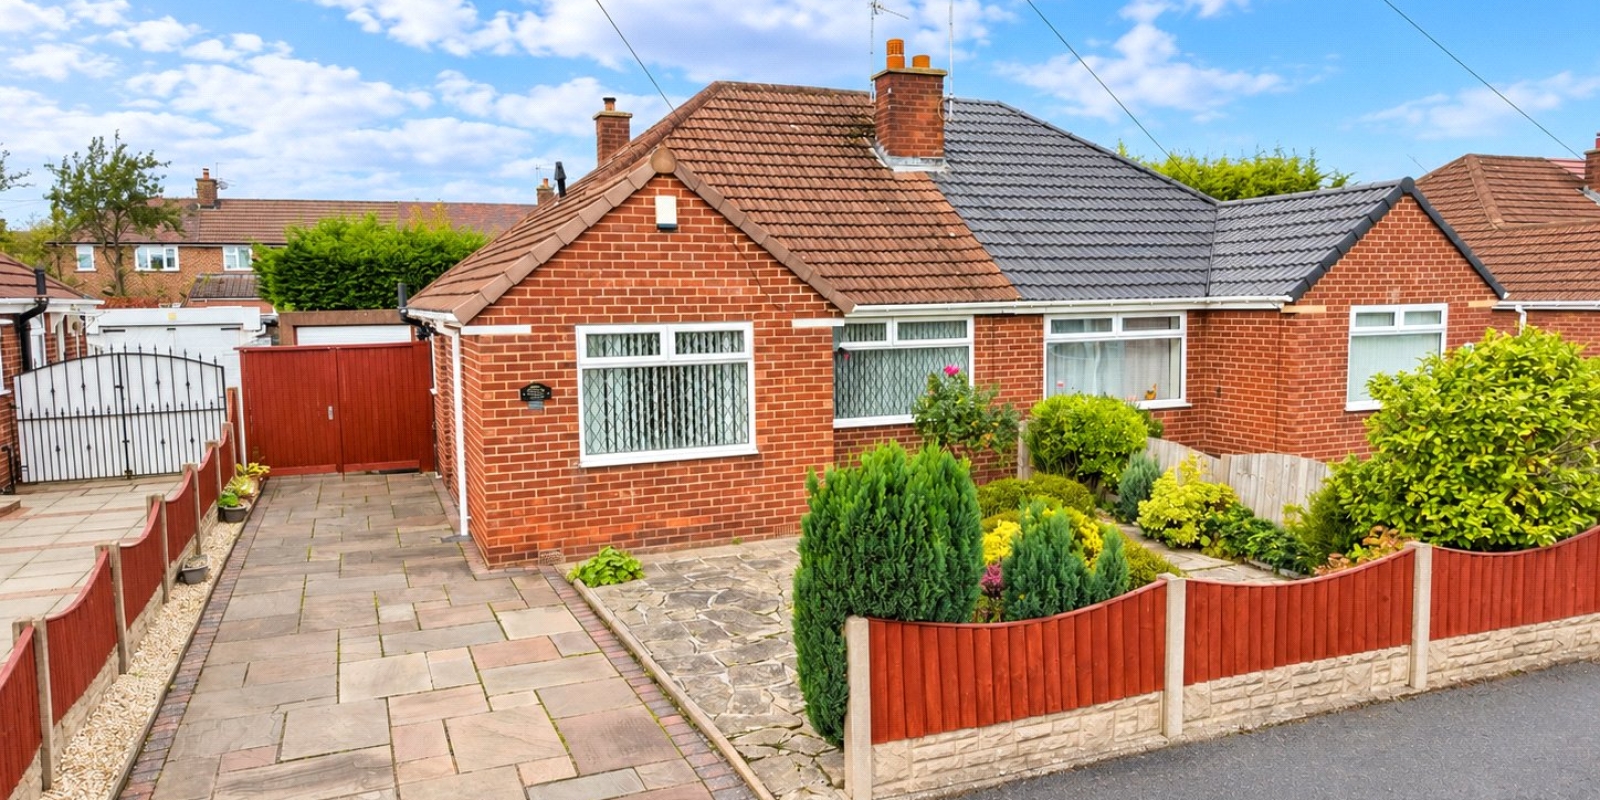
- Semi Detached Bungalow
- Sold With No Ongoing Chain
- Driveway and Garage
- Front and Rear Gardens
- Flexible living accommodation
- Freehold and Council Tax Band C
Tenure: Freehold
A spacious and versatile two-bedroom semi-detached bungalow, ideally situated in the popular area of Pensby, close to local shops and amenities, with excellent transport links to Heswall, West Kirby and further afield to Liverpool
The property offers well-proportioned and flexible accommodation and would make an excellent home for those looking for the convenience of bungalow living, whilst also benefiting from additional versatile space.
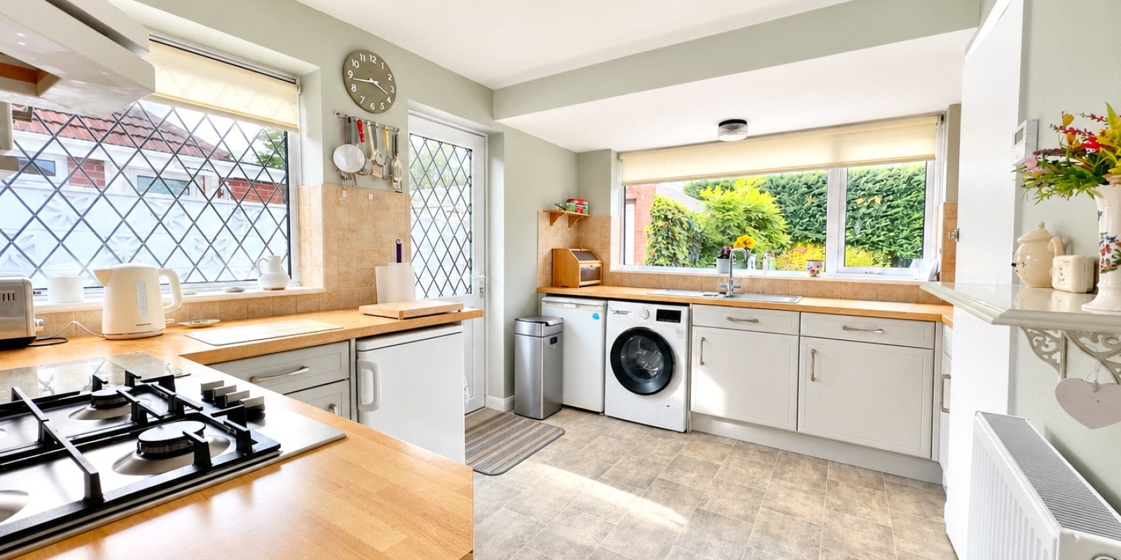
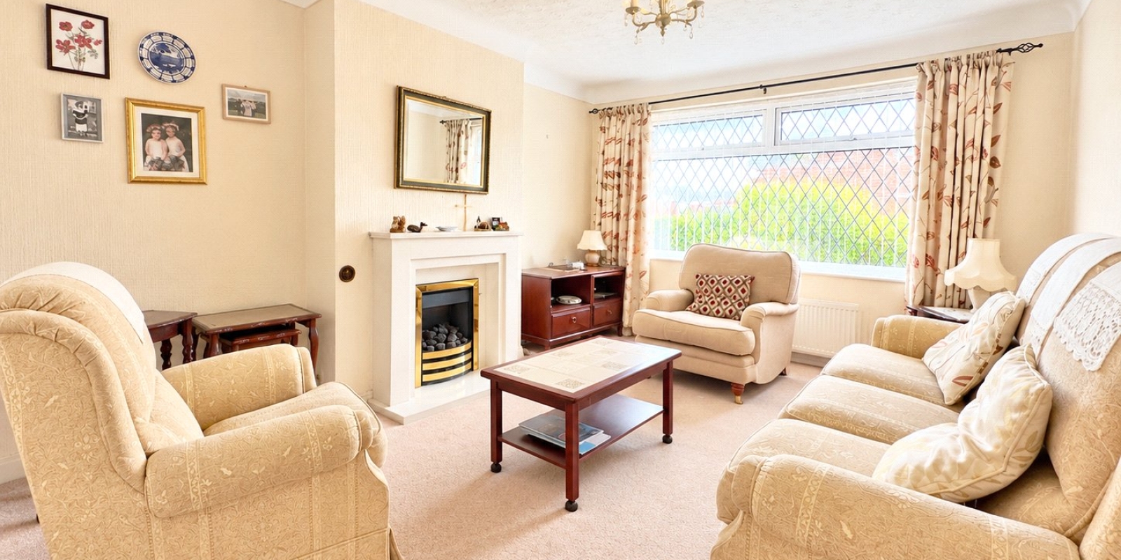
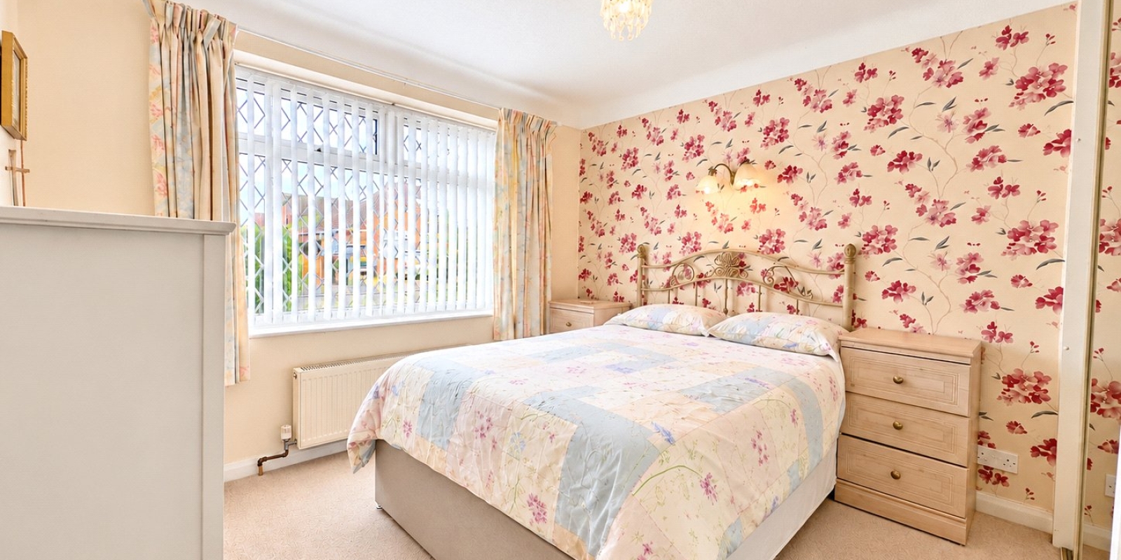
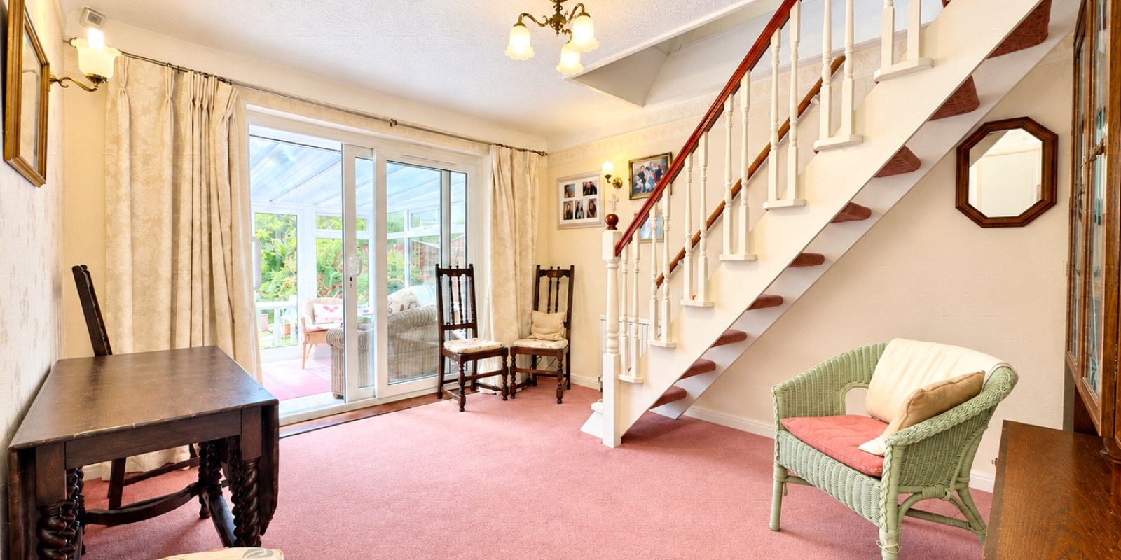
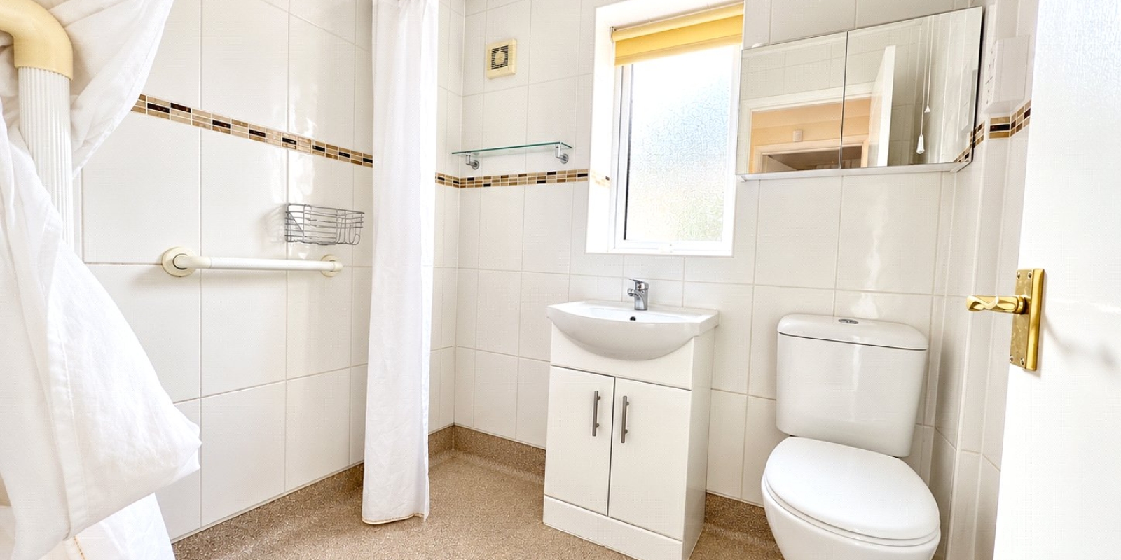
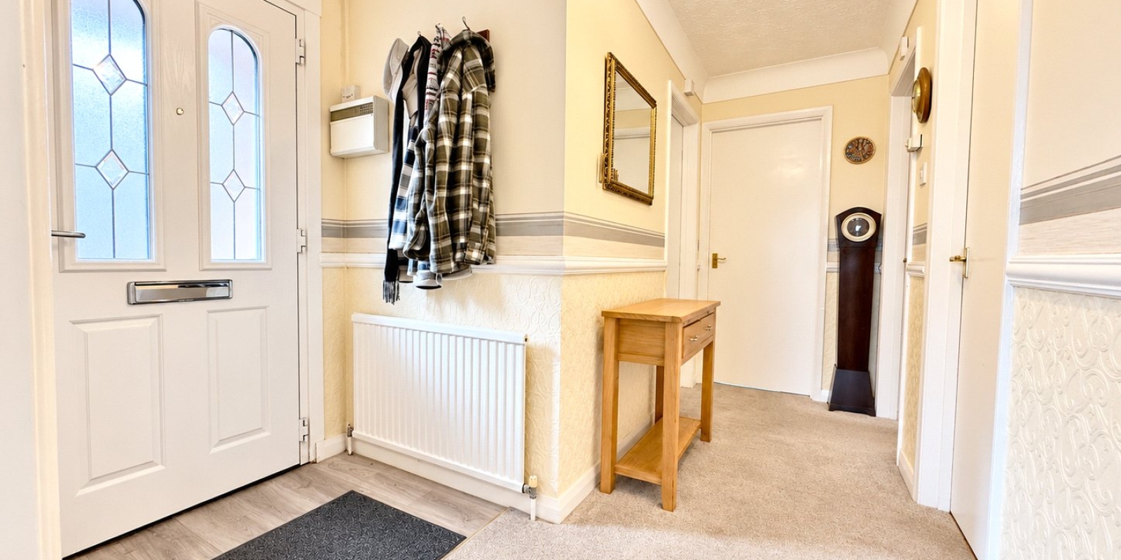
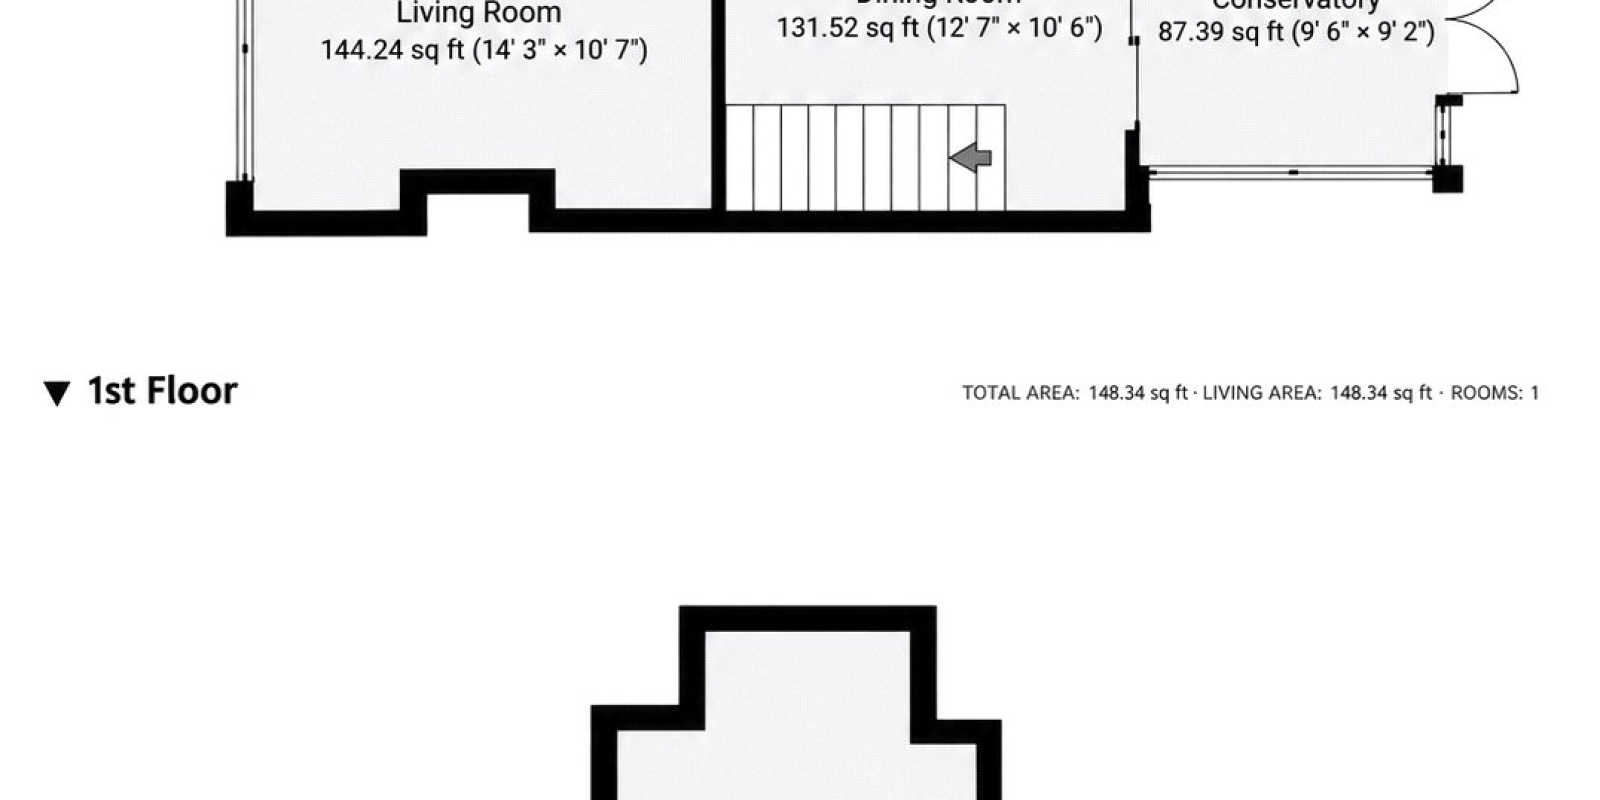
The accommodation briefly comprises an entrance hallway leading to a spacious front-facing lounge and a double bedroom. There is a shower room and a kitchen situated towards the rear of the property. There is a separate dining room, which could alternatively be used as a second bedroom depending on the purchaser's requirements.
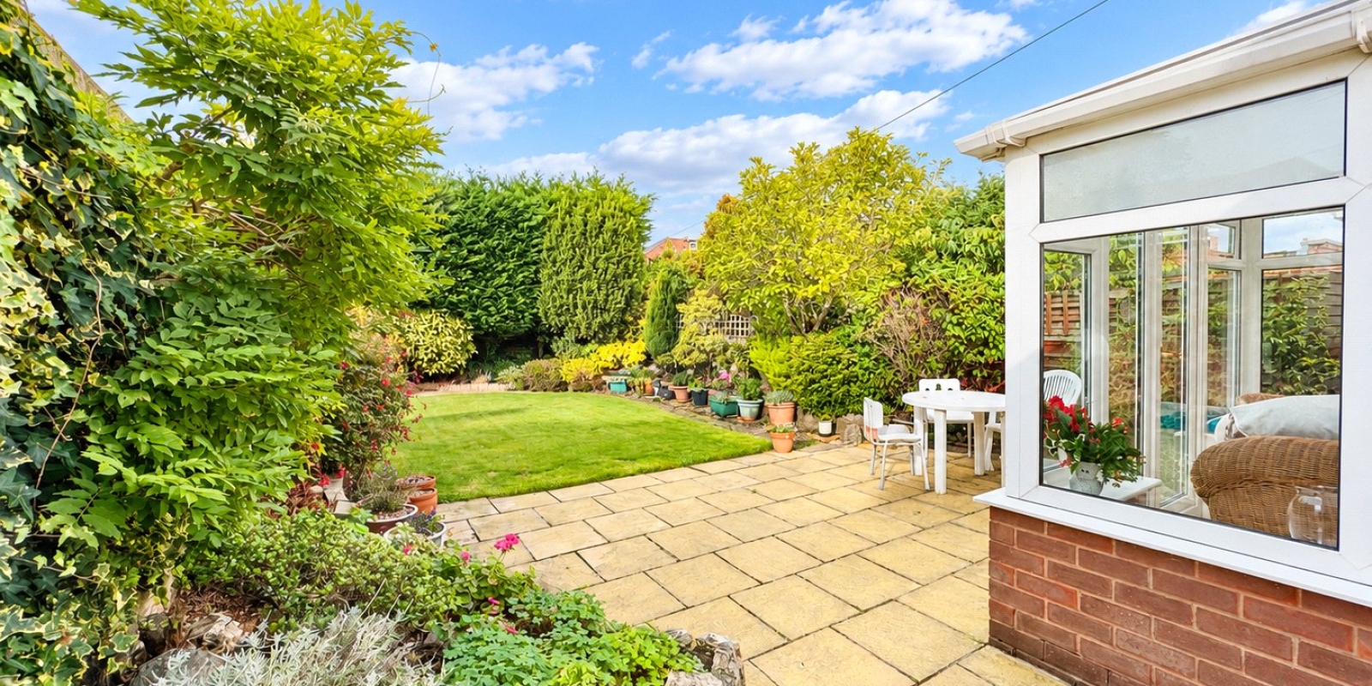
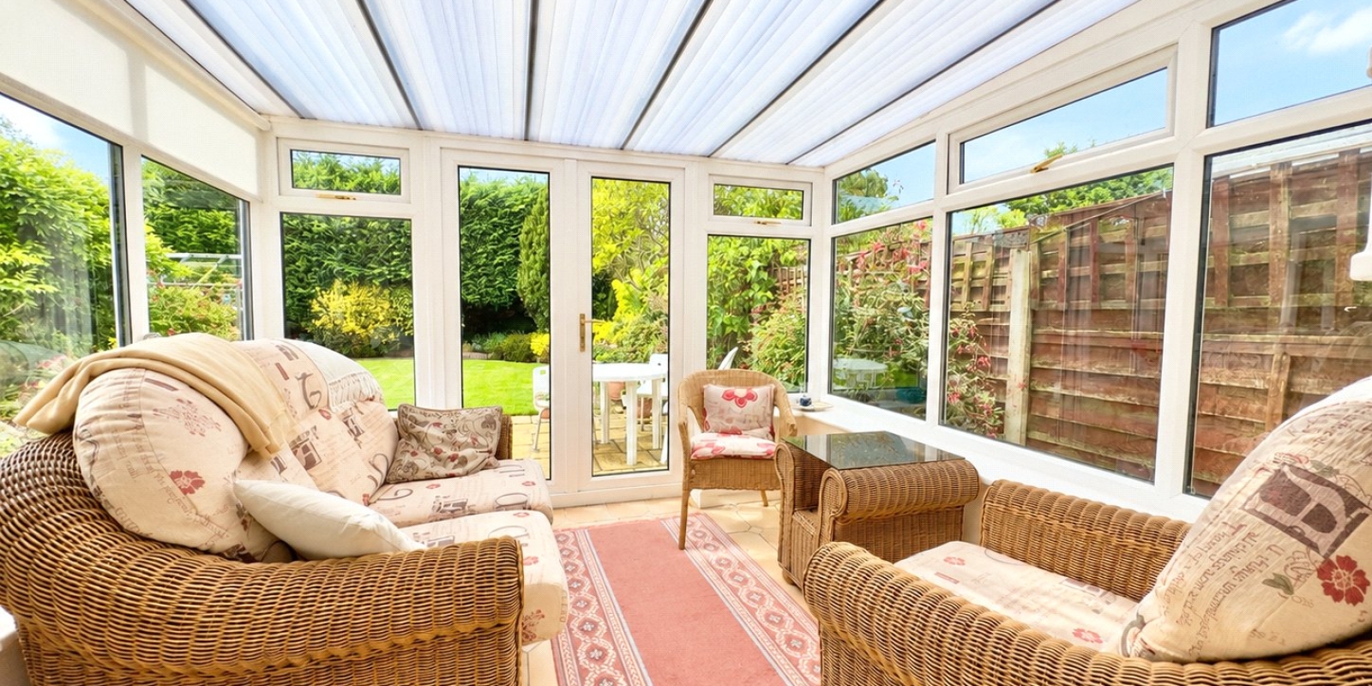
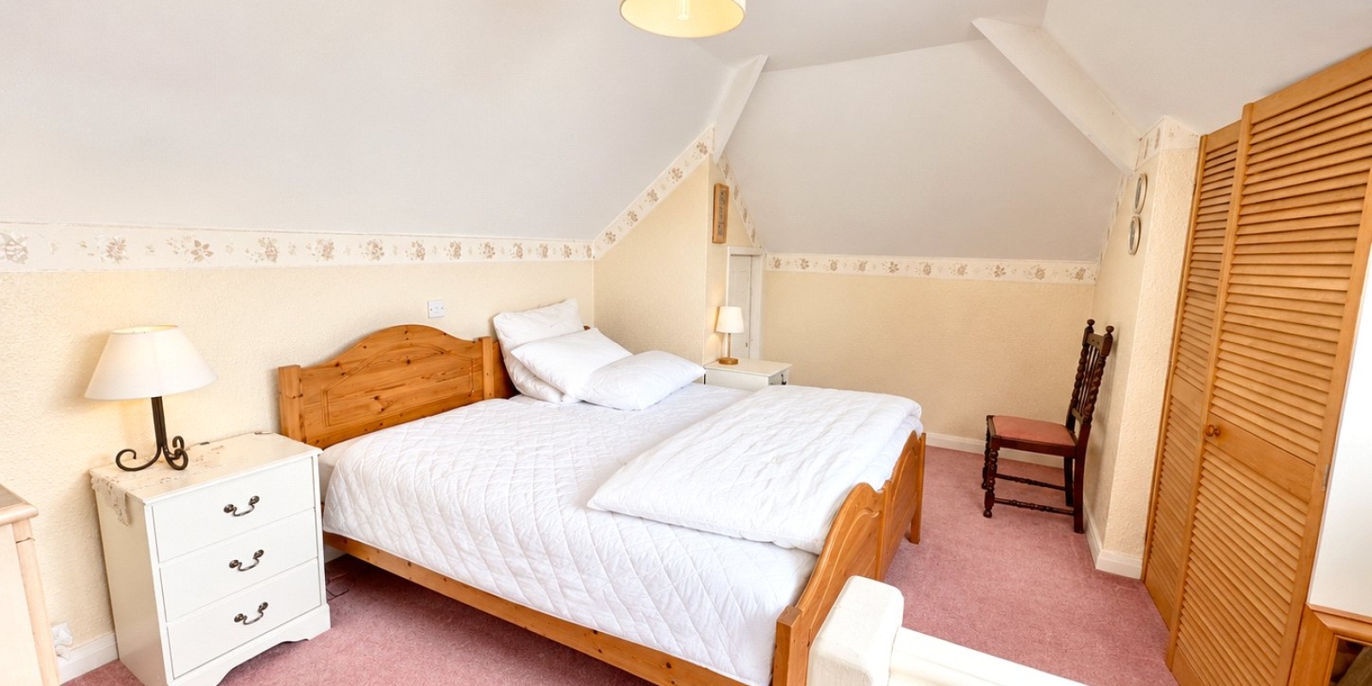
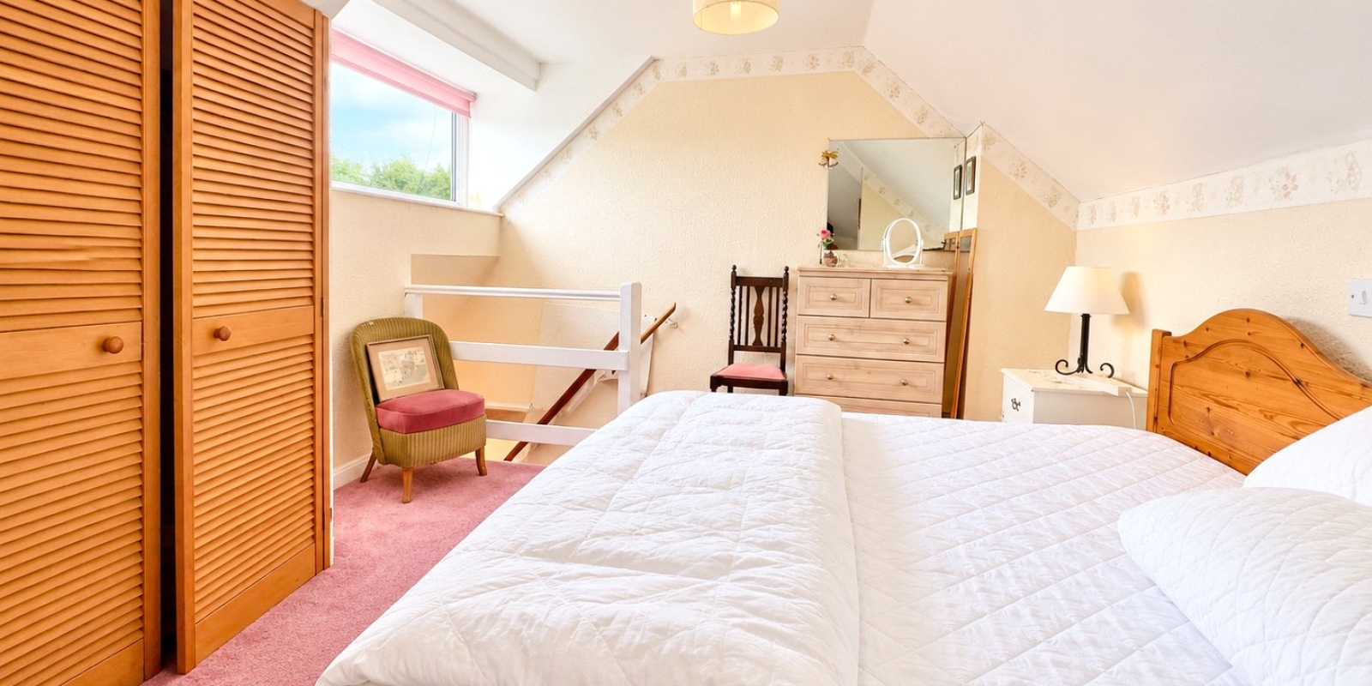
The dining room also provides access to a conservatory, offering a useful additional living space with views over the rear garden. From the dining room, there is access to a loft room, providing further versatile space which could be used for a variety of purposes, subject to any necessary permissions.
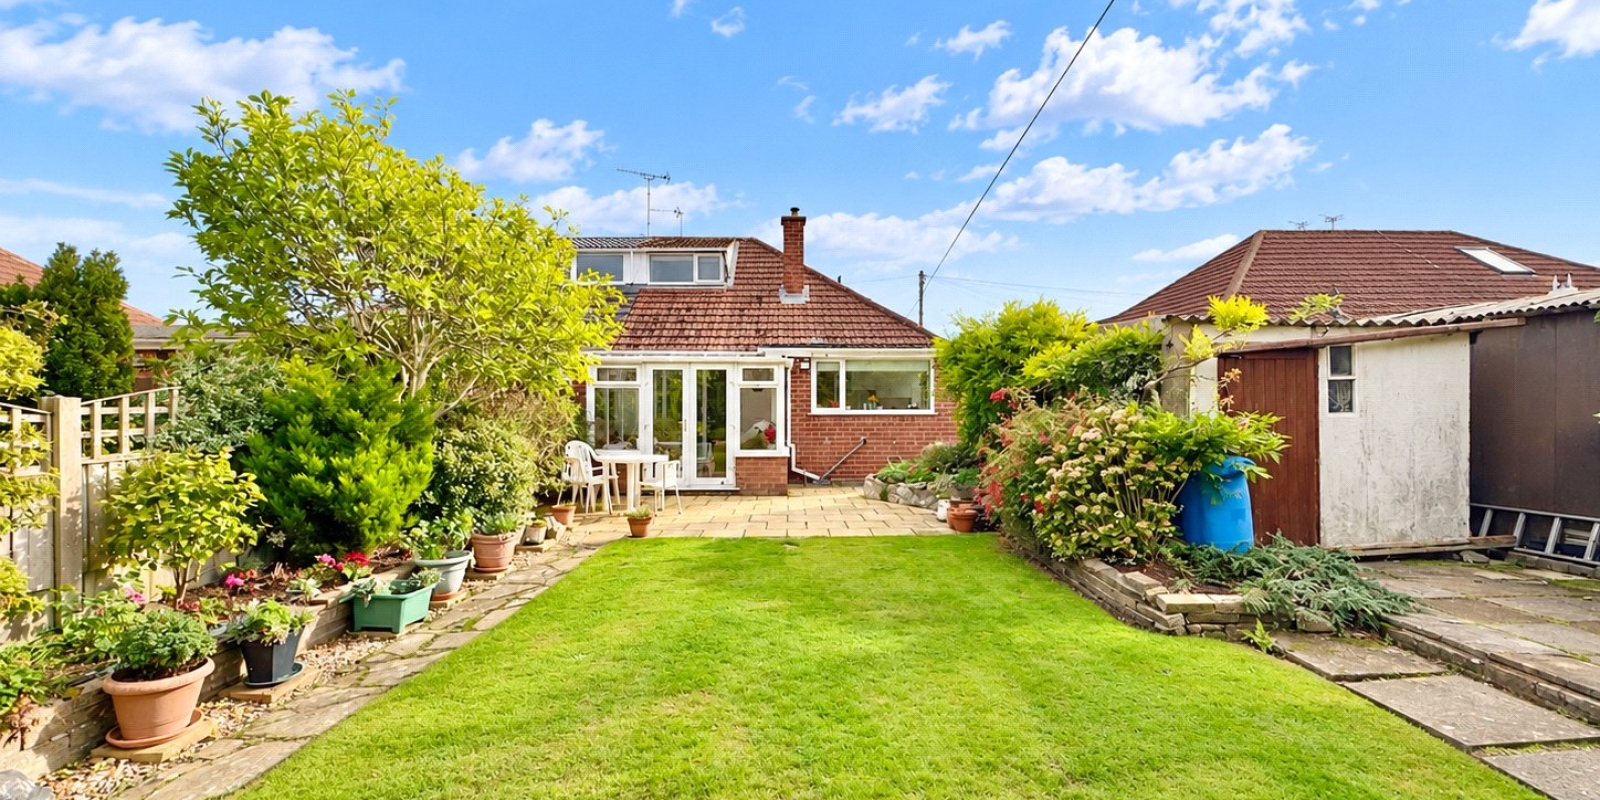
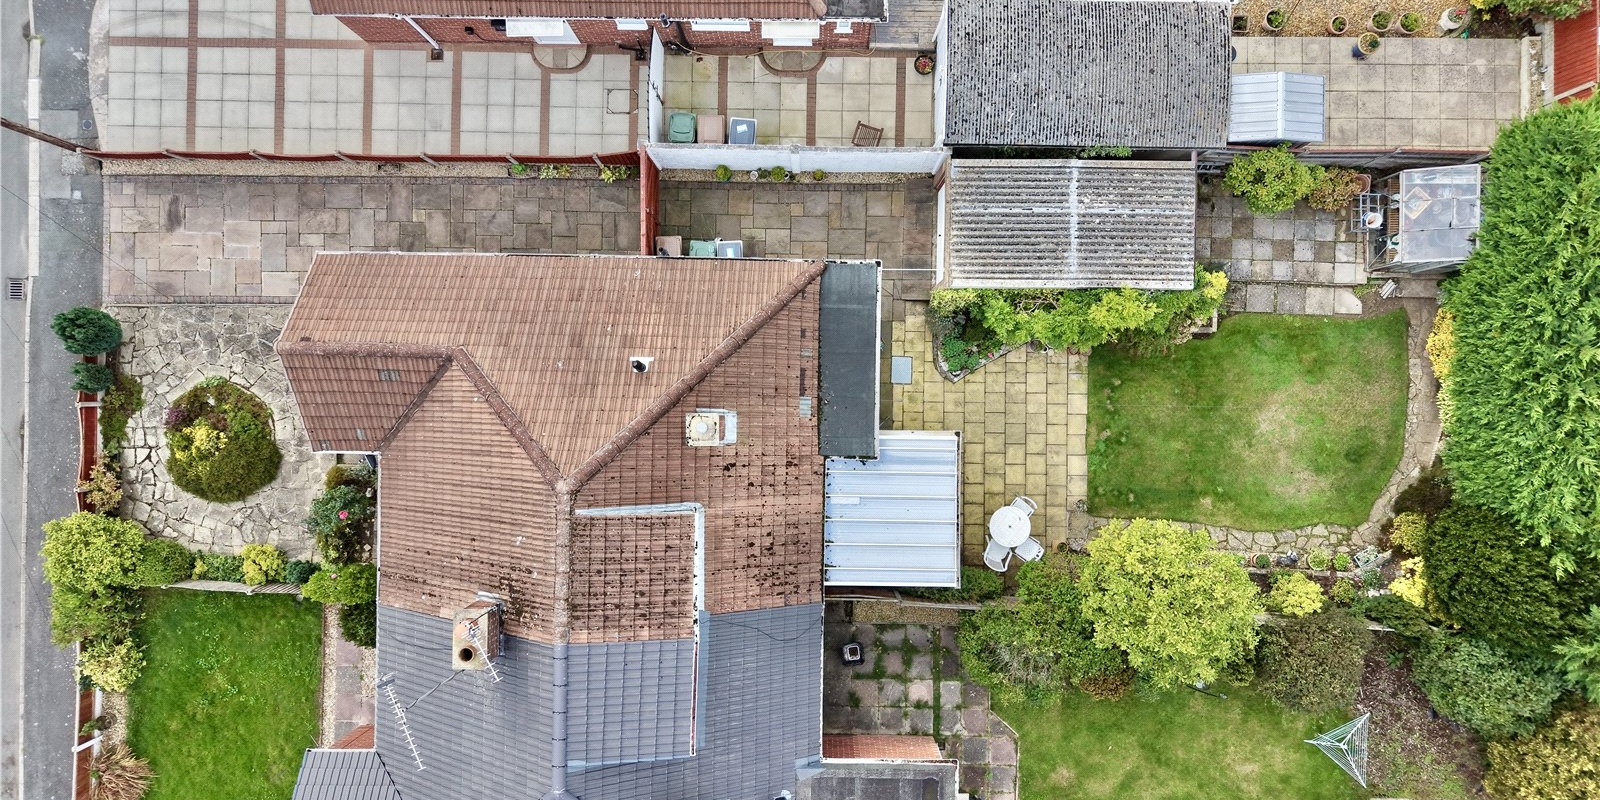
Externally, the property benefits from a paved front garden with parking, with access continuing down the side of the property to a detached garage. To the rear is a lovely private garden comprising a paved patio area and lawn, providing an ideal space for outdoor seating, entertaining or simply enjoying the garden.
The property is conveniently located for the amenities of Pensby, whilst offering good transport links towards Heswall, West Kirby and Liverpool, making it well placed for both local and further travel.
With no ongoing chain, flexible accommodation, off-road parking, a detached garage and attractive gardens, this property offers a fantastic opportunity for those looking for a spacious and versatile bungalow in a popular Wirral location.
Viewing is highly recommended to appreciate the accommodation, versatility and potential this property has to offer.
Property Information
Whilst we endeavour to ensure our property particulars are accurate and up to date, they are intended as a guide only and do not constitute or form part of any offer or contract. All descriptions, photographs, measurements and floor plans are provided for guidance only. Floor plans are not to scale and their accuracy is not guaranteed.
We have not tested any services, systems or appliances and are therefore unable to verify their condition or suitability. Prospective purchasers should satisfy themselves as to the accuracy of the information provided through their own inspections and enquiries.
Anti-Money Laundering (AML) Checks
To comply with Anti-Money Laundering Regulations, we are required by law to carry out identity and source of funds checks on all purchasers.
We work with our trusted compliance partner, Coadjute, to carry out these checks. Once your offer has been accepted (subject to contract), they will contact you directly and provide a secure link to complete the required verification online. Coadjute charges a non-refundable verification fee of £45.00 plus VAT (£54.00 including VAT) per purchaser, payable directly to them. These checks must be completed before we are able to issue the Memorandum of Sale.

Stamp Duty Calculator
• This calculation assumes that the purchase of the property will NOT result in owning two or more properties.
Mortgage Calculator
The LTV (loan to value) of this mortgage is 90%.
Contact your local branch if you have any Mortgage enquiries.